
Chartridge Lane, Chesham, HP5

- PROPERTY TYPE
Detached
- BEDROOMS
5
- BATHROOMS
3
- SIZE
Ask agent
- TENUREDescribes how you own a property. There are different types of tenure - freehold, leasehold, and commonhold.Read more about tenure in our glossary page.
Freehold
Key features
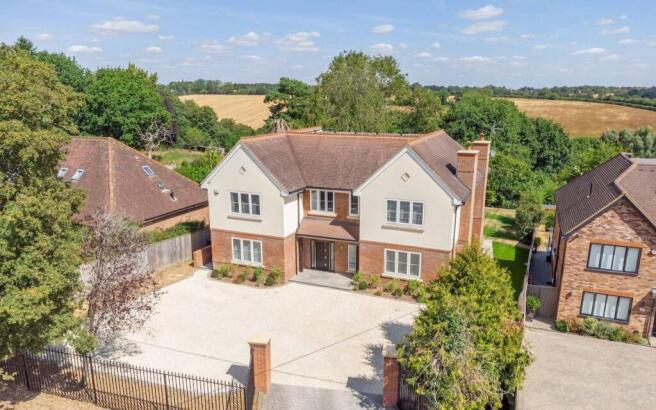

- Contemporary detached home of approximately 5425 sq foot
- Substantial accommodation with Five bedrooms and flexible options for usage
- Versatile accommodation ideal for family living and arranged over four floors
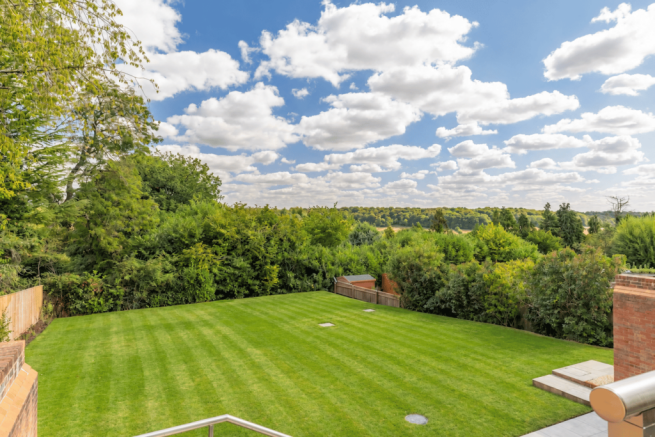
- Stunning far-reaching views overlooking the Chiltern Hills
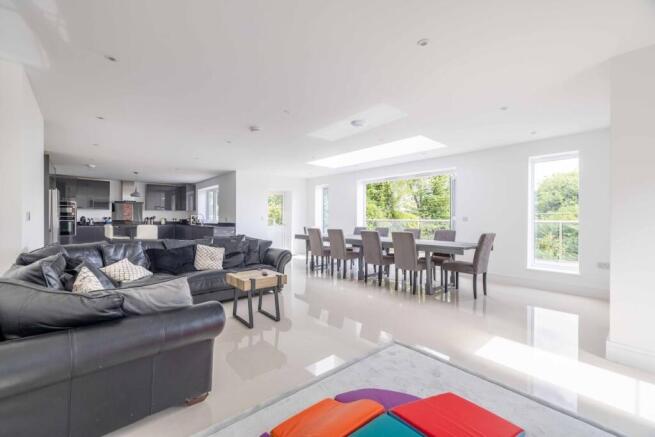
- Impressive open-plan kitchen/reception with bi-fold doors opening onto the garden
- Dedicated cinema room and gym
- Luxury principal bedroom suite with walk-in wardrobe and en-suite
- Underfloor heating throughout and high-quality modern finishes
- Private rear garden with patio, lawn and beautiful countryside views
- EPC-B and Council Tax Band G
Description
Upon entering this impressive property, you are immediately welcomed by a substantial entrance hallway with exceptionally high ceilings and a striking glass walkway, providing a unique outlook over the lower ground floor and creating an incredible sense of space. The property benefits from a comprehensive security system, including an alarm and externally positioned CCTV cameras. Underfloor heating runs throughout the property, providing warmth and comfort across all levels. To the left of the entrance hall is a beautifully presented guest bedroom, finished with plush carpeting, LED spotlights and a stylish en-suite shower room. The en-suite is fully tiled and comprises a walk-in shower, wash hand basin with storage and WC. There is also a separate downstairs cloakroom, partially tiled and fitted with a WC and wash hand basin. Continuing through the property, you are immediately drawn to the spectacular views overlooking the rear garden and towards the rolling Chiltern Hills. The main ground floor is finished with elegant polished porcelain flooring, creating a contemporary and luxurious feel throughout. At the heart of the home is the impressive open-plan kitchen and reception space. The kitchen features a comprehensive range of grey gloss cabinetry, a NEFF double oven, integrated Samsung fridge freezer with ice maker, NEFF induction hob and extractor, together with striking black solid quartz work surfaces and a stainless steel sink positioned to take full advantage of the stunning garden and countryside views. Bi-folding doors open directly onto the decking area, creating a seamless connection between the indoor and outdoor entertaining spaces. A large skylight floods the room with natural light, while a Contura wood-burning stove provides an attractive focal point and a cosy atmosphere. The kitchen/reception area leads through to an additional reception room, which is also finished to an excellent standard and features a further Contura wood-burning stove, integrated LED lighting and a built-in speaker system, making this an ideal space for relaxing or entertaining. A separate utility room provides excellent practicality, with an integrated washing machine and tumble dryer, together with an additional sink. Descending to the substantial lower ground floor, you are greeted by a generous reception room featuring grey oak-effect laminate flooring, LED spotlights and impressive bi-fold doors opening directly onto the garden. This versatile space provides an excellent additional area for entertaining, relaxing or family living. There is also a dedicated cinema room, fully carpeted and fitted with cabling ready for a cinema system, together with LED spotlights. This room offers the opportunity to create a truly luxurious home cinema experience. A separate gym features French doors opening onto the garden, providing plenty of natural light and ventilation. There is also an additional room housing the Megaflo hot water cylinder, which could potentially be utilised as a further utility or laundry room, subject to the necessary requirements.
The first floor is home to the impressive principal bedroom suite. Finished with elegant wooden flooring, integrated LED spotlights and a built-in speaker system, the bedroom benefits from a concealed walk-in wardrobe and a beautifully appointed en-suite shower room. The en-suite is fully tiled and includes a shower, wash hand basin, WC and chrome heated towel rail. The principal bedroom enjoys wonderful far-reaching views across the surrounding countryside and towards the Chiltern Hills. Bedroom two is also finished with wooden flooring and benefits from built-in storage, stunning rear-facing views and its own en-suite shower room. The en-suite is fully tiled and comprises a shower, wash hand basin, WC and chrome heated towel rail. Bedroom three is similarly well presented, featuring wooden flooring, integrated LED lighting, a speaker system and built-in storage. Second Floor The upper floor provides two further versatile rooms, offering a range of potential uses depending on the purchaser's requirements. One room could be utilised as an additional bedroom, home office, hobby room or snug and features wall lighting and full carpeting. The second room provides further storage or flexible living space and is also fully carpeted with wall lighting. Both rooms are currently without windows and therefore offer excellent versatility for storage or ancillary use, subject to any necessary permissions and requirements.
Outside The rear garden is designed with both entertaining and relaxation in mind. A substantial paved patio area provides an ideal space for outdoor dining and barbecues, while the remainder of the garden is predominantly laid to lawn and complemented by mature trees to the rear. The garden enjoys a high degree of privacy and benefits from impressive far-reaching views across the Chiltern Hills, creating a wonderfully peaceful backdrop. To the front of the property is a generous driveway providing ample off-road parking for multiple vehicles. Overall, this exceptional home offers a rare combination of substantial and versatile accommodation, contemporary specification, impressive entertaining spaces and spectacular countryside views, making it an ideal choice for those seeking a luxurious and individual family home
Mobile Signal
4G excellent data and voice
Construction Type
Floor: Average thermal transmittance 0.14 W/m-¦K
Roof: Average thermal transmittance 0.14 W/m-¦K
Walls: Average thermal transmittance 0.16 W/m-¦K
Windows: High performance glazing
Lighting: Low energy lighting in all fixed outlets
Front external
The property is approached via a paved driveway, leading through attractive brick-pillared gates onto a generous gravel driveway, providing ample off-road parking. The impressive double-fronted façade is finished in a stylish combination of brick and rendered elevations, creating an attractive and welcoming first impression.
Rear External
The plot extends to approximately 0.212 of an acre and is thoughtfully landscaped, featuring a paved patio area ideal for outdoor entertaining, with the remainder laid to lawn. The garden is enclosed by fencing and surrounded by mature trees and established foliage, providing a high degree of privacy.
Location
Situated along the highly sought-after Chartridge Lane, this impressive home enjoys an enviable position on the edge of Chesham, surrounded by the beautiful Chiltern Hills countryside. Chartridge is renowned for its picturesque setting, with open fields, woodland and scenic walking routes right on the doorstep
Transport Links
Chartridge Lane offers excellent access to both road and rail networks. Chesham Underground Station provides Metropolitan Line services into central London, while Amersham Station offers both Metropolitan Line services and Chiltern Railways services to London Marylebone and Aylesbury. For motorists, the area is conveniently positioned for the A416 and A413, with easy access towards Amersham, High Wycombe and Berkhamsted, while the M25, M40 and M1 are all readily accessible.
Schools
The area is well served by a selection of local schools, including Chiltern Hills Academy, conveniently situated on Chartridge Lane, Chesham Grammar School,
Chartridge Combined School
Dr Challoner's Grammar School
Chartridge Combined School
Ivingswood Academy
Local Authority
Buckinghamshire Council.
Council Tax Band G
Brochures
Brochure 1Brochure 2- COUNCIL TAXA payment made to your local authority in order to pay for local services like schools, libraries, and refuse collection. The amount you pay depends on the value of the property.Read more about council Tax in our glossary page.
- Band: G
- PARKINGDetails of how and where vehicles can be parked, and any associated costs.Read more about parking in our glossary page.
- Yes
- GARDENA property has access to an outdoor space, which could be private or shared.
- Yes
- ACCESSIBILITYHow a property has been adapted to meet the needs of vulnerable or disabled individuals.Read more about accessibility in our glossary page.
- Ask agent
Chartridge Lane, Chesham, HP5

Add an important place to see how long it'd take to get there from our property listings.
__mins driving to your place
Affordability


Notes
Staying secure when looking for property
Ensure you're up to date with our latest advice on how to avoid fraud or scams when looking for property online.
Visit our security centre to find out moreDisclaimer - Property reference 30507281. The information displayed about this property comprises a property advertisement. Rightmove.co.uk makes no warranty as to the accuracy or completeness of the advertisement or any linked or associated information, and Rightmove has no control over the content. This property advertisement does not constitute property particulars. The information is provided and maintained by Oakwood Estates, Beaconsfield. Please contact the selling agent or developer directly to obtain any information which may be available under the terms of The Energy Performance of Buildings (Certificates and Inspections) (England and Wales) Regulations 2007 or the Home Report if in relation to a residential property in Scotland.
*This is the average speed from the provider with the fastest broadband package available at this postcode. The average speed displayed is based on the download speeds of at least 50% of customers at peak time (8pm to 10pm). Fibre/cable services at the postcode are subject to availability and may differ between properties within a postcode. Speeds can be affected by a range of technical and environmental factors. The speed at the property may be lower than that listed above. You can check the estimated speed and confirm availability to a property prior to purchasing on the broadband provider's website. Providers may increase charges. The information is provided and maintained by Decision Technologies Limited. **This is indicative only and based on a 2-person household with multiple devices and simultaneous usage. Broadband performance is affected by multiple factors including number of occupants and devices, simultaneous usage, router range etc. For more information speak to your broadband provider.