Discovery Drive, Higher Bartle, PR4

- PROPERTY TYPE
Detached
- BEDROOMS
4
- BATHROOMS
3
- SIZE
1,899 sq ft
176 sq m
- TENUREDescribes how you own a property. There are different types of tenure - freehold, leasehold, and commonhold.Read more about tenure in our glossary page.
Freehold
Key features
- Nearly 1,900 sq ft. Four bedrooms. Serious family space.
- 35'5" kitchen, dining and family room, the everyday heart of the house
- Two en-suite bedrooms, privacy for parents, teenagers or guests
- 11'10" utility/boot room, muddy dogs and park days handled
- Separate lounge, because family life still needs quieter spaces
- Three-car driveway, parking without the daily shuffle
- Landscaped garden with lawn and multiple patios for all-day outdoor living
- Strong M55 and M6 connectivity, a smarter base for regular commuters
Description
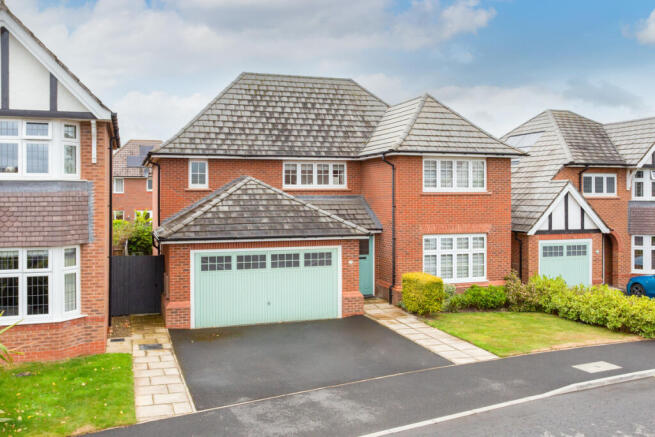
Set in Higher Bartle, this four-bedroom detached home offers approximately 1,899 sq ft of accommodation, parking for three cars and a sizeable plot, but it is the way the space works that really sets it apart.
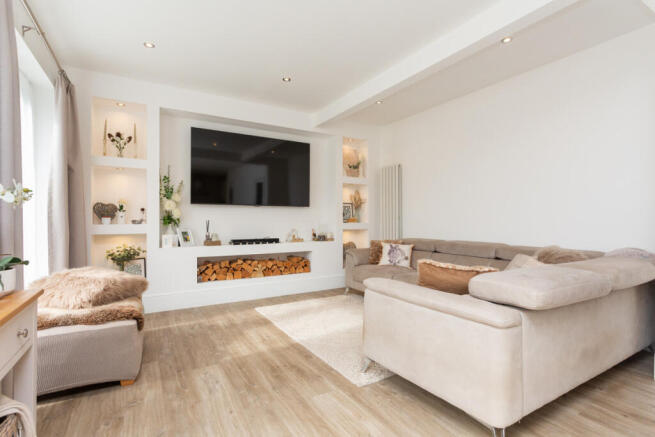
Step inside and the generous hallway immediately gives the house a sense of breathing room. The separate front lounge creates a proper retreat away from the busier family spaces, somewhere to shut the door, slow the pace and enjoy a quieter evening.
Then the house opens up.
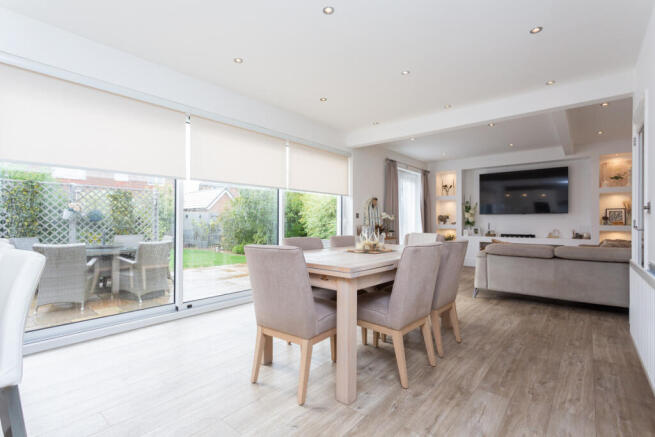
Across the rear is an impressive 35'5" kitchen, dining and family room, reconfigured to create one connected space where everyday life can happen naturally. The kitchen is centred around a substantial peninisula island with seating, while the dining and family areas give you room to cook, eat, entertain and relax without everyone disappearing into separate rooms.
Large expanses of glazing draw the garden into the space, with wide sliding doors opening directly onto the patio for an easy indoor-outdoor flow through warmer months.
And for family life, there is an equally important room tucked just behind it: the 11'10" utility/boot room. School bags, muddy trainers, wet coats and everything that follows a dog walk or afternoon at the park can come through here rather than through the main living space.
Add the ground-floor WC, internal garage and excellent storage and the layout starts to feel exceptionally practical.
Upstairs, four bedrooms give the family genuine flexibility. The principal bedroom has the proportions to feel like an adult space rather than simply another bedroom, with extensive wardrobe storage and its own en-suite.
Bedroom two also benefits from an en-suite, making it ideal for an older child, teenager or regular guests, while double bedrooms three and four are served by the family bathroom.
Outside, the garden has been landscaped into distinct areas rather than treated as one empty lawn. There is space for children to play, a main patio directly off the family room for meals and entertaining, plus a separate corner seating area made for catching the last of the evening light with a glass of wine.
The generous plot gives the house the outdoor breathing space a family home of this size deserves.
To the front, the extended driveway provides parking for three cars, removing one of those daily frustrations that becomes increasingly important as children grow and households become busier.
Higher Bartle also places the property well for road-based commuters. Discovery Drive sits close to the improved transport infrastructure serving north-west Preston, with the Preston Western Distributor providing access towards the M55 and wider motorway network.
The property also benefits from being within the current catchment area for Broughton High School, making this an excellent location for families.
This is a home designed around the reality of family life: space to be together, space to separate, storage where you actually need it and an outside space that works just as hard as the inside.
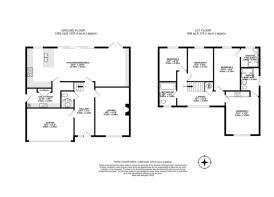
Entrance Hall
18'7 x 7'1
WC
5'10 x 4'6
Lounge
16'9 x 12'0
Kitchen/Family Dining Room
35'5 x 13'10
Utility
11'10 x 6'9
Rear Garden
Landing
16'7 x 12'1
Master Bedroom
15'1 x 11'9
Ensuite 1
9'10 x 6'7
Ensuite 2
6'10 x 6'7
Bedroom Two
14'10 x 9'2
Bedroom Three
11'8 x 8'11
Bedroom Four
11'8 x 9'10
Family Bathroom
8'5 x 6'2
Garage
16'4 x 11'3
Front
- COUNCIL TAXA payment made to your local authority in order to pay for local services like schools, libraries, and refuse collection. The amount you pay depends on the value of the property.Read more about council Tax in our glossary page.
- Band: E
- PARKINGDetails of how and where vehicles can be parked, and any associated costs.Read more about parking in our glossary page.
- Yes
- GARDENA property has access to an outdoor space, which could be private or shared.
- Yes
- ACCESSIBILITYHow a property has been adapted to meet the needs of vulnerable or disabled individuals.Read more about accessibility in our glossary page.
- Ask agent

Add an important place to see how long it'd take to get there from our property listings.
__mins driving to your place
About Michael Bailey, Powered by Keller Williams, Preston
29 Manor Avenue, Penwortham, Preston PR1 0XH
Notes
Staying secure when looking for property
Ensure you're up to date with our latest advice on how to avoid fraud or scams when looking for property online.
Visit our security centre to find out moreDisclaimer - Property reference RX824986. The information displayed about this property comprises a property advertisement. Rightmove.co.uk makes no warranty as to the accuracy or completeness of the advertisement or any linked or associated information, and Rightmove has no control over the content. This property advertisement does not constitute property particulars. The information is provided and maintained by Michael Bailey, Powered by Keller Williams, Preston. Please contact the selling agent or developer directly to obtain any information which may be available under the terms of The Energy Performance of Buildings (Certificates and Inspections) (England and Wales) Regulations 2007 or the Home Report if in relation to a residential property in Scotland.
*This is the average speed from the provider with the fastest broadband package available at this postcode. The average speed displayed is based on the download speeds of at least 50% of customers at peak time (8pm to 10pm). Fibre/cable services at the postcode are subject to availability and may differ between properties within a postcode. Speeds can be affected by a range of technical and environmental factors. The speed at the property may be lower than that listed above. You can check the estimated speed and confirm availability to a property prior to purchasing on the broadband provider's website. Providers may increase charges. The information is provided and maintained by Decision Technologies Limited. **This is indicative only and based on a 2-person household with multiple devices and simultaneous usage. Broadband performance is affected by multiple factors including number of occupants and devices, simultaneous usage, router range etc. For more information speak to your broadband provider.