
Ashling Gardens, Denmead

- PROPERTY TYPE
End of Terrace
- BEDROOMS
3
- BATHROOMS
1
- SIZE
Ask agent
- TENUREDescribes how you own a property. There are different types of tenure - freehold, leasehold, and commonhold.Read more about tenure in our glossary page.
Freehold
Key features
- THREE BEDROOMS
- BATHROOM AND CLOAKROOM
- LOFT ROOM
- CARPORT AND GARAGE WITH EAVES STORAGE
- KITCHEN / BREAKFAST ROOM
- GARDEN ROOM
- SITTING ROOM
- CLOSE TO DENMEAD VILLAGE CENTRE
- ENCLOSED REAR GARDEN
- WINCHESTER CITY COUNCIL TAX BAND C £2180.02 (2026/2027)
EPC:C
Description
Constructed in 2003 on the former Denmead Motors site, Trygg Havn enjoys a prime position within this highly regarded development. The property has been remodelled and upgraded, creating a stylish and contemporary home that combines elegant design with everyday practicality. With its thoughtfully reconfigured layout, and energy-efficient improvements, this is a home that offers more space, flexibility and lifestyle appeal than is typically found in a semi-detached property.
ENTRANCE HALL:
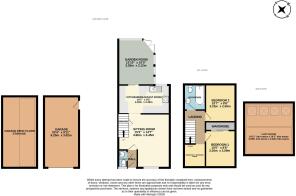
The front door opens into a welcoming entrance hall with a cloakroom/WC, radiator and quality Porcelanosa tiled flooring. The electrical consumer unit is conveniently located here and the property benefits from an excellent provision of power sockets throughout and an audio security system.
SITTING / DINING ROOM:
A spacious dual-purpose reception room is accessed via an elegant concealed 15-panel glazed sliding pocket door.
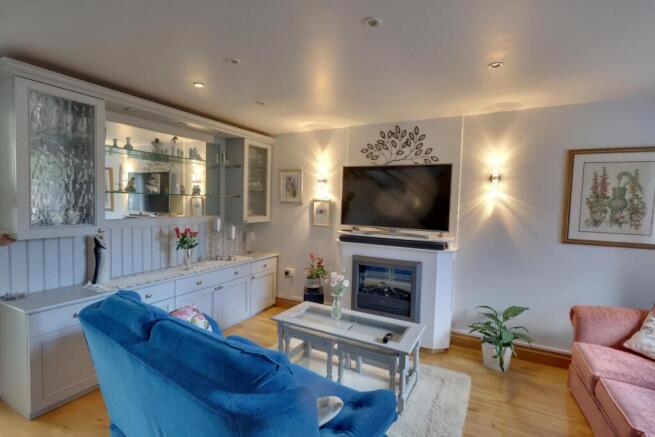
The room features solid oak flooring, bespoke fitted display cabinets with mirrored panels and concealed lighting, extensive built-in storage, and an integrated media wall incorporating a wood-effect electric fire and television unit.
An attractive oak and glass staircase provides a striking focal point, while a generous under-stairs cupboard offers valuable additional storage.
KITCHEN:
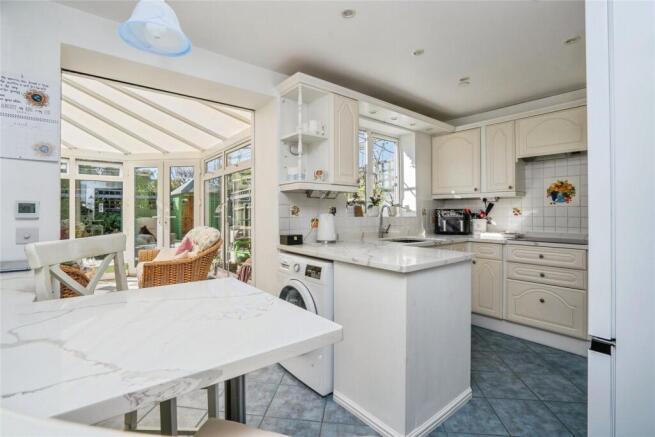
The contemporary kitchen has been thoughtfully designed with an excellent range of storage, a breakfast bar and premium 30mm quartz worktops. Integrated appliances include: Sharp induction hob, Bosch double oven, Samsung microwave, integrated fridge freezer, waste disposal unit with air-operated switch. Porcelanosa tiled flooring benefits from underfloor heating, while the window enjoys an attractive outlook over the rear garden and rose pergola.
GARDEN ROOM:
A superb addition to the home, the garden room is accessed through impressive 10mm glazed sliding pocket doors.
Featuring ceramic tiled flooring with underfloor heating and provides an excellent additional reception room with delightful views across the beautifully landscaped south facing rear garden.
FIRST FLOOR
The oak staircase rises to a carpeted landing with an airing cupboard housing the hot water cylinder.
BATHROOM:
The fully tiled bathroom is fitted with underfloor heating, a full-size bath with Mira shower over, a fitted vanity unit with marble surround, and illuminated mirrors.
BEDROOM ONE:
A generous principal bedroom featuring an extensive range of fitted mirrored wardrobes with internal drawer units, dressing area, overhead storage and a fitted headboard.
BEDROOM TWO:
A spacious double bedroom overlooking the rear garden, complete with fitted wardrobes, drawers and shelving.
BEDROOM THREE:
Currently arranged as a dressing room, this versatile bedroom includes fitted mirrored wardrobes and provides access, via a paddle staircase, to the converted loft room.
CONVERTED LOFT ROOM:
The converted loft provides valuable additional space and is currently used as a home office and hobby room.
Featuring timber flooring, a tongue-and-groove ceiling, two radiators and four Velux windows that enjoy spectacular west-facing sunset views, this is an attractive and highly versatile space with excellent built-in storage.
OUTSIDE
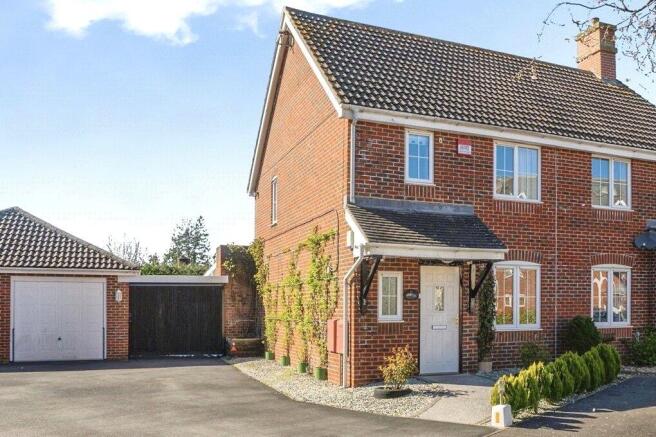
To the front, the property enjoys an attractive, low-maintenance garden with evergreen planting, roses and decorative stone borders, approached via a resin-bound pathway.
To the side is generous parking for up to three vehicles on a shared driveway, together with a single garage, enclosed car port and additional storage areas.
The beautifully landscaped rear garden has been designed for ease of maintenance and features an artificial lawn, established borders, seating areas, a feature pond and waterfall, and a delightful rose pergola. Thoughtfully planned planting ensures the garden enjoys sunshine throughout the afternoon and into the evening.
The garage benefits from mains electricity, while the rear storage area incorporates twin rainwater harvesting tanks providing approximately 2,200 litres of water storage for garden use.
COUNCIL TAX:
Winchester City Council Tax Band C £2180.02 (2026/2027)
- COUNCIL TAXA payment made to your local authority in order to pay for local services like schools, libraries, and refuse collection. The amount you pay depends on the value of the property.Read more about council Tax in our glossary page.
- Band: C
- PARKINGDetails of how and where vehicles can be parked, and any associated costs.Read more about parking in our glossary page.
- Garage,Driveway
- GARDENA property has access to an outdoor space, which could be private or shared.
- Yes
- ACCESSIBILITYHow a property has been adapted to meet the needs of vulnerable or disabled individuals.Read more about accessibility in our glossary page.
- Ask agent
Ashling Gardens, Denmead

Add an important place to see how long it'd take to get there from our property listings.
__mins driving to your place
Affordability



Notes
Staying secure when looking for property
Ensure you're up to date with our latest advice on how to avoid fraud or scams when looking for property online.
Visit our security centre to find out moreDisclaimer - Property reference PDMCC_708926. The information displayed about this property comprises a property advertisement. Rightmove.co.uk makes no warranty as to the accuracy or completeness of the advertisement or any linked or associated information, and Rightmove has no control over the content. This property advertisement does not constitute property particulars. The information is provided and maintained by Pearsons, Denmead. Please contact the selling agent or developer directly to obtain any information which may be available under the terms of The Energy Performance of Buildings (Certificates and Inspections) (England and Wales) Regulations 2007 or the Home Report if in relation to a residential property in Scotland.
*This is the average speed from the provider with the fastest broadband package available at this postcode. The average speed displayed is based on the download speeds of at least 50% of customers at peak time (8pm to 10pm). Fibre/cable services at the postcode are subject to availability and may differ between properties within a postcode. Speeds can be affected by a range of technical and environmental factors. The speed at the property may be lower than that listed above. You can check the estimated speed and confirm availability to a property prior to purchasing on the broadband provider's website. Providers may increase charges. The information is provided and maintained by Decision Technologies Limited. **This is indicative only and based on a 2-person household with multiple devices and simultaneous usage. Broadband performance is affected by multiple factors including number of occupants and devices, simultaneous usage, router range etc. For more information speak to your broadband provider.