Upper Langwith, Mansfield

- PROPERTY TYPE
Bungalow
- BEDROOMS
3
- BATHROOMS
1
- SIZE
Ask agent
- TENUREDescribes how you own a property. There are different types of tenure - freehold, leasehold, and commonhold.Read more about tenure in our glossary page.
Freehold
Key features
- Detached Bungalow set within 0.55 acres
- Located within the picturesque village of Upper Langwith
- Surrounded by beautiful open countryside, with rural views from every aspect
- Generous existing accommodation extending to approximately 1,969 sq ft
- Spacious family lounge with large windows and an abundance of natural light
- Three well-proportioned bedrooms, dining kitchen, bathroom & separate WC
- Additional loft space offering excellent conversion potential
- Long sweeping driveway providing an impressive approach and ample off-road parking & Garage
- Planning permission granted under reference 24/00536/FUL to extend
- Viewing By Appointment Only!
Description
Offering an exceptional opportunity for purchasers to create a truly individual family home, the property benefits from conditionally granted planning permission for a single-storey front and side extension, together with the creation of additional accommodation within the roof space incorporating three dormer windows. The scheme potentially provides scope to transform the existing bungalow into a substantial five-bedroom detached residence.
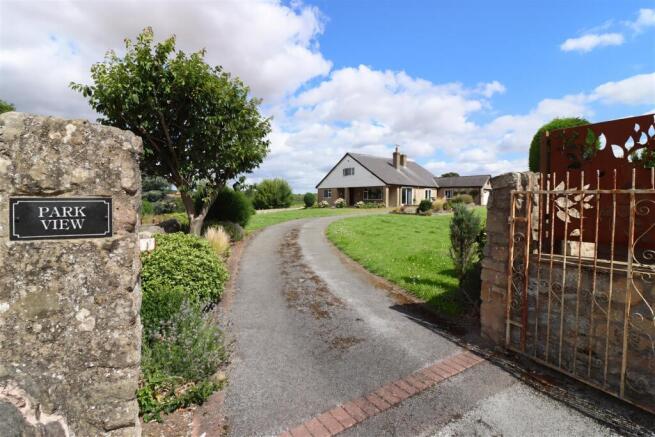
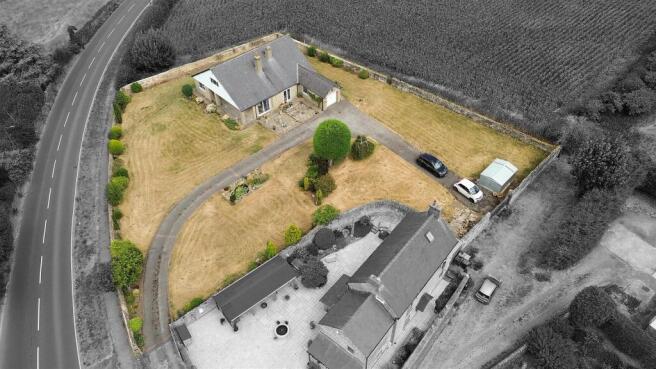
A particular highlight of Park View is its impressive plot and rural outlook, with beautifully maintained gardens wrapping around the property and countryside views enjoyed from every aspect. A long, sweeping driveway leads to the home and provides a striking approach, together with ample space for off-road parking.
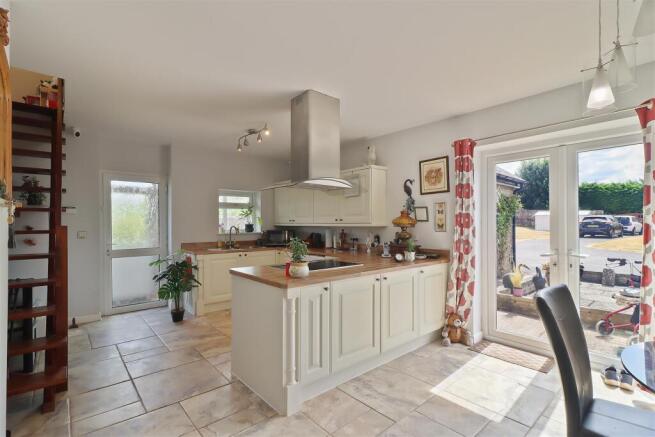
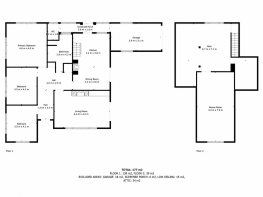
The existing accommodation extends to approximately 1,969 sq ft and is arranged over one level. It includes a dining kitchen, a spacious family lounge with large windows allowing an abundance of natural light, three generously sized bedrooms, a bathroom, separate WC and an integral garage.
In addition, there is a sizeable loft space of approximately 527 sq ft, accessed via a staircase, which offers excellent further potential for conversion, subject to the necessary permissions and consents.
Park View represents a rare opportunity to acquire a home with substantial accommodation, a superb plot and significant scope for enhancement, all within an appealing semi-rural Derbyshire village location.
Planning permission has been conditionally granted for:
Single-storey front and side extensions and the creation of rooms within the roof space, including three dormer windows.
Screened Porch - 5.9 x 1.0 (19'4" x 3'3" ) -
Wc - 1.2 x 1.8 (3'11" x 5'10") -
Open Plan Kitchen/ Dining Room - 4.2 x 6.4 (13'9" x 20'11") -
Living Room - 6.4 x 4.2 (20'11" x 13'9" ) -
Master Bedroom - 4.6 x 4.9 (15'1" x 16'0" ) -
Bedroom - 3.5 x 4.2 (11'5" x 13'9" ) -
Bedroom - 3.5 x 4.1 (11'5" x 13'5") -
Bathroom - 2.8 x 4.2 (9'2" x 13'9" ) -
Attic - 6.7 x 7.1 (21'11" x 23'3" ) -
Room - 4.3 x 7.9 (14'1" x 25'11") -
Garage 5.8 X 3.1 -
Aml - We are subject to the Money Laundering Regulations 2007. AML regulations apply to every business in the financial services sector, so anti-money laundering checks must be carried out by accountants and solicitors, as well as firms in property, insurance, investment and general finance.
We are therefore obliged to verify prospective purchasers, which are essential to our Customer Due Diligence obligations, which must be done before any property can be marked as sold subject to contract. These rules are set by law and enforced by trading standards.
The cost to do so is £30+vat per named buyer, which covers the cost of obtaining relevant data and any manual checks and monitoring which might be required.
This fee will need to be paid by you in advance of us publishing your property (in the case of a vendor) or issuing a memorandum of sale (in the case of a buyer) and is non-refundable.
The Consumer Protection (Amendment) Regulations 20 - Only items referred to in these particulars are included in the sale.
We are informed by the Vendors, upon our property appraisal that the central heating system, kitchen appliances, shower unit, plumbing installations and electric system are in working order.
No tests or checks have been carried out by ourselves and no warranty can therefore be given.
We are also unable to confirm whether any extensions, alterations or window replacements since 2002 have received the necessary Planning Consent and Building Regulations Approval.
Prospective purchasers are advised to make their own inquiries and investigations before making an offer.
Brochures
Upper Langwith, MansfieldBrochure- COUNCIL TAXA payment made to your local authority in order to pay for local services like schools, libraries, and refuse collection. The amount you pay depends on the value of the property.Read more about council Tax in our glossary page.
- Band: F
- PARKINGDetails of how and where vehicles can be parked, and any associated costs.Read more about parking in our glossary page.
- Garage,Driveway
- GARDENA property has access to an outdoor space, which could be private or shared.
- Yes
- ACCESSIBILITYHow a property has been adapted to meet the needs of vulnerable or disabled individuals.Read more about accessibility in our glossary page.
- Ask agent

Add an important place to see how long it'd take to get there from our property listings.
__mins driving to your place
Affordability
About Lime Living Ltd, Chesterfield
Unit 11, The Glass Yard Sheffield Road Whittington Moor Chesterfield S41 8LF


Notes
Staying secure when looking for property
Ensure you're up to date with our latest advice on how to avoid fraud or scams when looking for property online.
Visit our security centre to find out moreDisclaimer - Property reference 34862854. The information displayed about this property comprises a property advertisement. Rightmove.co.uk makes no warranty as to the accuracy or completeness of the advertisement or any linked or associated information, and Rightmove has no control over the content. This property advertisement does not constitute property particulars. The information is provided and maintained by Lime Living Ltd, Chesterfield. Please contact the selling agent or developer directly to obtain any information which may be available under the terms of The Energy Performance of Buildings (Certificates and Inspections) (England and Wales) Regulations 2007 or the Home Report if in relation to a residential property in Scotland.
*This is the average speed from the provider with the fastest broadband package available at this postcode. The average speed displayed is based on the download speeds of at least 50% of customers at peak time (8pm to 10pm). Fibre/cable services at the postcode are subject to availability and may differ between properties within a postcode. Speeds can be affected by a range of technical and environmental factors. The speed at the property may be lower than that listed above. You can check the estimated speed and confirm availability to a property prior to purchasing on the broadband provider's website. Providers may increase charges. The information is provided and maintained by Decision Technologies Limited. **This is indicative only and based on a 2-person household with multiple devices and simultaneous usage. Broadband performance is affected by multiple factors including number of occupants and devices, simultaneous usage, router range etc. For more information speak to your broadband provider.