
Criccieth, Gwynedd, LL52

- PROPERTY TYPE
End of Terrace
- BEDROOMS
4
- BATHROOMS
5
- SIZE
Ask agent
- TENUREDescribes how you own a property. There are different types of tenure - freehold, leasehold, and commonhold.Read more about tenure in our glossary page.
Freehold
Key features
- Impressive 4/5 Bedroom, Four-Storey Period Townhouse
- Spacious & Versatile Accommodation with Two Generous Reception Rooms
- Contemporary Fitted Kitchen with Separate Utility Room & Pantry
- Four Double Bedrooms, Stylish Bathroom, Modern Shower Room & Separate W/Cs
- Attic Room with Adjoining Store Offering Excellent Potential for a Further Bedrooms
- Low Maintenance Rear Garden & Off-Road Parking
- Gas Central Heating & uPVC Double Glazing
- NO ONWARD CHAIN
Description
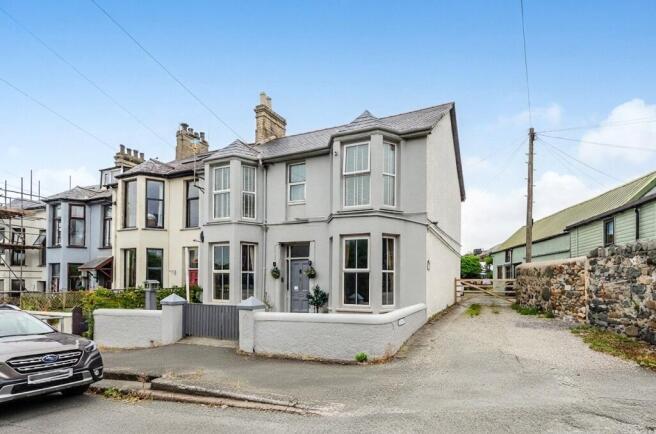
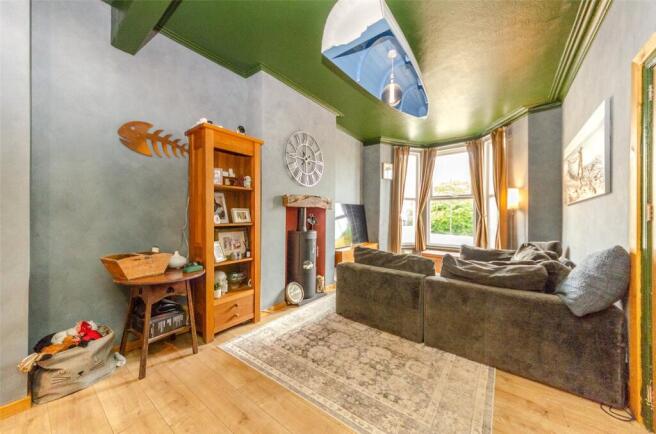
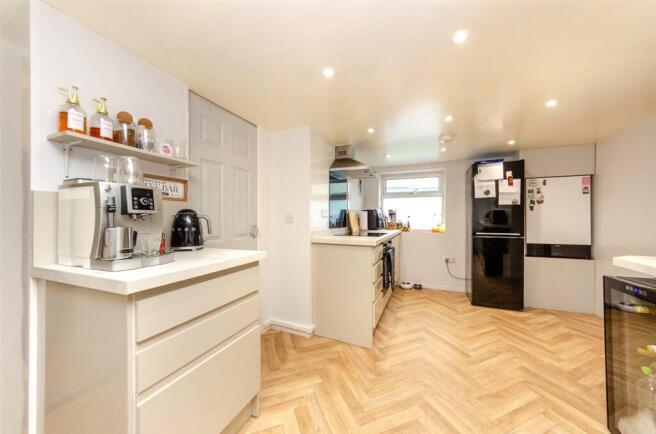
Situated in a prime central location within the historic seaside town of Criccieth, this impressive four/six Bedroom, four-storey Townhouse offers spacious and highly versatile accommodation. Originally built in the 1880s as a hotel, the property has since been granted a change of use to create an exceptional family home and is offered for sale with no onward chain. The accommodation combines period charm with modern conveniences, featuring two generous Reception Rooms with attractive bay windows, a contemporary fitted kitchen, separate Utility Room and Pantry, stylish Bathroom and Shower Room, a low-maintenance rear garden with hot tub, off-road parking, and delightful views towards Criccieth Castle. Ideally positioned within walking distance of the town's excellent amenities, the property enjoys easy access to independent shops and cafés, leisure facilities, a recently built primary school, the sandy beach, and the railway station. A welcoming Entrance Porch opens into a wide Reception Hall, where you'll find a ground floor W/C, a useful Store Room/Workshop, and stairs leading down to the original cellar, formerly used for barrel storage during the building's time as a hotel. To the front of the property are two spacious Reception Rooms, both benefiting from elegant bay windows that flood the rooms with natural light. The Day/Dining Room, positioned to the left of the hallway, features an attractive electric fireplace and original quarry tiled flooring. Opposite, the Lounge/Dining Room centres around a charming log-burning stove and provides access to the rear porch, together with the staircase leading to the first floor. At the rear of the property is the contemporary Kitchen, fitted with a range of stylish high-gloss grey units complemented by marble-effect worktops. Integrated appliances include an electric hob, oven and extractor hood, while a stainless-steel sink, plumbing for a dishwasher and a side-facing window complete the space. Adjoining the Kitchen are a useful Pantry, separate Utility Room - formerly the hotel's preparation and cleaning area - and an additional W/C. A door from the utility room provides access to the enclosed rear garden. The first floor offers a spacious central Landing leading to four generous double Bedrooms. Bedrooms 1 and 2 are positioned to the front of the property and enjoy attractive bay windows with lovely views towards Criccieth Castle, while Bedrooms 3 and 4 overlook the rear garden. Also on this floor is a substantial Laundry Room, offering excellent potential for conversion into an additional bedroom or home office, subject to any necessary consents. The accommodation is completed by a contemporary three-jet Shower Room, a separate W/C, and a stylish family Bathroom featuring a claw-foot bath and vanity wash hand basin. A secondary staircase rises to a generous Attic Room, currently used as additional living/storage space but offering potential for use as a further bedroom, subject to any required consents. An adjoining room, presently utilised for storage, would make an ideal dressing room, study or hobby room. Outside, the enclosed rear garden has been designed for ease of maintenance, with a slate-chipped seating area leading to an elevated deck complete with a pergola, seating area and hot tub - ideal for relaxing or entertaining. To the front, a walled boundary with double timber gates encloses a low-maintenance entrance garden. A separate timber gate provides access to an off-road parking space situated to the side of the property with an EV charging point. Further benefits include gas-fired central heating and uPVC double glazing throughout. Viewing is highly recommended to fully appreciate the generous accommodation, character, versatility and superb central location offered by this recently refurbished home.
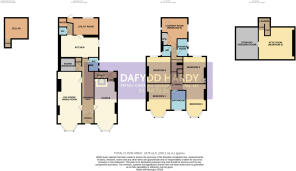
Ground Floor
Porch
Entrance Hall
Lounge
7.23m x 3.17m
Max. dimensions
Day/Dining Room
8.22m x 3.38m
Max. dimensions
W/C
1.92m x 1.42m
Kitchen
5.26m x 3.07m
Max. dimensions
Utility Room
3.54m x 2.39m
Pantry
1.42m x 1.22m
W/C
1.13m x 1.11m
Store/Workshop
1.93m x 1.85m
First Floor Landing
Bedroom 1
4.61m x 3.37m
Max. dimensions
Bedroom 2
4.63m x 2.83m
Max. dimensions
Bedroom 3
3.76m x 3.42m
Max. dimensions
Bedroom 4
3.74m x 3.28m
Max. dimensions
Laundry Room (Bedroom 5)
3.8m x 3.52m
W/C
1.49m x 1.21m
Max. dimensions
Bathroom
2.66m x 2.05m
Shower Room
2.44m x 1.49m
Second Floor Landing
Attic Room (Bedroom 6)
5.04m x 4.59m
Max. dimensions
Store/Dressing Room
4.53m x 3.12m
Lower Ground Floor
Cellar
3.28m x 2.92m
Max. dimensions
Council Tax
This property is council tax band E.
Services
We are informed by the seller this property benefits from Mains Water, Gas, Electricity and Drainage. Ofcom checker suggests broadband/fibre is available, and outdoor mobile coverage is likely.
Heating
Gas Central Heating. The agent has tested no services, appliances or central heating system (if any).
Tenure
We have been informed the tenure is freehold with vacant possession upon completion of sale. Vendor’s solicitors should confirm title.
Disclaimer
Dafydd Hardy Estate Agents Limited, for themselves and the vendor, give notice that: (1) These particulars do not constitute any part of an offer or contract. (2) All statements are made without responsibility on the part of the agent or vendor. (3) No statement is to be relied upon as a representation of fact. (4) Any intending purchaser must satisfy themselves by inspection or otherwise as to the correctness of each statement. (5) Neither the vendor nor the agent, nor any person in their employment, has authority to make or give any representation or warranty in relation to this property. (6) While floorplan accuracy is intended, measurements are approximate and no responsibility is taken for any error or omission. Plans are for illustrative purposes only. (7) Services and appliances have not been tested and no guarantee as to their operability is given. (8) All media, including photography and video, remain the property of the agent and must not be redistributed without (truncated)
Brochures
Particulars- COUNCIL TAXA payment made to your local authority in order to pay for local services like schools, libraries, and refuse collection. The amount you pay depends on the value of the property.Read more about council Tax in our glossary page.
- Band: E
- PARKINGDetails of how and where vehicles can be parked, and any associated costs.Read more about parking in our glossary page.
- Off street
- GARDENA property has access to an outdoor space, which could be private or shared.
- Yes
- ACCESSIBILITYHow a property has been adapted to meet the needs of vulnerable or disabled individuals.Read more about accessibility in our glossary page.
- Ask agent
Criccieth, Gwynedd, LL52

Add an important place to see how long it'd take to get there from our property listings.
__mins driving to your place
Affordability




Notes
Staying secure when looking for property
Ensure you're up to date with our latest advice on how to avoid fraud or scams when looking for property online.
Visit our security centre to find out moreDisclaimer - Property reference VAE250459. The information displayed about this property comprises a property advertisement. Rightmove.co.uk makes no warranty as to the accuracy or completeness of the advertisement or any linked or associated information, and Rightmove has no control over the content. This property advertisement does not constitute property particulars. The information is provided and maintained by Dafydd Hardy, Caernarfon. Please contact the selling agent or developer directly to obtain any information which may be available under the terms of The Energy Performance of Buildings (Certificates and Inspections) (England and Wales) Regulations 2007 or the Home Report if in relation to a residential property in Scotland.
*This is the average speed from the provider with the fastest broadband package available at this postcode. The average speed displayed is based on the download speeds of at least 50% of customers at peak time (8pm to 10pm). Fibre/cable services at the postcode are subject to availability and may differ between properties within a postcode. Speeds can be affected by a range of technical and environmental factors. The speed at the property may be lower than that listed above. You can check the estimated speed and confirm availability to a property prior to purchasing on the broadband provider's website. Providers may increase charges. The information is provided and maintained by Decision Technologies Limited. **This is indicative only and based on a 2-person household with multiple devices and simultaneous usage. Broadband performance is affected by multiple factors including number of occupants and devices, simultaneous usage, router range etc. For more information speak to your broadband provider.