A Beautifully Refurbished Four Bedroom Cottage Surrounded by Open Countryside, Just A Short Walk To The Heart Of The Sought After Village Of Scopwick– Spacious Living, Superb Field Views & Parking for Multiple Vehicles
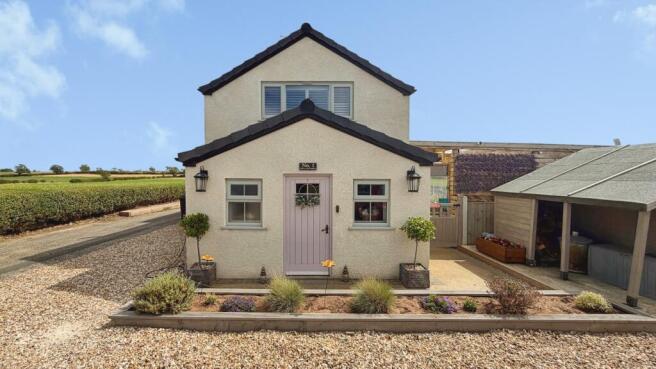
Kinetic Estate Agents are delighted to present Mill Cottages, an impressive four-bedroom semi-detached cottage enjoying a wonderfully secluded position on Heath Road in Scopwick.
Dating from approximately the 1800s, this characterful home combines the charm and warmth you would hope to find in a country cottage with a spacious and recently refurbished interior designed for modern family life. The current owners have invested significantly into improving the property, creating a home that feels ready to enjoy while retaining its distinctive countryside character.
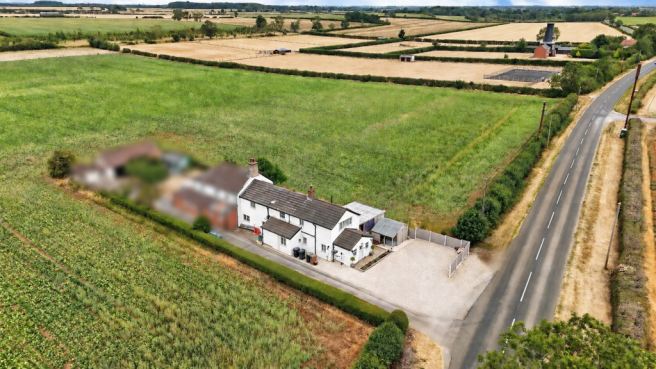
With just one adjoining neighbour and open field views surrounding the property, this is a particularly appealing proposition for anyone looking to escape busier residential surroundings without compromising on space. Four well-proportioned bedrooms, an en-suite, family bathroom, multiple reception spaces, home office, utility room, generous garden and extensive parking combine to create an exceptionally versatile country home.
What Kinetic Estate Agents Love About This Property
"The setting is what immediately stands out. You have just one adjoining neighbour and these fantastic open views, giving the property a sense of peace and privacy that's increasingly difficult to find." – Rob Webb, Director
"The owners have put a huge amount into the refurbishment and it really gives you the best of both worlds – the character and atmosphere of an older cottage, but with the space and finish people want from a modern family home." – George Hope, Marketing & Valuation Specialist
"I love how much usable space there is here. You've got four bedrooms, two bathrooms, a separate office, utility, dining room and a huge kitchen, so it works brilliantly for family life as well as anyone working from home." – Matt, Business Development & Marketing Manager
Step Inside
Entering through the front of the cottage, you are welcomed into an entrance hall with access to the ground-floor WC, before continuing into the principal living accommodation.
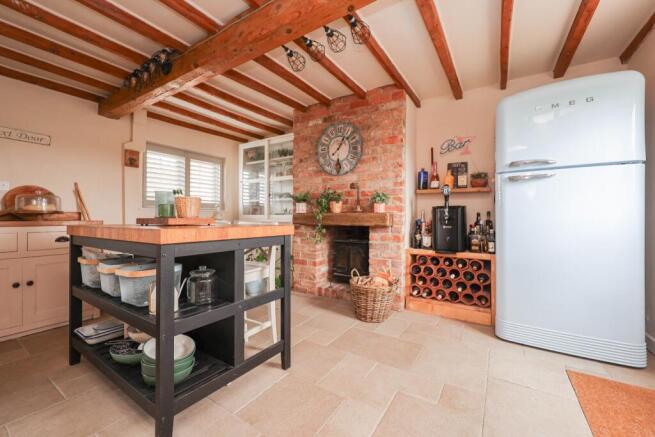
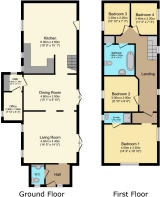
At the front of the home is the generous Living Room – 4.40m x 4.40m (14'5" x 14'5"). Its proportions provide plenty of flexibility for comfortable seating and make this a wonderfully inviting room to retreat to in the evenings, this also benefits from jack and jill log burner which goes into the dinning room. Moving through the property, the Dining Room – 4.60m x 3.00m (15'1" x 9'10") provides another substantial reception space. Whether used for family meals, entertaining or more formal occasions, it complements the home's larger open-plan areas beautifully. One of the standout spaces is undoubtedly the impressive Kitchen – 6.00m x 4.60m (19'8" x 15'1"). At approximately 20 feet in length, there is ample space for both cooking and informal dining, creating a sociable heart to the home where family and guests can naturally come together. The kitchen forms part of the property's more contemporary layout while still retaining the warmth expected from a traditional cottage, the kitchen also benefits from a log burner. Alongside the main accommodation is a dedicated Office – 2.40m x 1.60m (7'10" x 5'3"), making the property particularly suitable for buyers working remotely or requiring a quiet study space. A separate Utility Room – 1.60m x 1.40m (5'3" x 4'7") provides further practicality and helps keep the everyday workings of the home away from the principal kitchen and entertaining areas.
The first floor continues to impress with four bedrooms.
Bedroom One – 4.50m x 3.30m (14'9" x 10'10") is a generous principal bedroom and benefits from its own En-Suite – 2.30m x 0.90m (7'7" x 2'11") as well as a bath in the bedroom.
Bedroom Two – 3.00m x 2.90m (9'10" x 9'6") provides another comfortable bedroom, while Bedroom Three – 3.30m x 2.20m (10'10" x 7'3") and Bedroom Four – 3.40m x 2.20m (11'2" x 7'3") complete the sleeping accommodation.
Serving the remaining bedrooms is the Family Bathroom – 2.60m x 2.60m (8'6" x 8'6"), giving the first floor a particularly practical arrangement for families.
The seller has also confirmed that an extension has previously been completed, with supporting documentation and Building Inspector sign-off held.
Outside
The outside setting is a major part of the appeal of Mill Cottages.
Positioned away from a typical modern housing development and with open countryside and field views, the property offers the peaceful rural lifestyle that many buyers search for but rarely find.
The good-sized garden provides plenty of room to enjoy the surroundings, with a dedicated seating area creating an ideal spot for summer dining, entertaining or simply relaxing and taking in the countryside views.
There is also extensive off-road parking to the front, with the seller advising that the driveway can realistically accommodate approximately five vehicles. The pre-marketing information refers to both private and shared driveway arrangements, which should be confirmed through the legal process.
For buyers searching for a home where space, privacy and countryside surroundings take priority, the position of this property is difficult to beat.
Life in Scopwick
Scopwick is an attractive Lincolnshire village surrounded by open countryside, making it particularly appealing to buyers looking for a quieter pace of life while remaining within reach of Lincoln, Sleaford and the surrounding villages. The property's position on Heath Road enhances that rural feeling even further. Rather than looking out onto a conventional residential estate, the emphasis here is firmly on space, countryside and open views. It makes Mill Cottages an excellent choice for families, professionals working from home or anyone looking to exchange the hustle and bustle for a home where the surroundings form just as important a part of the lifestyle as the house itself.
Material Information
Part A – Key Facts
Property Type: Cottage
Approximate Age: Circa 1800s
Tenure: Freehold
Council Tax Band: C
Bedrooms: Four
Bathrooms: Family Bathroom, En-Suite & Ground-Floor WC
Parking: Extensive Off-Road Parking / Driveway
Garage: No
Management Charges: None
EPC: Being Arranged
Electric vehicle charging point
Part B – Utilities & Services
Electricity: Mains Connected
Water: Mains Connected – Anglian Water, with Water Meter
Drainage: Septic Tank
Heating: Oil-Fired Central Heating
Boiler: External Combi Boiler, Installed 2023
Last Boiler Service: 14 November 2025
Electrical Check: Seller advises last electrical check was 12 January 2023
Windows: Double Glazed uPVC
Broadband: Seller advises Quick line Fibre to the Premises
Mobile/Broadband Coverage: Buyers are advised to check availability using the Ofcom Broadband and Mobile Coverage Checker.
Part C – Other Information
Construction: Brick
Loft: Loft space present; seller advises it is not boarded and does not have a fitted ladder
Spray Foam Insulation: Seller advises none
Alterations: Extension completed; seller advises that documentation and Building Inspector sign-off are held
Flooding: Seller advises no known flood risk or flooding/water damage within the last five years
Rights & Easements: Seller advises none known
Covenants: Seller advises none known
Planning Permissions Affecting Property/Surroundings: Seller advises none known
Accessibility Adaptations: None reported
Mining/Environmental Issues: None reported
Disclaimer
These particulars are intended to give a fair description of the property but their accuracy cannot be guaranteed and they do not constitute or form part of an offer or contract. All measurements are approximate. Intending purchasers should satisfy themselves by inspection or other means as to the correctness of the information provided. Services, systems and appliances have not been tested by Kinetic Estate Agents and no guarantee is given as to their operating ability or efficiency. Material information has been provided by the seller and should be independently verified by purchasers and their legal representative before exchange of contracts.