
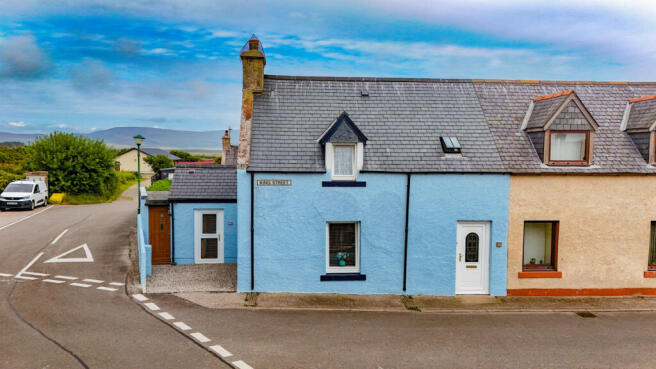
King Street, Embo, IV25 3PU

- PROPERTY TYPE
Semi-Detached
- BEDROOMS
3
- BATHROOMS
2
- SIZE
1,292 sq ft
120 sq m
- TENUREDescribes how you own a property. There are different types of tenure - freehold, leasehold, and commonhold.Read more about tenure in our glossary page.
Freehold
Key features
- Separate Living Room And Dining Room
- Attractive Kitchen With Double Oven
- Separate Utility Room
- Ground Floor Shower Room
- Three Bedrooms, One En-Suite
- UPVC Windows And External Doors
- Oil Fired Central Heating And Hot Water
- Private Garden Ground Around The Property
- Timber Summer House
- Additional Front Garden With Timber Shed
Description
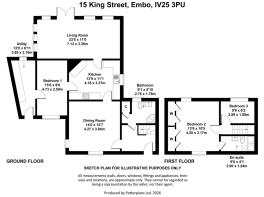
Inside, at the front is the dining room which has plenty of room for a full sized table and chairs. It has light coloured painted walls, a grey carpet and two windows on the outside walls. It’s a cosy room that could equally be used as an additional lounge space if required.
The kitchen has an unusual layout, with the cabinets and worktops split across three separate parts of the room rather than one continuous run. White wall and base cabinets are matched with timber effect worktops. These are complemented by grey metro tiles which the line walls as splashbacks. The stainless steel sink sits beneath the window, with space for appliances such as a dishwasher below. Across the room, two Bosch ovens are built in at eye level, with the hob alongside. A third section of cabinets and worktop sits separately against the opposite wall, with shelves fitted on either side. It’s a stylish room with real character.
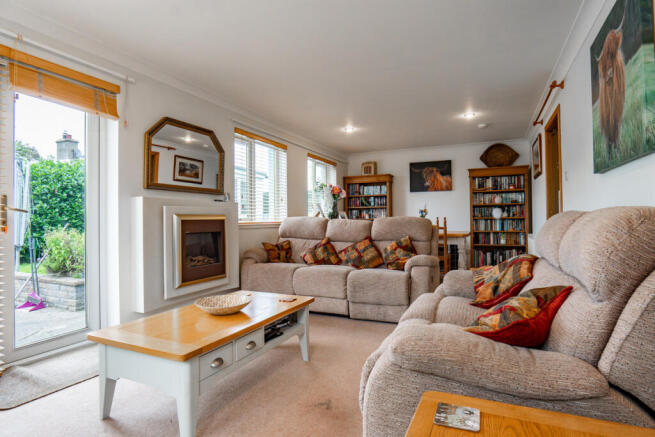
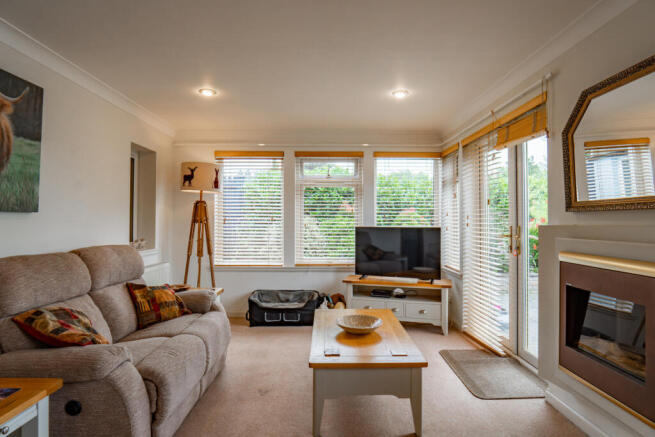
A door at the rear of the kitchen leads into the living room. This is a large room with light coloured walls and carpet. The room is flooded with natural light thanks to large windows running along two sides of the room and French doors that open into the garden. An electric fire is fitted into a white surround on the wall alongside, with spotlights across the ceiling.
The first of the three bedrooms can be found on the ground floor and also leads off the kitchen. This is a large double room with white walls and a light carpet. There are windows on two sides, while the far end opens into a separate area that has a built in storage space with timber louvred doors. On the internal wall is a tall modern white vertical radiator, while opposite is a glazed door that leads through to the utility room.
The utility is a narrow room with fitted storage along one side and space for laundry appliances beneath the worktop. There’s a window at the far end and an external UPVC door opening out to the garden.
Also on the ground floor is the shower room. This has a curved corner shower cubicle on one side with a toilet and basin fitted into a timber fronted vanity unit opposite. White tiles cover the walls around the vanity area with light coloured wetwall panels around the shower. Two tall chrome heated towel radiators are fitted to keep the space warm.
Upstairs there are two further bedrooms. Bedroom two is a double with cream walls and a large window set into the sloping roofline. One whole wall is fitted with built-in wardrobes, with multiple white panelled doors giving you plenty of storage. This bedroom has its own en-suite shower room, with a shower cubicle at the far end and a toilet and pedestal basin alongside. There’s a built-in cupboard beneath the slope of the roof which is a great place to keep towels or bathroom essentials.
The third bedroom is a smaller single room, finished with white walls and a light carpet. A large dormer window sits within the sloping roofline, with the shape of the ceiling continuing down on either side.
The home has UPVC windows and external doors, while the heating is provided by an external oil fired boiler, supplying the radiators and a pressurised hot water cylinder which can be found in a ground floor cupboard.
Outside you’ll find a paved patio which runs around the side of the house. Low brick walls separate the patio from the lawn and raised planted beds, with fully grown hedges along the boundary. A timber summer house sits at the far end, with glazed double doors and windows looking back across the garden. There is also further garden ground on the other side of the road at the front, where a large gravelled area has space for bins and storage or a car, along with an additional timber shed.
For anyone looking for a home in a beautiful coastal location, with miles of sprawling golden beaches just a few steps away, then this home at 15 King Street is for you. Contact Hamish Homes today to register your interest and to arrange your private viewing.
About Embo
Embo is a small coastal village in Sutherland, set on the shores of the Dornoch Firth around three miles north of Dornoch. With its long sandy beach, open sea views and surrounding countryside, the village is particularly appealing to those looking for a quieter lifestyle close to the coast.
The nearby town of Dornoch provides a good range of everyday amenities, including shops, cafes, restaurants, healthcare services and schooling, as well as the renowned Royal Dornoch Golf Club. A wider choice of supermarkets and services can be found in Tain, another 15 minutes away by car.
General Information:
Services: Mains Water, Electric & Oil
Council Tax Band: B
EPC Rating: D (57)
Entry Date: Early entry available
Home Report: Available on request.
Viewings: 7 Days accompanied by agent.
- COUNCIL TAXA payment made to your local authority in order to pay for local services like schools, libraries, and refuse collection. The amount you pay depends on the value of the property.Read more about council Tax in our glossary page.
- Band: B
- PARKINGDetails of how and where vehicles can be parked, and any associated costs.Read more about parking in our glossary page.
- Ask agent
- GARDENA property has access to an outdoor space, which could be private or shared.
- Yes
- ACCESSIBILITYHow a property has been adapted to meet the needs of vulnerable or disabled individuals.Read more about accessibility in our glossary page.
- Ask agent

Add an important place to see how long it'd take to get there from our property listings.
__mins driving to your place
Affordability


Notes
Staying secure when looking for property
Ensure you're up to date with our latest advice on how to avoid fraud or scams when looking for property online.
Visit our security centre to find out moreDisclaimer - Property reference RX824213. The information displayed about this property comprises a property advertisement. Rightmove.co.uk makes no warranty as to the accuracy or completeness of the advertisement or any linked or associated information, and Rightmove has no control over the content. This property advertisement does not constitute property particulars. The information is provided and maintained by Hamish Homes Ltd, Inverness. Please contact the selling agent or developer directly to obtain any information which may be available under the terms of The Energy Performance of Buildings (Certificates and Inspections) (England and Wales) Regulations 2007 or the Home Report if in relation to a residential property in Scotland.
*This is the average speed from the provider with the fastest broadband package available at this postcode. The average speed displayed is based on the download speeds of at least 50% of customers at peak time (8pm to 10pm). Fibre/cable services at the postcode are subject to availability and may differ between properties within a postcode. Speeds can be affected by a range of technical and environmental factors. The speed at the property may be lower than that listed above. You can check the estimated speed and confirm availability to a property prior to purchasing on the broadband provider's website. Providers may increase charges. The information is provided and maintained by Decision Technologies Limited. **This is indicative only and based on a 2-person household with multiple devices and simultaneous usage. Broadband performance is affected by multiple factors including number of occupants and devices, simultaneous usage, router range etc. For more information speak to your broadband provider.