
Wilverley Road, Brockenhurst, SO42

- PROPERTY TYPE
Detached
- BEDROOMS
5
- BATHROOMS
3
- SIZE
Ask agent
- TENUREDescribes how you own a property. There are different types of tenure - freehold, leasehold, and commonhold.Read more about tenure in our glossary page.
Freehold
Key features
- Five-bedroom family home
- Detached garage/workshop
- Moments from the heart of Brockenhurst Village
- Blends timeless character with contemporary living
Description
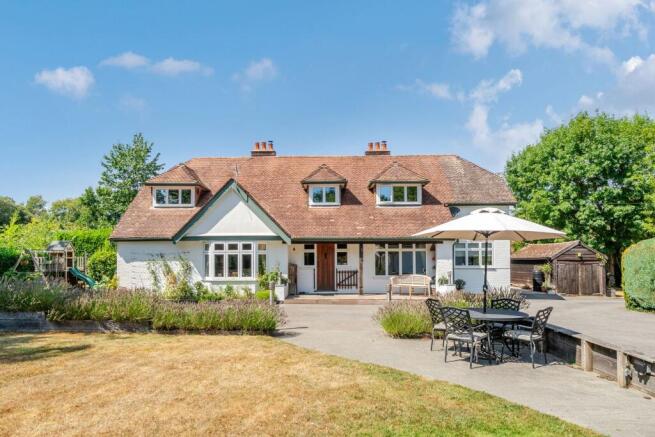
An exceptional 1920s five-bedroom family home, beautifully presented throughout and enjoying a wonderful setting within generous, mature grounds, complete with a superb covered outdoor kitchen and entertaining area. This home seamlessly blends timeless character with contemporary living. Offering well balanced accommodation, impressive outbuildings and a delightful sense of privacy.
Set within established gardens approaching circa half an acre, the property provides a superb lifestyle opportunity with extensive driveway parking, a detached garage/workshop and enjoys an enviable position just moments from the heart of Brockenhurst Village..
Situated in one of the finest locations in Brockenhurst, the property is close to the village church in a quiet and convenient setting being within a stone’s throwof the village centre and only a few minutes’ walk from the open forest. Brockenhurst benefits from a mainline station, which is within a 10 minute walk of the property, with direct access to London/Waterloo (approx. 90 minutes) and an extensive range of local shops, restaurants, a primary school and popular tertiary college, and the renowned Brokenhurst Golf Club. The Georgian market town of Lymington is approximately 5 miles south with its world-renowned yachting facilities, a ferry service to Yarmouth, Isle of Wight and a Saturday market. To the north is the New Forest village of Lyndhurst and Junction 1 of the M27 motorway which links to the M3 for access to London.
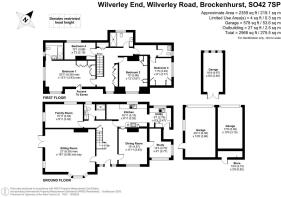
A generous entrance hall immediately sets the tone for the accommodation, providing access to the principal reception rooms with a staircase rising to the first floor.
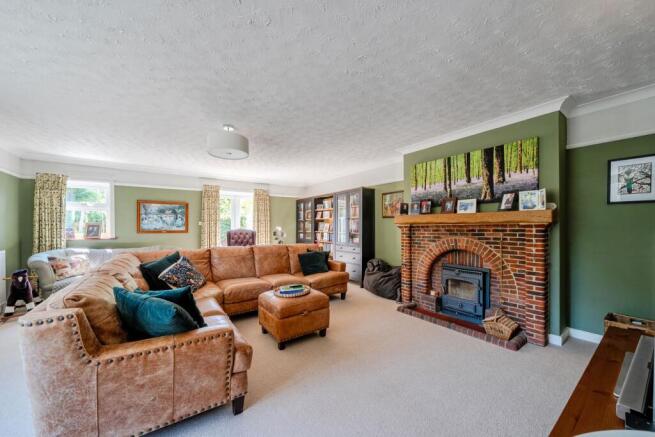
The impressive dual aspect sitting room enjoys excellent proportions and is centred
around an attractive exposed brick fireplace with inset wood-burning stove, creating a wonderful focal point. Large windows and a bay window flood the room with natural light whilst French doors open directly onto the garden, allowing indoor and outdoor living to combine effortlessly.
The family room is an excellent secondary reception space, equally suited as a snug, children's playroom or as an ideal downstairs bedroom, with the benefit of a large family shower room sat adjacent.
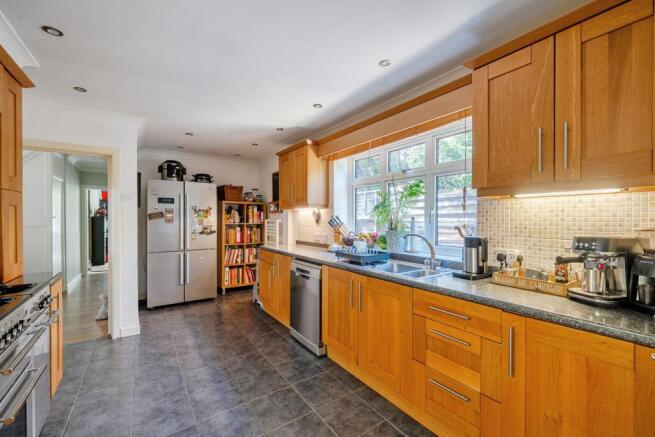
Positioned to the rear of the property, the kitchen has been thoughtfully designed with an excellent range of fitted cabinetry, generous work surfaces and ample space for fridge/freezers, dishwasher and gas cooker. Adjoining the kitchen is a practical utility room with external access, providing valuable additional storage and space for laundry facilities.
The dining room offers an elegant entertaining space overlooking the front aspect and comfortably accommodates a large dining table, ideal for more formal entertaining space. All laid with wooden flooring and focused around a brick built fireplace.
Completing the ground floor is a separate study that is accessed through the dining room, ideal for those working from home and offering double aspects over the grounds and gardens.
A long driveway, approached via electric gates and a cattle grid, leads to the property and double garage, providing ample off-street parking.A small garden area sits to the front of the driveway that allows for a space for a small lawn or used for more parking space.
The property enjoys mature and established garden, offering a high degree of privacy together with numerous areas for relaxation and entertaining throughout the seasons. The garden is mostly laid to lawn with fence surround and an array of trees creating a lovely green view to the property. A lovely vegetable patch area sits just beyond the garage.
The gardens provide an attractive backdrop to the house, with established planting, lawns and seating areas creating an ideal environment for both families and those who enjoy outdoor living.
A solid, oak framed open ‘barn style’ summer house completes the grounds and gardens in the most idyllic way offering a covered outdoor kitchen and dining area to the outside making the garden truly an ‘all year round’ experience with seating within and space for BBQ and pizza ovens.
Tenure: Freehold
Council Tax Band: G
Energy Performance Rating: D Current: 67 Potential: 71
Services: All mains connected
Ultrafast broadband with speeds of up to 1000 Mbps is available at the property (Ofcom).
Mobile Signal/Coverage: No known issues, buyer to check with their provider for
further clarity.
Brochures
Brochure 1- COUNCIL TAXA payment made to your local authority in order to pay for local services like schools, libraries, and refuse collection. The amount you pay depends on the value of the property.Read more about council Tax in our glossary page.
- Ask agent
- PARKINGDetails of how and where vehicles can be parked, and any associated costs.Read more about parking in our glossary page.
- Yes
- GARDENA property has access to an outdoor space, which could be private or shared.
- Yes
- ACCESSIBILITYHow a property has been adapted to meet the needs of vulnerable or disabled individuals.Read more about accessibility in our glossary page.
- Ask agent
Wilverley Road, Brockenhurst, SO42

Add an important place to see how long it'd take to get there from our property listings.
__mins driving to your place




Notes
Staying secure when looking for property
Ensure you're up to date with our latest advice on how to avoid fraud or scams when looking for property online.
Visit our security centre to find out moreDisclaimer - Property reference 29998694. The information displayed about this property comprises a property advertisement. Rightmove.co.uk makes no warranty as to the accuracy or completeness of the advertisement or any linked or associated information, and Rightmove has no control over the content. This property advertisement does not constitute property particulars. The information is provided and maintained by Spencers, Brockenhurst. Please contact the selling agent or developer directly to obtain any information which may be available under the terms of The Energy Performance of Buildings (Certificates and Inspections) (England and Wales) Regulations 2007 or the Home Report if in relation to a residential property in Scotland.
*This is the average speed from the provider with the fastest broadband package available at this postcode. The average speed displayed is based on the download speeds of at least 50% of customers at peak time (8pm to 10pm). Fibre/cable services at the postcode are subject to availability and may differ between properties within a postcode. Speeds can be affected by a range of technical and environmental factors. The speed at the property may be lower than that listed above. You can check the estimated speed and confirm availability to a property prior to purchasing on the broadband provider's website. Providers may increase charges. The information is provided and maintained by Decision Technologies Limited. **This is indicative only and based on a 2-person household with multiple devices and simultaneous usage. Broadband performance is affected by multiple factors including number of occupants and devices, simultaneous usage, router range etc. For more information speak to your broadband provider.