
Bridge Street, Whaddon, SG8

- PROPERTY TYPE
Detached
- BEDROOMS
4
- BATHROOMS
2
- SIZE
1,485 sq ft
138 sq m
- TENUREDescribes how you own a property. There are different types of tenure - freehold, leasehold, and commonhold.Read more about tenure in our glossary page.
Freehold
Key features
- Detached Family Home In Popular Village Location
- Four Bedrooms
- Over 1,730 Sq Ft Of Accommodation
- Backing Onto Open Fields
- Lounge, Dining Room, Study & Snug
- Modern Kitchen/Breakfast Room With Island
- Ground Floor Shower Room & First Floor Bathroom
- Part-Converted Double Garage With Electric Door
- Large Rear Garden With Patio
- Driveway Parking
Description
PROPERTY INSIGHT
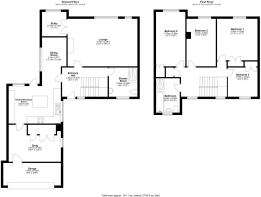
A spacious 4-bedroom detached family home in the popular village of Whaddon, offering over 1,730 sq ft of flexible accommodation. The property benefits from a kitchen/breakfast room, a generous lounge, a separate dining room, a study, a versatile snug, a ground-floor shower room, four bedrooms, a family bathroom, a large rear garden backing onto open fields, and a part-converted double garage with driveway parking.
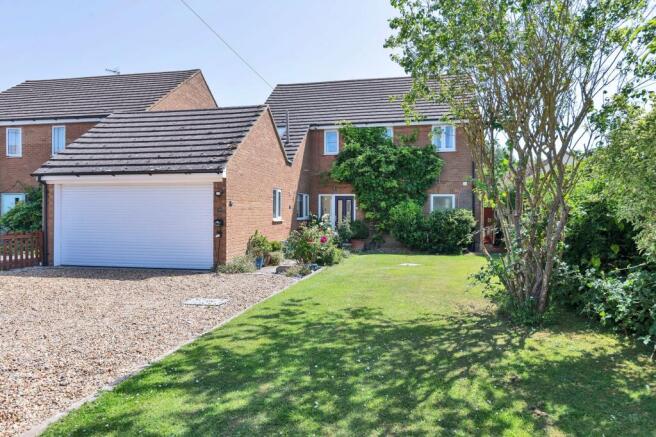
On approach, the property enjoys a pleasant frontage, with a gravelled driveway providing parking in front of the double garage, complete with an electric roller door. There is a front lawn area with established shrubs and a mature tree, alongside a path leading to the front door. Once inside, the entrance hall is bright and welcoming, with stairs to the first floor and doors through to the ground-floor living accommodation.
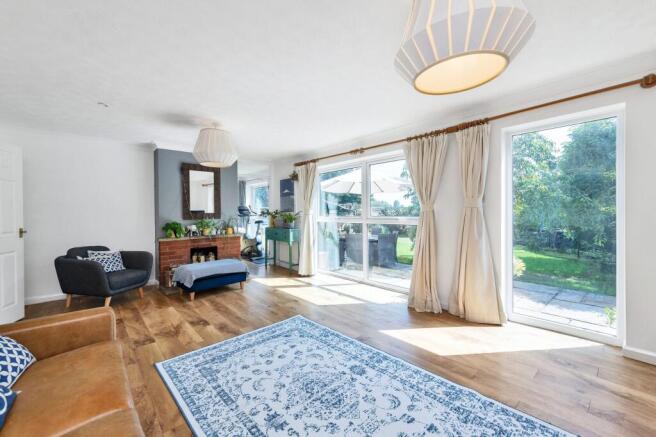
The lounge is a particularly generous dual-aspect room, with wood flooring, a feature brick fireplace, doors and windows framing the rear garden and flooding the space with natural light. It flows through to the snug, a versatile room created from the rear of the double garage and accessed from inside the home, which would work equally well as a home gym, playroom or additional reception room.
The kitchen/breakfast room is a lovely, light space, fitted with a range of modern white units, wood-effect worktops, a central island/breakfast bar, an integrated double oven and hob, and wood-effect flooring. It opens to a dining area with doors to the garden, ideal for family meals and entertaining. There is also a separate study to the front and a useful ground-floor shower room with a WC.
Upstairs to the first floor, the accommodation continues with four well-proportioned bedrooms, several with built-in storage, and a family bathroom comprising a bath, a separate shower enclosure, a WC and a hand wash basin.
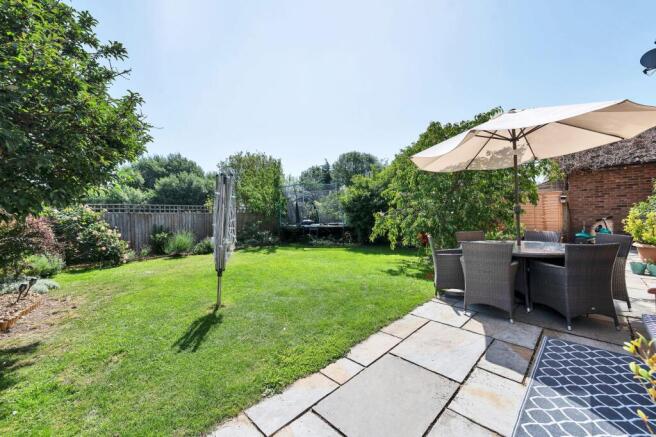
Outside, to the rear, the garden is a real feature, generous in size and laid mainly to lawn with a wide paved patio providing ample space for garden furniture, dining al fresco and entertaining. Well-stocked borders are filled with plants, shrubs and roses, and the garden backs directly onto open fields, offering a lovely outlook and a real sense of space. There is gated side access and plenty of scope for new owners to enjoy and put their own stamp on things.
Contact the team today to arrange your private viewing appointment.
ONLINE VIEWING & 3D VIRTUAL REALITY 360° TOUR
Explore this property in full 360° reality. On Rightmove, on a desktop click photos and you will find the 3D tour within the photos, on a tablet or phone click the virtual tour tab. 3D virtual reality marketing now comes as part of our standard marketing, don't hesitate to call us if we can help you.
Anti-Money Laundering (AML) Checks:
In line with the Money Laundering Regulations 2017, we are legally required to carry out identity and AML checks on all buyers. A fee of £25 (inc. VAT) per buyer is payable once an offer has been formally accepted. This fee is mandatory and forms part of our regulatory compliance obligations.
LOCATION – WHADDON
Whaddon is a village and civil parish in South West Cambridgeshire. When moving to Whaddon you will find a real sense of community spirit and places and events to meet all the local villagers. Within the village you will find the Parish church of St Mary which dates back to the 13th century and the village hall, which is located next to the recreation ground, the home of the village cricket team and also where you will find a children's playground. Whaddon has a well-established 9 hole pitch and putt golf course and driving range, also with a small club shop and bar that's open a couple of nights a week and often hosts a village quiz.
In terms of schooling, you have several options of primary schools in several of the close neighbouring villages and secondary schools in both Melbourn and Bassingbourn. Just a few miles up the road you have the town of Royston where you will find a high street of shops and cafes, this is also where you will find a number of superstores including Tesco, M&S and Aldi.
In Royston there is a main line train station with a regular service direct to London Kings Cross as quick as 38 minutes and also a small station in the neighbouring village of Meldreth if you prefer, both also link directly to Cambridge. Additionally, in terms of travel, you have the M11 & A1 within a 10-15 minute drive if you want to travel internationally, London Stansted airport and London Luton Airport are both just half a hour's drive away. The city of Cambridge is also within very easy reach, approximately 20 minutes by car.
EPC Rating: D
Parking - Driveway
- COUNCIL TAXA payment made to your local authority in order to pay for local services like schools, libraries, and refuse collection. The amount you pay depends on the value of the property.Read more about council Tax in our glossary page.
- Band: F
- PARKINGDetails of how and where vehicles can be parked, and any associated costs.Read more about parking in our glossary page.
- Driveway
- GARDENA property has access to an outdoor space, which could be private or shared.
- Private garden
- ACCESSIBILITYHow a property has been adapted to meet the needs of vulnerable or disabled individuals.Read more about accessibility in our glossary page.
- Ask agent

Add an important place to see how long it'd take to get there from our property listings.
__mins driving to your place
Affordability


Notes
Staying secure when looking for property
Ensure you're up to date with our latest advice on how to avoid fraud or scams when looking for property online.
Visit our security centre to find out moreDisclaimer - Property reference d49ee35b-966f-44f9-b5ea-eb0ebf7fa1e6. The information displayed about this property comprises a property advertisement. Rightmove.co.uk makes no warranty as to the accuracy or completeness of the advertisement or any linked or associated information, and Rightmove has no control over the content. This property advertisement does not constitute property particulars. The information is provided and maintained by Ensum Brown, Royston. Please contact the selling agent or developer directly to obtain any information which may be available under the terms of The Energy Performance of Buildings (Certificates and Inspections) (England and Wales) Regulations 2007 or the Home Report if in relation to a residential property in Scotland.
*This is the average speed from the provider with the fastest broadband package available at this postcode. The average speed displayed is based on the download speeds of at least 50% of customers at peak time (8pm to 10pm). Fibre/cable services at the postcode are subject to availability and may differ between properties within a postcode. Speeds can be affected by a range of technical and environmental factors. The speed at the property may be lower than that listed above. You can check the estimated speed and confirm availability to a property prior to purchasing on the broadband provider's website. Providers may increase charges. The information is provided and maintained by Decision Technologies Limited. **This is indicative only and based on a 2-person household with multiple devices and simultaneous usage. Broadband performance is affected by multiple factors including number of occupants and devices, simultaneous usage, router range etc. For more information speak to your broadband provider.