
Llanbadarn Fawr, Aberystwyth, Ceredigion, SY23

- PROPERTY TYPE
Detached
- BEDROOMS
6
- BATHROOMS
3
- SIZE
Ask agent
- TENUREDescribes how you own a property. There are different types of tenure - freehold, leasehold, and commonhold.Read more about tenure in our glossary page.
Freehold
Key features
- Flexible Accommodation
- Potential for Multigenerational Living
- Private Parking & Workshop
- Economical home with air source heating at 22 solar panels
- Chain Free
Description
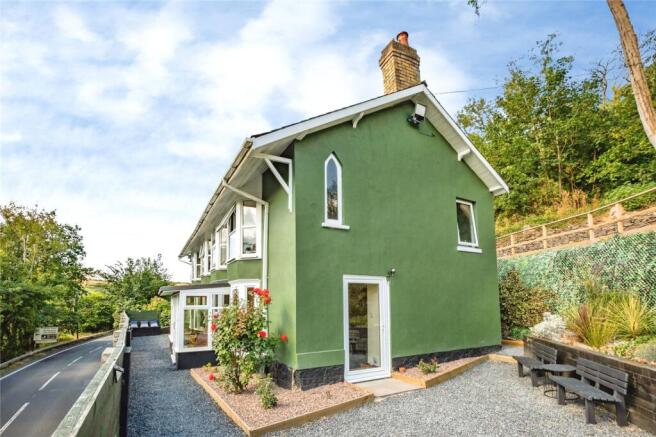
Designed as a substantial main house with the option for a self-contained annexe, the property is ideally suited for modern family life, multi-generational living, or those looking for an additional income opportunity.
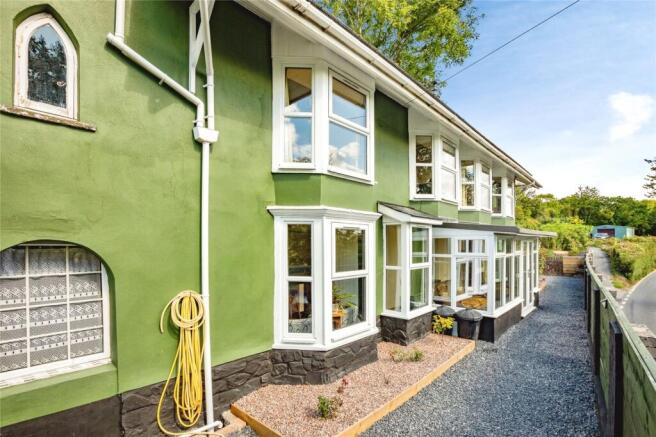
Entering via a welcoming porch and hallway, the property immediately feels bright, welcoming and spacious. To one side is the impressive kitchen/diner, a wonderful space combining character features such as the range cooker and front bay window with contemporary finishes. To the other side is the bright living room, flooded with natural light through the large bay window, and enjoying an attractive feature fireplace and patio doors for direct access to the side garden.
Upstairs, the main house continues to impress with four generously proportioned double bedrooms, all boasting front-facing bay windows, and a family bathroom. The master bedroom is particularly impressive with a feature fireplace and smart en-suite shower room. The upstairs landing also offers convenient rear access to the raised garden.
To the end of the property is the appealing additional accommodation. Boasting private access via the raised garden to the first floor living room, or also accessible from the main house, this offers remarkable flexibility for a variety of uses.
On the ground floor the utility room could alternatively serve as a smart kitchen for which it is already equipped. To the side is a versatile bedroom, study or reception room. Stairs rising from the utility area lead to a landing with access to a smart shower room and the bright, spacious living room. From here, access to a mezzanine-style bedroom creates an appealing living arrangement.
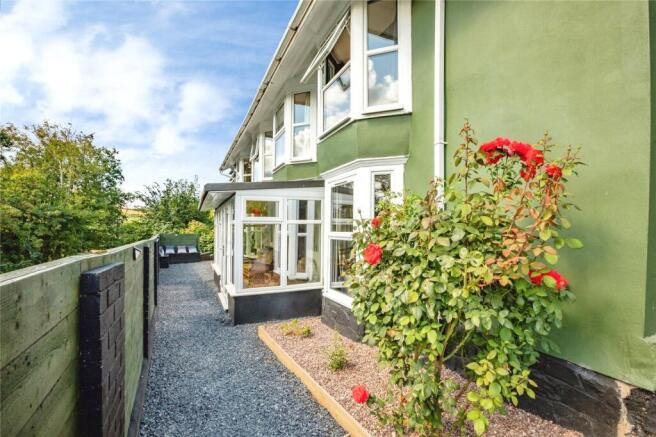
Externally the grounds surround the property, with a raised patio area to the rear offering additional house access, stunning countryside views, and hard-standing where a mobile home is currently situated for additional accommodation. To the end, a large driveway offers ample parking and a large garage which enjoy a pleasant walkway to the home through colourful flower beds.
Right on the outskirts of Aberystwyth, the property enjoys views over the surrounding countryside whilst being only a few minutes from the thriving town centre, with other shops, schools, and amenities even closer.
With such a convenient location, stunning accommodation, and amazing versatility, this home is not to be missed!
Please note that an AML fee is chargeable once an offer is accepted to cover the cost of carrying out the required identity and anti-money laundering checks.
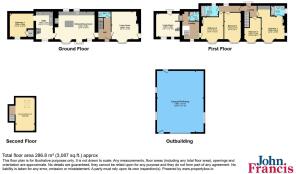
Ground Floor:
Entrance Hall
2.1m x 3.63m
Leading to the downstairs W.C., Living Room, and Kitchen/Dining Room.
W.C.
2.1m x 0.94m
Convenient ground floor W.C. with wash basin.
Living Room
4.57m x 4.42m
Bright living space with a feature fireplace, front-facing bay window, and additional side external access via a patio door.
Kitchen/Dining Room
6.5m x 4.57m
Spacious kitchen and dining room with base units along the rear wall, as well as a central island, space for a dishwasher, a double farmhouse sink, and an inset range cooker. Side access to the Utility Room.
Utility Room
4.55m x 2.41m
Additional utility space or kitchen for separate living, with a range of wall and L-shaped base units including an integrated electric cooker and hob, and sink unit. An open doorway leads to Bedroom 3, and stairs lead up to the annexe landing.
Bedroom 3
3.9m x 3.89m
Practical ground floor bedroom, also useable as a reception room for the annexe, with access to the boiler cupboard.
First Floor:
Landing
2.09m x 3.64m
First landing section leading to Bedrooms 1 and 5, with additional rear garden access.
Landing/Hall
3.68m x 1.05m
Seperate landing leading to Bedrooms 4 and 2, plus the family bathroom.
Bedroom 1
3.89m x 3.8m
Large double bedroom with a front-facing bay window, side window, feature fireplace, and access to an en-suite shower room.
En-suite Shower Room
2.36m x 1.65m
Smart shower room including a W.C., wash basin, and walk-in shower.
Bedroom 5
3.6m x 2.77m
L-shaped bedroom with a front-facing bay window.
Bedroom 4
4.47m x 2.77m
Double bedroom with a front-facing bay window.
Bedroom 2
3.76m x 3.7m
L-shaped double bedroom with a front-facing bay window, feature fireplace, and side access to the annexe landing.
Bathroom
2.97m x 1.83m
Family bathroom including a bath tub, W.C., wash basin, and separate walk-in shower.
Landing
2.84m x 4.58m
Annexe/separate landing from the utility room with access to the annexe Living Room and Shower Room. Access also to Bedroom 2.
Shower Room
1.61m x 1.47m
Additional shower room including a W.C., wash basin, and walk-in shower.
Living Room
4m x 3.9m
Additional Living Room, useful as a separate annexe living space with private rear external access, and stairs leading to Bedroom 6.
Second Floor:
Bedroom 6/Mezzanine
2.75m x 4.77m
Final double bedroom positioned over the annexe Living Room as a mezzanine, with an overhead Velux window.
Outbuildings:
Garage/Workshop
8.69m x 6.6m
- COUNCIL TAXA payment made to your local authority in order to pay for local services like schools, libraries, and refuse collection. The amount you pay depends on the value of the property.Read more about council Tax in our glossary page.
- Band: F
- PARKINGDetails of how and where vehicles can be parked, and any associated costs.Read more about parking in our glossary page.
- Yes
- GARDENA property has access to an outdoor space, which could be private or shared.
- Yes
- ACCESSIBILITYHow a property has been adapted to meet the needs of vulnerable or disabled individuals.Read more about accessibility in our glossary page.
- Ask agent
Llanbadarn Fawr, Aberystwyth, Ceredigion, SY23

Add an important place to see how long it'd take to get there from our property listings.
__mins driving to your place
Affordability




Notes
Staying secure when looking for property
Ensure you're up to date with our latest advice on how to avoid fraud or scams when looking for property online.
Visit our security centre to find out moreDisclaimer - Property reference ARW260170. The information displayed about this property comprises a property advertisement. Rightmove.co.uk makes no warranty as to the accuracy or completeness of the advertisement or any linked or associated information, and Rightmove has no control over the content. This property advertisement does not constitute property particulars. The information is provided and maintained by John Francis, Aberystwyth. Please contact the selling agent or developer directly to obtain any information which may be available under the terms of The Energy Performance of Buildings (Certificates and Inspections) (England and Wales) Regulations 2007 or the Home Report if in relation to a residential property in Scotland.
*This is the average speed from the provider with the fastest broadband package available at this postcode. The average speed displayed is based on the download speeds of at least 50% of customers at peak time (8pm to 10pm). Fibre/cable services at the postcode are subject to availability and may differ between properties within a postcode. Speeds can be affected by a range of technical and environmental factors. The speed at the property may be lower than that listed above. You can check the estimated speed and confirm availability to a property prior to purchasing on the broadband provider's website. Providers may increase charges. The information is provided and maintained by Decision Technologies Limited. **This is indicative only and based on a 2-person household with multiple devices and simultaneous usage. Broadband performance is affected by multiple factors including number of occupants and devices, simultaneous usage, router range etc. For more information speak to your broadband provider.