
Coed-Y-Glyn, Wrexham

- PROPERTY TYPE
Detached
- BEDROOMS
4
- BATHROOMS
2
- SIZE
Ask agent
- TENUREDescribes how you own a property. There are different types of tenure - freehold, leasehold, and commonhold.Read more about tenure in our glossary page.
Freehold
Key features
- EXTENDED FOUR-BEDROOM DETACHED FAMILY HOME
- HIGHLY SOUGHT-AFTER WREXHAM LOCATION
- BACKING DIRECTLY ONTO ERDDIG PARK WOODLAND
- BEAUTIFULLY PRESENTED SOUTH-FACING REAR GARDEN
- IMPRESSIVE LIVING ROOM WITH VAULTED CEILING
- STYLISH SHAKER-STYLE KITCHEN WITH CENTRAL ISLAND
- PRINCIPAL BEDROOM WITH EN-SUITE SHOWER ROOM
- THREE GENEROUS AND VERSATILE RECEPTION ROOMS
- AMPLE BLOCK-PAVED PARKING AND SINGLE GARAGE
- VIEWING HIGHLY RECOMMENDED
Description
Early viewing is highly recommended to fully appreciate the size, versatility, setting and presentation of this outstanding family home.
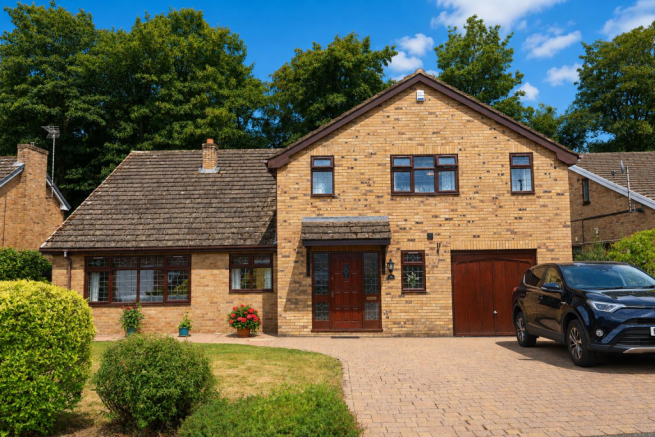
Description - A beautifully presented and significantly extended four-bedroom detached family home occupying a sought-after position in Coed-y-Glyn, backing directly onto the woodland of Erddig Park.
The spacious accommodation includes an impressive vaulted living room, a stylish Shaker-style kitchen/breakfast room with a central island, a sitting/dining room, music/playroom, fitted study and utility room. Upstairs are four bedrooms, including a generous principal bedroom with an en-suite shower room, together with a family bathroom.
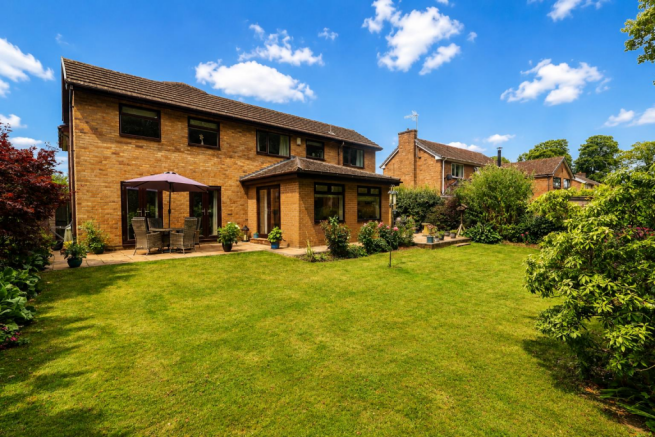
Outside, the property offers extensive block-paved parking, a single garage and an attractive south-facing rear garden with two patio areas and gated access to the adjoining woodland. Viewing is highly recommended.
Location - Coed-y-Glyn is an established and highly regarded residential area on the southern side of Wrexham, particularly well placed for access to the city centre and the surrounding road network. The area combines convenient access to shops, schools and everyday amenities with an attractive setting beside the historic Erddig estate and its extensive parkland and woodland walks. Wrexham Central and Wrexham General railway stations are also within easy reach, while the A483 provides convenient connections towards Chester, Oswestry and the wider North Wales region. This appealing location is ideally suited to buyers seeking a balance of city convenience, family-friendly surroundings and access to open countryside.
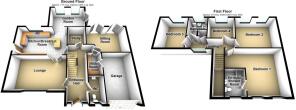
Entrance Hall - 5.79m x 2.51m (19'0 x 8'3) - The property is entered through an opaque, leaded and timber-panelled front door, which opens into an inviting entrance hall featuring beautiful stripped wood flooring. Further features include a radiator and a staircase rising to the first-floor accommodation, with spindle balustrades and a useful storage cupboard beneath. Light oak doors provide access to the cloakroom/WC, living room, kitchen, study, music/playroom and utility room.
Cloakroom/Wc - 2.06m x 0.99m (6'9 x 3'3) - Appointed with a modern vanity unit incorporating a wash hand basin with mixer tap and a matching dual-flush, low-level WC. The room has ceramic tiled flooring, fully tiled walls, a chrome heated towel rail, extractor fan and an opaque window to the front elevation.
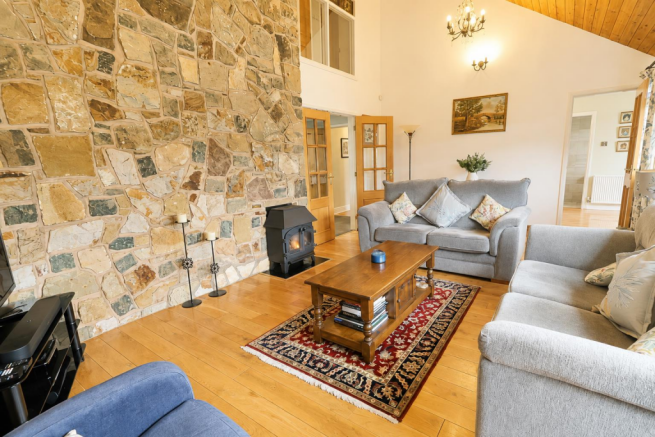
Living Room - 5.97m x 3.58m (19'7 x 11'9) - An impressive reception room featuring engineered light oak flooring, two windows overlooking the front elevation and an exposed stone feature wall incorporating a living-flame, coal-effect gas fire. The room also benefits from an attractive timber-panelled vaulted ceiling, overlooked by the first-floor galleried landing. Glazed double doors open into the kitchen/breakfast room.
Kitchen/Breakfast Room - 5.92m x 3.78m (19'5 x 12'5) - The kitchen is fitted with an extensive range of attractive Shaker-style wall, base and drawer units, complemented by a glazed display cabinet, stainless steel handles and granite work surfaces. A matching central island incorporates a breakfast bar and provides additional storage and preparation space. There is space for a range-style cooker with an extractor hood above, together with an integrated dishwasher, fridge and freezer. Additional features include slate flooring, two radiators, a window overlooking the rear garden and recessed ceiling spotlights. An opaque composite double-glazed door opens to the side elevation, while a wide opening connects the kitchen to the sitting/dining room.
Sitting/Dining Room - 4.37m x 3.15m (14'4 x 10'4) - A versatile reception area with a vaulted ceiling and recessed spotlights. Two windows overlook the rear garden and have radiators positioned beneath. Wood-grain-effect Karndean flooring extends throughout, while uPVC double-glazed French doors open onto the rear garden’s paved patio area.
Music/Playroom - 4.62m x 3.05m (15'2 x 10'0) - A spacious and adaptable room featuring a continuation of the stripped wood flooring from the entrance hall. The room has a radiator and two sets of uPVC double-glazed French doors opening onto the paved patio and rear garden, making it ideal for use as a playroom, music room or additional family room.
Study - 2.18m x 1.98m (7'2 x 6'6) - Featuring wood-grain-effect laminate flooring, a radiator and two sets of fitted floor-to-ceiling shelving. The room also benefits from additional alcove shelving and a fitted desk, all finished in an attractive light wood-grain effect.
Utility - 2.01m x 1.35m (6'7 x 4'5) - Fitted with light wood-grain-effect wall, base and drawer units, complemented by work surfaces and space and plumbing beneath for a washing machine. The room has ceramic tiled flooring, a ceiling-mounted extractor fan and an internal door providing access to the garage.
First Floor Landing - The first-floor landing features spindle balustrades overlooking the vaulted living room below, creating an attractive galleried effect. Doors provide access to all four bedrooms and the family bathroom.
Principal Bedroom - 5.79m x 4.27m (19'0 x 14'0) - A generously proportioned principal bedroom featuring engineered light oak flooring, two windows overlooking the front elevation and a radiator. The room is fitted with an extensive range of wardrobes, a corner unit, bedside cabinets and a dressing table. A light oak door opens into the en-suite shower room.
En-Suite Shower Room - 2.31m x 2.01m (max) (7'7 x 6'7 (max)) - Beautifully appointed with porcelain tiled flooring and fully tiled walls. The suite comprises a separate shower enclosure with a dual-head thermostatic shower, a dual-flush low-level WC and a light wood-grain-effect vanity unit incorporating a wash hand basin, with a mirror above. Further features include a chrome heated towel rail, extractor fan and an opaque window to the front elevation.
Bedroom Two - 4.04m x 3.51m (13'3 x 11'6) - A spacious double bedroom with light wood-grain-effect laminate flooring, two windows overlooking the rear elevation and a radiator. One wall is fitted with an extensive range of dark wood-grain-effect wardrobes featuring stainless steel handles.
Bedroom Three - 3.15m x 3.05m (10'4 x 10'0) - Featuring light wood-grain-effect flooring, a window overlooking the rear elevation and a radiator. The room also benefits from a fitted triple-door wardrobe with shelving and a low-level storage cabinet.
Bedroom Four - 2.82m x 2.62m (9'3 x 8'7) - A well-proportioned fourth bedroom featuring light wood-grain-effect flooring, a window overlooking the rear elevation and a radiator.
Family Bathroom - 2.18m x 1.98m (7'2 x 6'6) - The family bathroom is fitted with a traditional-style three-piece white suite comprising a panelled bath with a Victorian-style mixer tap and handheld shower attachment, together with an additional electric shower and protective glazed screen. There is also a low-level WC and a pedestal wash hand basin. Additional features include ceramic tiled flooring, fully tiled walls, a column-style radiator with an integrated heated towel rail and an opaque window.
Garage - 4.98m x 3.20m (16'4 x 10'6) - Accessed from the front via an up-and-over garage door. The garage has power and lighting, houses the Worcester wall-mounted gas central heating boiler and can also be accessed internally from the utility room.
Externally - The front of the property features an attractive lawned garden with established shrubs, complemented by extensive block-paved off-road parking for several vehicles. Decorative iron gates to the left-hand side of the residence provide access to the rear garden. A canopy extends above the front entrance door, with a courtesy light positioned to the right. The beautifully presented, south-facing rear garden enjoys a particularly attractive setting, backing directly onto the woodland of the Erddig Park estate.
Predominantly laid to lawn, the garden has well-stocked borders containing a variety of established plants, shrubs and trees. Two paved patio areas provide excellent spaces for outdoor seating, dining and entertaining, with matching pathways connecting the different parts of the garden. Further features include exterior lighting, an outside water supply and boundaries formed by concrete posts with timber fence panels. A timber gate at the rear provides direct access to the adjoining woodland.
Services (Wrexham) - The agents have not tested any of the appliances listed in the particulars.
Tenure: Freehold
Council Tax Band F (£3,168)
Viewings (Wrexham) - Strictly by prior appointment with Town & Country Wrexham on .
To Make An Offer (Wrexham) - If you would like to make an offer, please contact a member of our team who will assist you further.
Mortgage Advice (Wrexham) - Town and Country can refer you to Gary Jones Mortgage Consultant who can offer you a full range of mortgage products and save you the time and inconvenience for trying to get the most competitive deal to meet your requirements. Gary Jones Mortgage Consultant deals with most major Banks and Building Societies and can look for the most competitive rates around to suit your needs. For more information contact the Wrexham office on .
Gary Jones Mortgage Consultant normally charges no fees, although depending on your circumstances a fee of up to 1.5% of the mortgage amount may be charged. Approval No. H110624
YOUR HOME MAY BE REPOSSESSED IF YOU DO NOT KEEP UP REPAYMENTS ON YOUR MORTGAGE.
Brochures
Coed-Y-Glyn, WrexhamBrochure- COUNCIL TAXA payment made to your local authority in order to pay for local services like schools, libraries, and refuse collection. The amount you pay depends on the value of the property.Read more about council Tax in our glossary page.
- Ask agent
- PARKINGDetails of how and where vehicles can be parked, and any associated costs.Read more about parking in our glossary page.
- Yes
- GARDENA property has access to an outdoor space, which could be private or shared.
- Yes
- ACCESSIBILITYHow a property has been adapted to meet the needs of vulnerable or disabled individuals.Read more about accessibility in our glossary page.
- Ask agent
Coed-Y-Glyn, Wrexham

Add an important place to see how long it'd take to get there from our property listings.
__mins driving to your place
Affordability

About Town & Country Estate Agents, Wrexham
Imperial Buildings, King Street, Wrexham, LL11 1HE



Notes
Staying secure when looking for property
Ensure you're up to date with our latest advice on how to avoid fraud or scams when looking for property online.
Visit our security centre to find out moreDisclaimer - Property reference 34863069. The information displayed about this property comprises a property advertisement. Rightmove.co.uk makes no warranty as to the accuracy or completeness of the advertisement or any linked or associated information, and Rightmove has no control over the content. This property advertisement does not constitute property particulars. The information is provided and maintained by Town & Country Estate Agents, Wrexham. Please contact the selling agent or developer directly to obtain any information which may be available under the terms of The Energy Performance of Buildings (Certificates and Inspections) (England and Wales) Regulations 2007 or the Home Report if in relation to a residential property in Scotland.
*This is the average speed from the provider with the fastest broadband package available at this postcode. The average speed displayed is based on the download speeds of at least 50% of customers at peak time (8pm to 10pm). Fibre/cable services at the postcode are subject to availability and may differ between properties within a postcode. Speeds can be affected by a range of technical and environmental factors. The speed at the property may be lower than that listed above. You can check the estimated speed and confirm availability to a property prior to purchasing on the broadband provider's website. Providers may increase charges. The information is provided and maintained by Decision Technologies Limited. **This is indicative only and based on a 2-person household with multiple devices and simultaneous usage. Broadband performance is affected by multiple factors including number of occupants and devices, simultaneous usage, router range etc. For more information speak to your broadband provider.