
Rectory Road, Rochford, SS4

- PROPERTY TYPE
Terraced
- BEDROOMS
4
- BATHROOMS
2
- SIZE
1,198 sq ft
111 sq m
- TENUREDescribes how you own a property. There are different types of tenure - freehold, leasehold, and commonhold.Read more about tenure in our glossary page.
Freehold
Key features
- Four-bedroom terraced family home offering considerably more internal space than the front elevation initially suggests.
- Exceptional ground-floor proportions with a substantial entrance hall, separate living room and sociable kitchen/dining space.
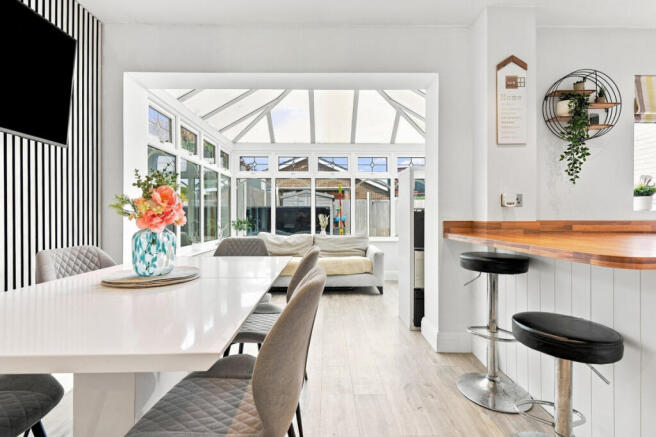
- Modern white Shaker-style kitchen with timber-effect worktops, integrated cooking appliances, breakfast-bar seating and excellent storage.
- Bright conservatory overlooking the rear garden and creating a natural extension of the principal family living space.
- Separate utility room, ground-floor WC, family bathroom and useful first-floor storage.
- Low-maintenance rear garden with a generous decked entertaining area, artificial lawn, fenced boundaries and garden shed.
- This property measures approximately 1,198 square feet.
- School catchment: nearby options include Holt Farm Infant School, Holt Farm Junior School and The King Edmund School.
Description
From the moment you step through the front door, this home completely changes your expectations. Far more substantial than its frontage suggests, the property provides approximately 1,198 sq ft of accommodation, with a generous entrance hall immediately setting the tone for the space beyond. There is a separate living room, a superb kitchen/dining room designed around family life, a bright conservatory, utility room and ground-floor WC, followed upstairs by four bedrooms and a family bathroom. Outside, the low-maintenance rear garden provides plenty of room for children, entertaining and relaxing. An internal viewing really is essential to understand just how much home is hidden behind the frontage.
Tenure: Freehold
Council Tax Band: D
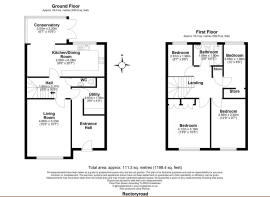
Room Measurements
Ground Floor
Living Room – 4.66m x 3.23m (15'3" x 10'7")
Kitchen/Dining Room – 2.59m x 6.28m (8'6" x 20'7")
Conservatory – 2.00m x 3.20m (6'7" x 10'6")
Utility Room – 2.97m x 1.46m (9'9" x 4'9")
Hall – 1.65m x 3.17m (5'5" x 10'5")
First Floor
Bedroom One – 4.12m x 3.18m (13'6" x 10'5")
Bedroom Two – 3.89m x 2.92m (12'9" x 9'7")
Bedroom Three – 3.65m x 1.99m (12'0" x 6'6")
Bedroom Four – 2.61m x 1.98m (8'7" x 6'6")
Bathroom – 1.68m x 1.90m (5'6" x 6'3")
Total internal area: approximately 111.3 sq m / 1,198.4 sq ft.
Interior
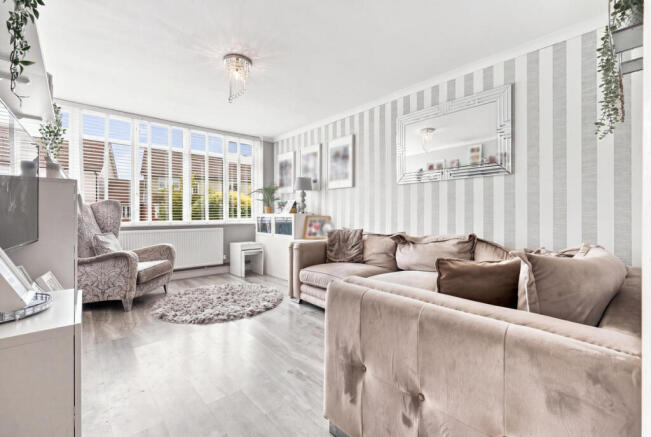
The proportions are immediately apparent on entering, with a substantial entrance hall creating a far greater sense of space than the front elevation suggests. A separate living room sits to the front, while the rear is arranged around a sociable kitchen/dining room with white Shaker-style cabinetry, timber-effect worktops, integrated cooking appliances and breakfast-bar seating. The dining area opens naturally into the conservatory, giving the ground floor excellent flow for everyday family life and entertaining. A separate utility room and ground-floor WC add practicality. Upstairs are four bedrooms, including two generous doubles, two further bedrooms, useful built-in storage and a family bathroom.
Exterior
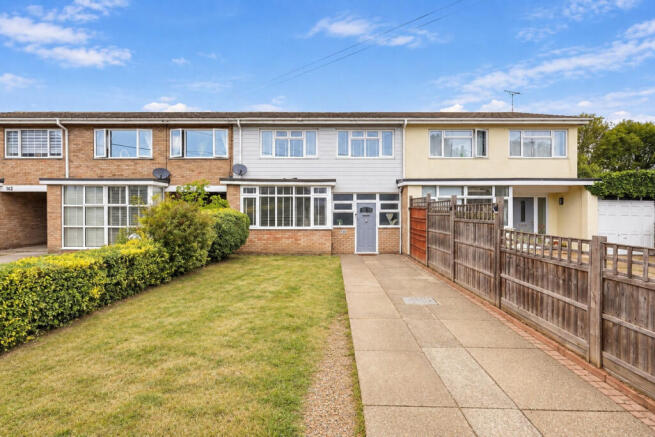
To the front, the home is set back behind a lawned frontage with a pathway leading to the entrance, giving little indication of the scale found inside. The rear garden has been designed with family use and lower maintenance in mind, combining a broad decked terrace directly outside the house with an artificial lawn beyond. Fenced boundaries create a defined outdoor space, while a garden shed provides useful storage. The conservatory sits directly alongside the garden, making the outside space feel like a genuine extension of the kitchen and dining areas during the warmer months.
Location
Rectory Road offers a particularly convenient setting for family life. Magnolia Nature Reserve is around 0.1 miles from the postcode, placing green space and local walking routes almost on the doorstep, while Rochford Hundred Rugby Club is also within a few hundred metres. Golden Cross Parade on Ashingdon Road provides everyday convenience, including a Co-op and pharmacy alongside further local services. Bus stops on Rectory Road are close by, with the nearest recorded at Magnolia Road around 31 metres from SS4 1UG.
School Catchments
Families are particularly well served for nearby education, with Holt Farm Infant School and Holt Farm Junior School both located on Ashingdon Road, approximately 0.5 miles from the property. The King Edmund School, located on Vaughan Close, is also approximately 0.5 miles away. Holt Farm Infant and Junior Schools both use priority-area criteria within their admissions policies.
- COUNCIL TAXA payment made to your local authority in order to pay for local services like schools, libraries, and refuse collection. The amount you pay depends on the value of the property.Read more about council Tax in our glossary page.
- Ask agent
- PARKINGDetails of how and where vehicles can be parked, and any associated costs.Read more about parking in our glossary page.
- Ask agent
- GARDENA property has access to an outdoor space, which could be private or shared.
- Yes
- ACCESSIBILITYHow a property has been adapted to meet the needs of vulnerable or disabled individuals.Read more about accessibility in our glossary page.
- Ask agent

Add an important place to see how long it'd take to get there from our property listings.
__mins driving to your place
Affordability



Notes
Staying secure when looking for property
Ensure you're up to date with our latest advice on how to avoid fraud or scams when looking for property online.
Visit our security centre to find out moreDisclaimer - Property reference RX822082. The information displayed about this property comprises a property advertisement. Rightmove.co.uk makes no warranty as to the accuracy or completeness of the advertisement or any linked or associated information, and Rightmove has no control over the content. This property advertisement does not constitute property particulars. The information is provided and maintained by Gilbert & Rose, Leigh-on-sea. Please contact the selling agent or developer directly to obtain any information which may be available under the terms of The Energy Performance of Buildings (Certificates and Inspections) (England and Wales) Regulations 2007 or the Home Report if in relation to a residential property in Scotland.
*This is the average speed from the provider with the fastest broadband package available at this postcode. The average speed displayed is based on the download speeds of at least 50% of customers at peak time (8pm to 10pm). Fibre/cable services at the postcode are subject to availability and may differ between properties within a postcode. Speeds can be affected by a range of technical and environmental factors. The speed at the property may be lower than that listed above. You can check the estimated speed and confirm availability to a property prior to purchasing on the broadband provider's website. Providers may increase charges. The information is provided and maintained by Decision Technologies Limited. **This is indicative only and based on a 2-person household with multiple devices and simultaneous usage. Broadband performance is affected by multiple factors including number of occupants and devices, simultaneous usage, router range etc. For more information speak to your broadband provider.