
Churchill Road, Earls Barton, Northampton

- PROPERTY TYPE
Detached
- BEDROOMS
3
- BATHROOMS
1
- SIZE
Ask agent
- TENUREDescribes how you own a property. There are different types of tenure - freehold, leasehold, and commonhold.Read more about tenure in our glossary page.
Freehold
Key features
- Underwoods Built Home
- Detached Property
- Three Bedrooms
- Separate Reception Rooms
- Spacious Plot
- Front And Rear Gardens
- Some Modernisation Required
- Oversized Tandem Garage
- Off Road Parking For Multiple Vehicles
- Energy Efficiency Rating D
Description
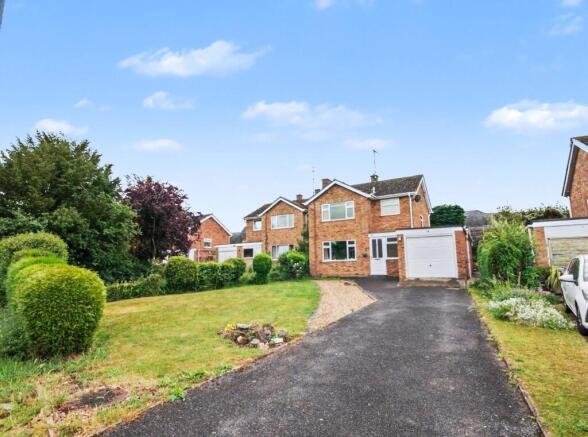
Positioned on Churchill Road, the property offers excellent potential for modernisation and improvement, making it an exciting opportunity for buyers looking to create a home tailored to their own tastes and requirements.
The accommodation includes two spacious reception rooms, three well-sized bedrooms, a family bathroom, and an oversized garage, providing excellent storage or workshop space. Outside, the generous plot benefits from ample off-road parking for several vehicles and offers scope for further enhancement, subject to the necessary consents.
Conveniently located within easy reach of the village centre, local schools, shops and amenities, this is a rare opportunity to acquire a substantial family home with fantastic potential in the heart of Earls Barton.
Early viewing is highly recommended.
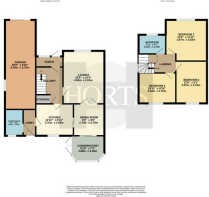
Entrance Porch - Enter via UPVC obscure double glazed door with wing window, coir matting.
Entrance Hall - Enter via wooden obscure glass panel door, under stairs storage cupboard, stairs to first floor landing.
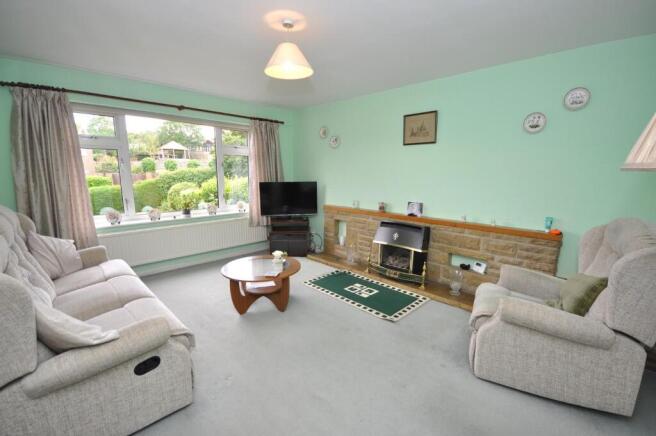
Lounge - 4.56 x 3.65 (14'11" x 11'11") - UPVC double glazed window to front, feature gas fire with stone hearth, plinth and solid wooden mantle, obscure wooden double doors leading to;
Dining Room - 2.75 x 2.74 (9'0" x 8'11") - UPVC sliding patio doors to conservatory, wooden obscure sliding door to kitchen.
Conservatory - 2.68 x 2.18 (8'9" x 7'1") - UPVC French doors and windows to rear garden, dwarf brick wall.
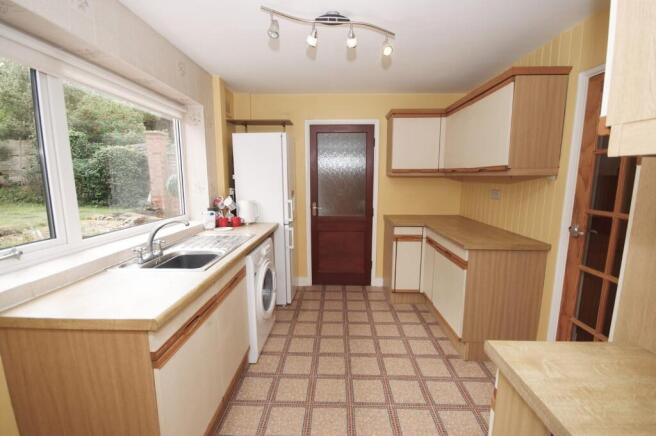
Kichen - 3.31 x 2.68 (10'10" x 8'9") - UPVC double glazed window to rear aspect, wall and base mounted units and drawers, roll top work surfaces, tiled splash backs, stainless steel sink with drainer and mixer tap over, space for fridge freezer, washing machine and dishwasher, glazed wooden door to inner lobby.
Inner Lobby - UPVC double glazed door to rear garden, door to garage.
Shower Room - 2.28 x 1.59 (7'5" x 5'2") - Obscure UPVC double glazed window to rear aspect, quadrant shower tiled floor to ceiling, pedestal wash hand basin with close coupled low level W/C.
First Floor Landing - Dog leg stairs leading to first floor landing, UPVC double glazed window to side aspect, storage cupboard, loft hatch entrance.
Bedroom One - 3.67 x 3.62 (12'0" x 11'10") - UPVC double glazed window to front aspect.
Bedroom Two - 3.67 x 2.76 (12'0" x 9'0") - UPVC double glazed window to rear aspect.
Bedroom Three - 3.33 x 2.70 (10'11" x 8'10") - UPVC double glazed window to rear aspect.
Family Bathroom - 2.41 x 1.70 (7'10" x 5'6") - Obscure UPVC double glazed window to front aspect, three piece suite to include panel bath with shower over, wash hand basin with storage under, low level W/C, electric shaving point.
Externally -
Front Garden - Spacious frontage to include laid to lawn, established hedgerow, plants, shrubs and rose bushes, external lighting, cast iron gate for side access leading to rear garden, off road parking for multiple vehicles on driveway.
Rear Garden - Mature and established rear garden to include laid to lawn, plants, shrubs, bushes and trees, two patio areas, stone wall, decorative stones, outside tap, cast iron gate for side access leading to front aspect.
Garage - 8.54 x 2.70 (28'0" x 8'10") - Oversized tandem garage with obscure UPVC double glazed window to side aspect, further obscure glazed window to opposite side, up and over door, power and light connected.
Agents Notes - North Northamptonshire Council
Tax Band D
Please note: The property is being offered for sale with Possessory Title rather than Title Absolute.
A Possessory Title is a form of registered title issued by HM Land Registry where the applicant is unable to provide sufficient documentary evidence to establish an absolute title to the property, but has demonstrated sufficient evidence of possession. It does not necessarily mean that there is a problem with the property or that the seller does not have a valid right to sell it; however, the title does carry a different legal status from Title Absolute.
Prospective purchasers are advised that their conveyancer will need to investigate the title fully and advise them of any implications before proceeding with the purchase. In particular, purchasers should establish that their proposed mortgage lender is prepared to lend against a property with Possessory Title, as individual lenders may have different requirements.
The title may, depending upon the circumstances, be capable of being upgraded to Title Absolute in the future, subject to satisfying HM Land Registry's requirements. The timescale and likelihood of such an application being successful will depend upon the individual circumstances and evidence available.
Purchasers should not rely upon the information contained in these particulars as legal advice and must satisfy themselves, through their own independent legal adviser, that the title is acceptable to them and their mortgage lender before exchanging contracts.
Local Area Information - Located in Northamptonshire off the A45, 9 miles from the centre of Northampton and four miles from Wellingborough, Earls Barton has a population of 5,387 (as of 2021). This is a tranquil, friendly village with lovely views and plenty of open space for walking in the rec or surrounding areas. Like any good village essential requirements are all within walking distance or a short drive away.
The village is proud of its historic roots, All Saints Parish Church was built by the Saxons in 970 AD and is still in use today. More recently Earls Barton’s claim to fame comes from making ‘Kinky Boots’ – the inspiration for the film bearing the same name.
The Soapbox Derby has been in the social calendar since 2018, an idea proposed to the Parish Council by a passionate 10-year-old resident. Roads are closed off for the race and this is now a much-anticipated village event for the fun, generosity and community spirit it brings.
The Annual Festival and Carnival in June is another popular event which includes – Literature, Comedy, a dog show and an Arts Exhibition. The Festival Fortnight is rounded off with a Carnival, stalls, beer tent and live music.
At the end of the year, you can enjoy Carols on the Square. A stage is set up for readings and a band. There are also song sheets for everyone to join in with the festive spirit.
Earls Barton is proud of its local independent enterprise led by Northamptonshire’s long association with boots and shoemaking. There is also the renowned Apotho coffee Shop on the Square – a family business since 1870.
If you want to enjoy a great sense of community where the Parish Council is an active body of residents, representing local needs, look no further.
A move to Earls Barton will give you back your time and your peace of mind. There is an effortless blend between old English charm and modern amenities which makes living here a real joy.
Brochures
Churchill Road, Earls Barton, Northampton- COUNCIL TAXA payment made to your local authority in order to pay for local services like schools, libraries, and refuse collection. The amount you pay depends on the value of the property.Read more about council Tax in our glossary page.
- Band: D
- PARKINGDetails of how and where vehicles can be parked, and any associated costs.Read more about parking in our glossary page.
- Yes
- GARDENA property has access to an outdoor space, which could be private or shared.
- Yes
- ACCESSIBILITYHow a property has been adapted to meet the needs of vulnerable or disabled individuals.Read more about accessibility in our glossary page.
- Ask agent
Churchill Road, Earls Barton, Northampton

Add an important place to see how long it'd take to get there from our property listings.
__mins driving to your place
Affordability

Get an instant, personalised result:
- Show sellers you’re serious
- Secure viewings faster with agents
- No impact on your credit score
Notes
Staying secure when looking for property
Ensure you're up to date with our latest advice on how to avoid fraud or scams when looking for property online.
Visit our security centre to find out moreDisclaimer - Property reference 34863081. The information displayed about this property comprises a property advertisement. Rightmove.co.uk makes no warranty as to the accuracy or completeness of the advertisement or any linked or associated information, and Rightmove has no control over the content. This property advertisement does not constitute property particulars. The information is provided and maintained by Horts Estate Agents, Northampton. Please contact the selling agent or developer directly to obtain any information which may be available under the terms of The Energy Performance of Buildings (Certificates and Inspections) (England and Wales) Regulations 2007 or the Home Report if in relation to a residential property in Scotland.
*This is the average speed from the provider with the fastest broadband package available at this postcode. The average speed displayed is based on the download speeds of at least 50% of customers at peak time (8pm to 10pm). Fibre/cable services at the postcode are subject to availability and may differ between properties within a postcode. Speeds can be affected by a range of technical and environmental factors. The speed at the property may be lower than that listed above. You can check the estimated speed and confirm availability to a property prior to purchasing on the broadband provider's website. Providers may increase charges. The information is provided and maintained by Decision Technologies Limited. **This is indicative only and based on a 2-person household with multiple devices and simultaneous usage. Broadband performance is affected by multiple factors including number of occupants and devices, simultaneous usage, router range etc. For more information speak to your broadband provider.