Chartley Road, Stenson Fields, Derby, DE24

Letting details
- Let available date:
- Now
- Deposit:
- £1,494A deposit provides security for a landlord against damage, or unpaid rent by a tenant.Read more about deposit in our glossary page.
- Furnish type:
- Furnished
- Council Tax:
- Ask agent
- PROPERTY TYPE
Detached
- BEDROOMS
3
- BATHROOMS
3
- SIZE
Ask agent
Key features
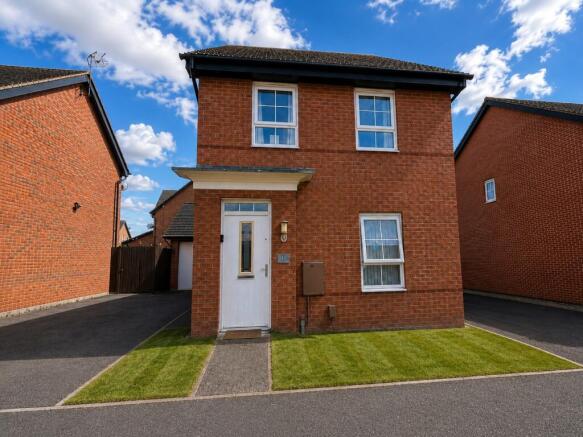
- Three-bedroom detached house, fully furnished throughout
- Convenient for Royal Derby Hospital, with direct public transport connections from Stenson Fields
- Spacious kitchen/diner with modern fitted units and integrated appliances
- Private enclosed rear garden with decking and shed
- Driveway parking for two cars
- Excellent Stenson Fields location, close to local shops, amenities and community facilities
- Three bathrooms, including downstairs WC and family bathroom
- Holding Deposit £298
- Double glazing
- Shower
Description
Presented in a clean and contemporary style throughout, the property combines generous living accommodation with excellent everyday practicality. From the moment you step inside, there is a real sense of space, with a welcoming entrance hallway leading through to a useful downstairs WC, a substantial open-plan kitchen and dining area, and a comfortable separate lounge.
The kitchen/diner is a particular highlight, providing a fantastic social and family space. The modern fitted kitchen features a stylish combination of light cabinetry, dark work surfaces and stainless-steel finishes, together with a gas hob, double oven, extractor, microwave, sink and drainer. There is excellent cupboard and drawer storage, while the adjoining dining area provides plenty of room for a full dining table. Glazed patio doors then open directly onto the private rear garden, creating a lovely connection between the indoor and outdoor spaces.
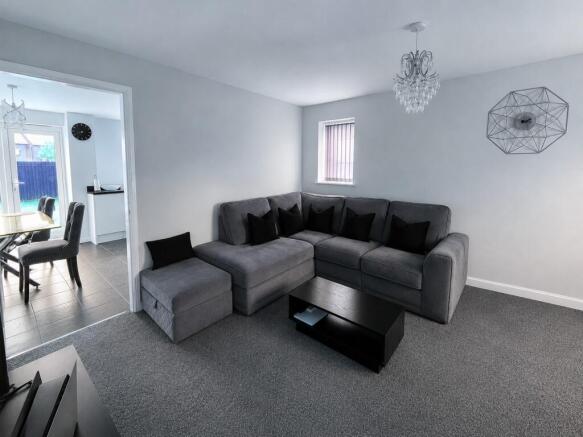
The separate living room provides a comfortable retreat away from the kitchen and dining area, with a generous grey corner sofa, matching furnishings and a neutral décor that makes the room feel bright, comfortable and ready to move straight into.
Upstairs are three well-proportioned bedrooms, together with the family bathroom, providing excellent accommodation for a family, professional sharers or those simply looking for additional space. The property benefits from three bathrooms in total, adding a particularly useful level of convenience to the accommodation.
Outside, the property enjoys a private enclosed rear garden, with a substantial decked area, lawn and a useful garden shed. It is an easy-to-maintain outdoor space that offers plenty of scope for relaxing, dining outside or enjoying warmer summer evenings.
To the front, there is a private driveway providing parking for two cars. The property also benefits from a garage; however, the garage will not be available for tenant use for the initial twelve months of the tenancy.
Location is a major attraction. Set within Stenson Fields, the property is ideally positioned for everyday amenities, with local shops and services close at hand, while the wider Sinfin District Centre provides further shopping, food and convenience facilities. The area also benefits from nearby schools and local community facilities, with Stenson Fields Primary Community School located close to the property.
For those working in healthcare, the location is particularly appealing, with Royal Derby Hospital readily accessible from Stenson Fields. Current transport information shows a direct bus connection between Stenson Fields and the hospital, making this an especially attractive option for hospital staff and other local professionals.
With its detached layout, three bedrooms, three bathrooms, generous kitchen/diner, separate lounge, private garden, two-car driveway and fully furnished presentation, this is a property that offers a superb combination of space, comfort and convenience.
Available from 24th August 2026 — early viewing is highly recommended. EPC rating: C.
Entrance
A welcoming entrance hallway provides access to the principal ground-floor accommodation and creates a practical first impression.
The neutral décor and clean presentation continue the contemporary feel found throughout the home, with stairs rising to the first floor.
Downstairs W/C
Conveniently positioned just off the entrance hall, the downstairs WC is finished with modern white sanitaryware, including a pedestal wash basin and WC.
Neutral finishes and wood-effect flooring create a clean and practical space for residents and guests.
Living Room
The separate living room is a comfortable and inviting reception space, furnished with a generous grey corner sofa and matching footstool, complemented by a stylish black coffee table and contemporary accessories.
The neutral walls and grey carpeting give the room a sophisticated yet homely feel, while the generous proportions allow plenty of space to relax.
The room is positioned away from the main kitchen/diner, offering a useful separate retreat for evenings and quieter moments.
Kitchen Diner
The kitchen/diner is undoubtedly one of the property's standout spaces. The modern fitted kitchen is arranged around a generous run of dark work surfaces and light-coloured cabinetry, providing an attractive contrast and plenty of useful storage.
Integrated cooking facilities include a gas hob, double oven, extractor and microwave, alongside a stainless-steel sink and drainer.
There is ample preparation space for everyday cooking, while the generous floor area allows the kitchen to flow naturally into the dining space.
The dining area comfortably accommodates a full dining table and chairs and benefits from excellent natural light.
Large patio doors open onto the rear garden, making this a particularly appealing space for entertaining, family meals or simply opening up the house during the warmer months.
Landing
The first-floor landing provides access to all three bedrooms and the family bathroom.
It is bright and neutrally decorated, with grey patterned carpeting continuing upstairs and a white-painted staircase and balustrade adding to the clean, modern presentation.
Bedroom 1
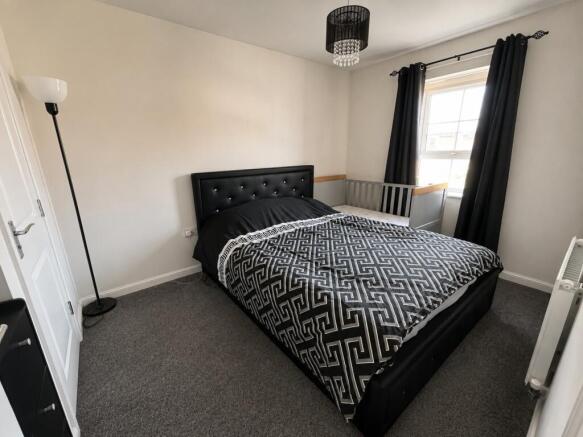
A nicely proportioned double bedroom offering a comfortable and versatile sleeping space. The room benefits from neutral décor and carpeting and is presented furnished, allowing a new tenant to settle in with minimal fuss.
The room provides ample space for a double bed and associated bedroom furniture, making it well suited to a principal bedroom.
En-Suite
A modern and conveniently positioned en-suite shower room serving the principal bedroom.
Finished in a clean, neutral style, it features contemporary white sanitaryware, a wash basin and shower enclosure, complemented by practical flooring and neutral wall finishes.
A particularly useful addition for busy households, providing the principal bedroom with its own private bathroom facilities.
Bedroom 2
Another good-sized bedroom offering a bright, comfortable and practical space. The neutral styling makes the room easy to personalise, while the furnished presentation means it is ready for immediate occupation.
Ideal as a second double bedroom, guest room or home-working space depending on the tenant's requirements.
Bedroom 3
The third bedroom provides a further flexible room within the property. It can be used as a bedroom, study, dressing room or occasional guest room, depending on the needs of the household.
The neutral décor and carpeted finish create a clean and comfortable environment.
Family Bathroom
The first-floor family bathroom provides the property's principal bathroom facilities, complementing the additional bathrooms elsewhere in the home.
Finished in a clean and neutral style, it provides a practical space for everyday use and completes the first-floor accommodation.
Rear Garden
The private rear garden is a fantastic addition to the property and provides a genuine extension of the living space during the warmer months.
There is a large decked area immediately outside the patio doors, leading onto a lawned section and further pathway/decking. The garden is enclosed by fencing, creating a private outdoor environment, while the garden shed provides useful additional storage.
It is a straightforward, low-maintenance garden with plenty of space for outdoor seating, entertaining or simply enjoying some fresh air.
Driveway & Garage
The property benefits from a private driveway with parking for two cars, a particularly valuable feature for a three-bedroom detached rental.
There is also a garage at the property. Please note that the garage will not be available for tenant use during the initial twelve months of the tenancy.
Disclaimer
All property details, photographs and floorplans are for guidance only and may be subject to change. Items shown in photos may vary depending on availability and condition at the start of a tenancy.
Prospective tenants are advised to confirm the specifics of the property on application. All tenancies are subject to referencing and contract.
- COUNCIL TAXA payment made to your local authority in order to pay for local services like schools, libraries, and refuse collection. The amount you pay depends on the value of the property.Read more about council Tax in our glossary page.
- Band: C
- PARKINGDetails of how and where vehicles can be parked, and any associated costs.Read more about parking in our glossary page.
- Driveway
- GARDENA property has access to an outdoor space, which could be private or shared.
- Private garden
- ACCESSIBILITYHow a property has been adapted to meet the needs of vulnerable or disabled individuals.Read more about accessibility in our glossary page.
- Ask agent
Chartley Road, Stenson Fields, Derby, DE24

Add an important place to see how long it'd take to get there from our property listings.
__mins driving to your place
About Northwood, Derby
Canal Side Farm Office, Canal Side Farm, Stenson Road, Stenson, Derby, DE73 7HL
Notes
Staying secure when looking for property
Ensure you're up to date with our latest advice on how to avoid fraud or scams when looking for property online.
Visit our security centre to find out moreDisclaimer - Property reference P1635. The information displayed about this property comprises a property advertisement. Rightmove.co.uk makes no warranty as to the accuracy or completeness of the advertisement or any linked or associated information, and Rightmove has no control over the content. This property advertisement does not constitute property particulars. The information is provided and maintained by Northwood, Derby. Please contact the selling agent or developer directly to obtain any information which may be available under the terms of The Energy Performance of Buildings (Certificates and Inspections) (England and Wales) Regulations 2007 or the Home Report if in relation to a residential property in Scotland.
*This is the average speed from the provider with the fastest broadband package available at this postcode. The average speed displayed is based on the download speeds of at least 50% of customers at peak time (8pm to 10pm). Fibre/cable services at the postcode are subject to availability and may differ between properties within a postcode. Speeds can be affected by a range of technical and environmental factors. The speed at the property may be lower than that listed above. You can check the estimated speed and confirm availability to a property prior to purchasing on the broadband provider's website. Providers may increase charges. The information is provided and maintained by Decision Technologies Limited. **This is indicative only and based on a 2-person household with multiple devices and simultaneous usage. Broadband performance is affected by multiple factors including number of occupants and devices, simultaneous usage, router range etc. For more information speak to your broadband provider.