
Upper Barn Treguff St. Mary Church Cowbridge CF71 7FS

- PROPERTY TYPE
Barn Conversion
- BEDROOMS
4
- BATHROOMS
2
- SIZE
2,303 sq ft
214 sq m
- TENUREDescribes how you own a property. There are different types of tenure - freehold, leasehold, and commonhold.Read more about tenure in our glossary page.
Freehold
Key features
- • Beautiful four-bedroom barn conversion set in an idyllic rural location
- • Approximately 7 acres of land, ideal for equestrian or lifestyle buyers
- • Four stable boxes, tack room, large workshop/machinery store and double carport
- • Sweeping tree-lined driveway with remote-controlled entrance gates
- • Five minutes from Cowbridge and convenient for Bonvilston
- • Character-filled accommodation with vaulted ceilings, exposed stonework and original timbers
- • Bespoke kitchen/breakfast room with marble worktops and integrated coffee station
- • Spacious principal bedroom with luxury en-suite featuring roll-top bath and wet room shower
- • Landscaped gardens, paddocks, gravelled yard and picturesque brook along the western boundary
Description
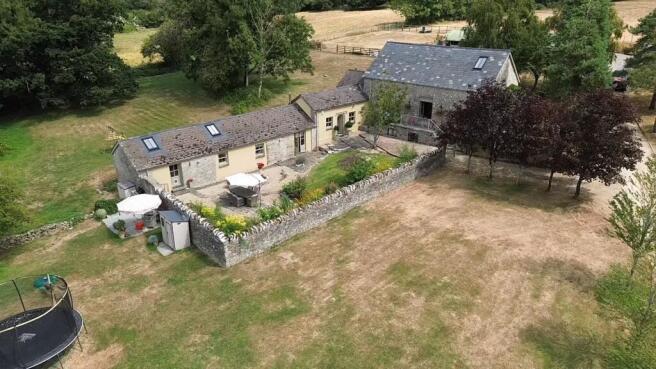
The sense of arrival at Upper Barn, with its sweeping driveway flanked by trees and manicured lawns leading up to this beautiful four-bedroom barn conversion, is unrivalled.
It is an ideal property for those with equestrian interests, as it sits in an idyllic setting with approximately 7 acres of land, four stable boxes, a large workshop/machinery store, and a carport.
The property offers rural living whilst maintaining excellent commuting options, being a five-minute drive from the market town of Cowbridge and the village of Bonvilston.
The beautifully presented accommodation comprises:
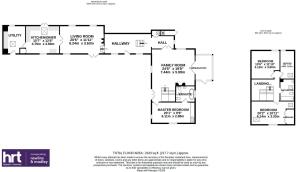
The ENTRANCE HALLWAY features flagstone flooring and exposed stonework to one wall, with stairs rising to the half-landing gallery hallway. A vaulted ceiling with exposed roof timbers creates an impressive first impression.
An open doorway and flagstone steps lead down to the SITTING ROOM, which is dual aspect with French doors and a window to the front overlooking the walled garden. Two further windows with flagstone sills and curved recesses overlook the rear garden. The room also features a Rayburn cooking range. Double doors lead through to the kitchen/breakfast room.
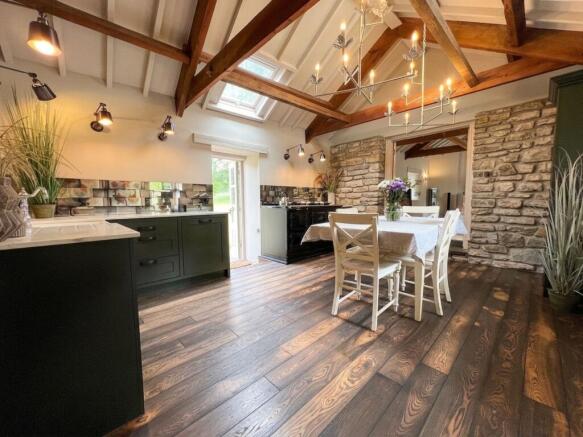
The impressive KITCHEN/BREAKFAST ROOM offers a fitted range of bespoke cabinets, including a large unit with integrated coffee-making station concealed behind double doors. Marble work surfaces and antique mirrored tiled splashbacks add a touch of luxury. There is a window to the front, glazed French doors to the rear, and two skylights providing ample natural light.
Off the kitchen is a UILITY/BOOT ROOM with a pedestrian door into the walled garden and a sash window to the rear. The room has a vaulted ceiling with a skylight and exposed roof timbers. A bespoke range of fitted storage units. Space and plumbing for a washing machine and fridge/freezer.
A door from the half-landing gallery hallway leads into the LOUNGE. Glazed French doors and a stained-glass arrow-slit window overlook the walled front garden, while a further window to the rear and glazed French doors provide access to the garden room. Stairs rise to the first-floor gallery landing. A wood-burning stove is set within a brick fireplace with a flagstone hearth.
The GARDEN ROOM has windows and glazed doors to three aspects, offering views over the gardens and surrounding fields. It features partially exposed stonework walls, a central light ceiling fan, and a skylight.
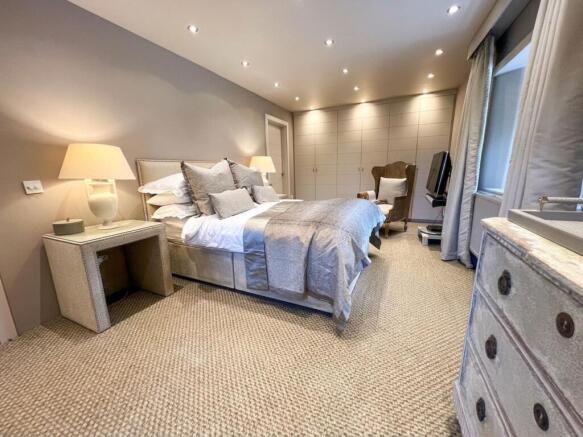
Off the lounge is the PRINCIPAL BEDROOM. This impressive and tranquil space would not look out of place in a boutique hotel. With windows to the front and side aspects, the generous room benefits from a bespoke fitted wardrobes and a beautifully appointed EN-SUITE BATHROOM featuring a freestanding roll-top bath, a fully tiled wet-room-style shower area with rainfall and handheld shower, a vanity sink unit with wall lighting above, and a low-level WC.
The first-floor gallery landing provides access to three further bedrooms, all with vaulted ceilings and exposed roof timbers. BEDROOM TWO is a generous double bedroom with a front-facing window and side skylight and also benefits from bespoke fitted wardrobes. BEDROOM THREE is a double bedroom with a rear-facing window overlooking the gardens and fields beyond. BEDROOM FOUR is a generously proportioned single bedroom with a skylight.
The FAMILY BATHROOM is fitted with a white three-piece suite, tiled flooring, and wall tiling to dado height.
The property is accessed via bespoke remote-controlled double gates leading to a driveway flanked by trees and manicured lawns.
Immediately to the front of the property is a walled garden with flagstone and brick-paved pathways. A shaped lawn is bordered by well-stocked shrub and flower beds. Steps bordered by wrought-iron railings lead to double doors accessing the lounge, with space for outdoor seating on the balcony.
Lawns wrap around the barn, and along the western boundary is the idyllic feature of a babbling brook, with decked sitting area.
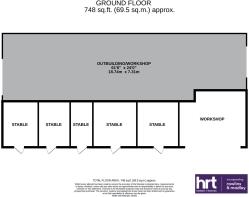
The property is ideal for buyers with equestrian interests. The outbuilding offers four stable boxes and a tack room, which are attached to a useful double carport and a large machinery building/workshop. A large gravelled yard provides additional parking around the outbuildings. Beyond the yard is paddock land comprising two large paddocks bordered by mature hedgerows and divided by ranch-style fencing, together with two smaller sections ideal for rotational grazing throughout the year.
EPC Rating: F
Disclaimer
These particulars are provided as a guide only and do not form part of any offer or contract. Information is supplied by the seller and is believed to be correct at the time of publication, purchasers should rely on their own inspections and professional advice. All measurements/ floorplans and distances are approximate. Services and appliances have not been tested. Images, CGI and enhanced photographs are for illustration only. Money Laundering Regulations: Purchasers must complete identity and anti-money laundering checks. A mandatory compliance and administration fee of £65 (inclusive of VAT) per property purchase applies. Referral Fees: Herbert R Thomas may receive a fee if a client chooses a recommended mortgage adviser, solicitor or other professional service. Clients are under no obligation to use recommended providers, and any referral arrangement will be disclosed in advance. All negotiations must be conducted through Herbert R Thomas.
Brochures
Property Brochure- COUNCIL TAXA payment made to your local authority in order to pay for local services like schools, libraries, and refuse collection. The amount you pay depends on the value of the property.Read more about council Tax in our glossary page.
- Band: H
- PARKINGDetails of how and where vehicles can be parked, and any associated costs.Read more about parking in our glossary page.
- Yes
- GARDENA property has access to an outdoor space, which could be private or shared.
- Yes
- ACCESSIBILITYHow a property has been adapted to meet the needs of vulnerable or disabled individuals.Read more about accessibility in our glossary page.
- Ask agent

Add an important place to see how long it'd take to get there from our property listings.
__mins driving to your place
Affordability




Notes
Staying secure when looking for property
Ensure you're up to date with our latest advice on how to avoid fraud or scams when looking for property online.
Visit our security centre to find out moreDisclaimer - Property reference 9e5ec307-77fd-448b-89cd-d2d8bb7e2424. The information displayed about this property comprises a property advertisement. Rightmove.co.uk makes no warranty as to the accuracy or completeness of the advertisement or any linked or associated information, and Rightmove has no control over the content. This property advertisement does not constitute property particulars. The information is provided and maintained by Herbert R Thomas, Cowbridge. Please contact the selling agent or developer directly to obtain any information which may be available under the terms of The Energy Performance of Buildings (Certificates and Inspections) (England and Wales) Regulations 2007 or the Home Report if in relation to a residential property in Scotland.
*This is the average speed from the provider with the fastest broadband package available at this postcode. The average speed displayed is based on the download speeds of at least 50% of customers at peak time (8pm to 10pm). Fibre/cable services at the postcode are subject to availability and may differ between properties within a postcode. Speeds can be affected by a range of technical and environmental factors. The speed at the property may be lower than that listed above. You can check the estimated speed and confirm availability to a property prior to purchasing on the broadband provider's website. Providers may increase charges. The information is provided and maintained by Decision Technologies Limited. **This is indicative only and based on a 2-person household with multiple devices and simultaneous usage. Broadband performance is affected by multiple factors including number of occupants and devices, simultaneous usage, router range etc. For more information speak to your broadband provider.