
The Street, West Horsley

- PROPERTY TYPE
Detached
- BEDROOMS
4
- BATHROOMS
2
- SIZE
1,777 sq ft
165 sq m
- TENUREDescribes how you own a property. There are different types of tenure - freehold, leasehold, and commonhold.Read more about tenure in our glossary page.
Freehold
Key features
- Detached home
- 4 Bedrooms
- Open plan Sitting/Dining Room
- Rear extension with 2 further rooms
- Kitchen
- Family Bathroom & Ensuite shower
- South-Westerly Aspect gardens
- Off-Street parking for numerous vehicles
- Close to open countryside
- Scope to reconfigure/enlarge STPP
Description
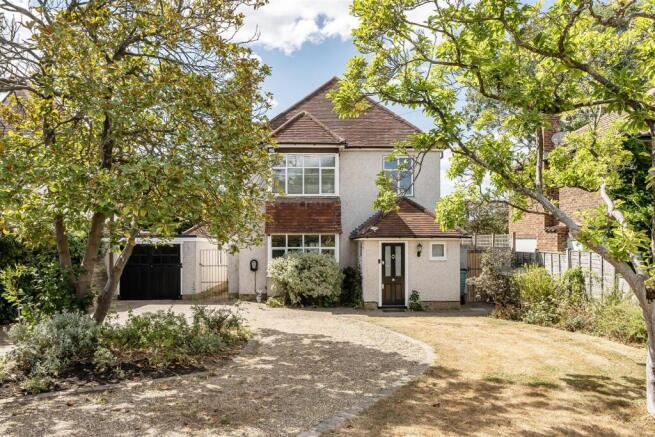
This character home is on the market after nearly 20 years of the current ownership and the time has come for a new chapter to be written, whether this is by utilising the existing spaces, or by enlarging the current accommodation to meet the needs of a growing family.
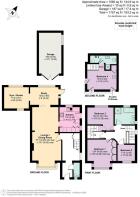
Stepping over the threshold, there is a useful cloakroom, currently used as a utility area for the washing machine, as well as having the traditional WC and wash hand basin.
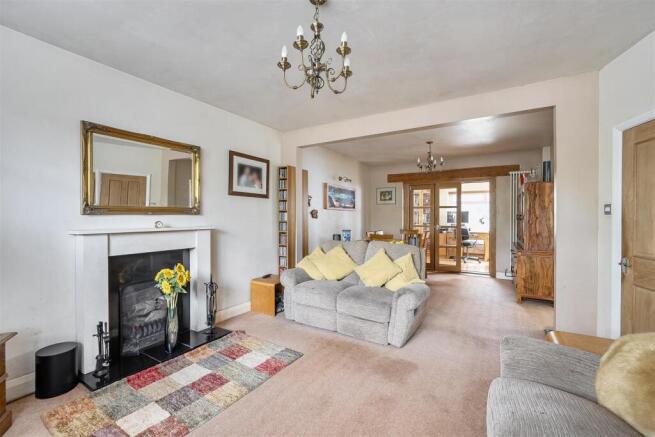
The accommodation then naturally flows through to the entrance hall, with large window overlooking the side walkway and stairs leading to the first floor. The sitting room has a large picture window overlooking the front, with feature open fireplace and ample space for family living, as this room flows into the dining area, providing a delightful open living space suitable for most family needs. The kitchen leads off, being extensively fitted with a range of wall and floor units, integrated dishwasher, induction hob and both steamer and traditional ovens.

The rear extension is currently used as two rooms providing study/working from home space and currently being utilised as a gym. It has delightful views across the enclosed rear gardens with mature trees, shrubs and hedging, all accessed via the single door from the current study area.
The turning staircase leads one to the first floor, where there are three bedrooms, the main bedroom benefitting from a large picture window overlooking the front aspect and built in storage. The family bathroom has been fitted with a white suite, with bath and shower provided. Turning stairs again lead one to the top floor bedroom, which has ensuite shower room, with cupboard housing the megaflow water storage tank and boiler and eaves storage providing generous space for luggage.
The rear gardens are currently laid mainly to lawn, with chicken run and greenhouse, which we understand the current owners will be taking unless separately agreed.
Outside to the front, there is off street parking for numerous vehicles, with in and out driveway having mature hedging to provide privacy. An EV charger is available, along with a single garage and metal storage sheds.
East and West Horsley form charming villages, set on the edge of the Surrey Hills AONB. This village community provides local independent shops, cafes and deli’s, popular pubs and wonderful walking, right on your doorstep. The area benefits from popular, highly rated schools, regular train services to London Waterloo (45 mins) and active community activities. History abounds with West Horsley Place, Horsley Towers and the Ada Lovelace connection and the renowned Chown built homes that give a unique character. Excellent facilities are provided with Squires Garden Centre, Nomad Theatre, Grange Park Opera, The Drift Golf club and a new private members gym and fitness centre.
Brochures
The Street, West HorsleyBrochure- COUNCIL TAXA payment made to your local authority in order to pay for local services like schools, libraries, and refuse collection. The amount you pay depends on the value of the property.Read more about council Tax in our glossary page.
- Band: F
- PARKINGDetails of how and where vehicles can be parked, and any associated costs.Read more about parking in our glossary page.
- Garage,Driveway,Off street,No disabled parking,EV charging
- GARDENA property has access to an outdoor space, which could be private or shared.
- Yes
- ACCESSIBILITYHow a property has been adapted to meet the needs of vulnerable or disabled individuals.Read more about accessibility in our glossary page.
- Ask agent
The Street, West Horsley

Add an important place to see how long it'd take to get there from our property listings.
__mins driving to your place
Affordability




Notes
Staying secure when looking for property
Ensure you're up to date with our latest advice on how to avoid fraud or scams when looking for property online.
Visit our security centre to find out moreDisclaimer - Property reference 34863135. The information displayed about this property comprises a property advertisement. Rightmove.co.uk makes no warranty as to the accuracy or completeness of the advertisement or any linked or associated information, and Rightmove has no control over the content. This property advertisement does not constitute property particulars. The information is provided and maintained by Wills & Smerdon, East Horsley. Please contact the selling agent or developer directly to obtain any information which may be available under the terms of The Energy Performance of Buildings (Certificates and Inspections) (England and Wales) Regulations 2007 or the Home Report if in relation to a residential property in Scotland.
*This is the average speed from the provider with the fastest broadband package available at this postcode. The average speed displayed is based on the download speeds of at least 50% of customers at peak time (8pm to 10pm). Fibre/cable services at the postcode are subject to availability and may differ between properties within a postcode. Speeds can be affected by a range of technical and environmental factors. The speed at the property may be lower than that listed above. You can check the estimated speed and confirm availability to a property prior to purchasing on the broadband provider's website. Providers may increase charges. The information is provided and maintained by Decision Technologies Limited. **This is indicative only and based on a 2-person household with multiple devices and simultaneous usage. Broadband performance is affected by multiple factors including number of occupants and devices, simultaneous usage, router range etc. For more information speak to your broadband provider.