
Ranskill Road, Mattersey, Doncaster

- PROPERTY TYPE
Detached
- BEDROOMS
5
- BATHROOMS
6
- SIZE
7,748 sq ft
720 sq m
- TENUREDescribes how you own a property. There are different types of tenure - freehold, leasehold, and commonhold.Read more about tenure in our glossary page.
Freehold
Key features
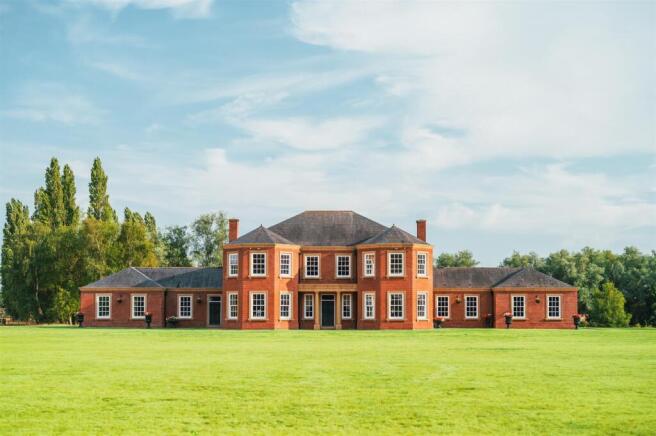
- Lakeland House Comprises of a Main House, East Wing & West Wing, Built in a Traditional Manner and Style in 2002 & Extending Over 7700 Sq.Ft
- An Exemplary Five Bedroomed Detached Family Residence
- Meticulously Crafted to an Exacting Specification with High-Quality Materials
- Exuding Traditional Grandeur Throughout Capacious Living Spaces
- Four Beautiful Reception Rooms and Five Spacious Bedroom Suites
- Occupying a Plot of Approximately 13 Acres with Tranquil Lakeland Views
- Leisure Complex with a Swimming Pool and Changing Facilities (Works Required)
- Long Driveway, Secured by Electric Gates and Flanked by Cast Iron Lampposts
- Expansive Lawned Grounds Surround the Property, Offering a Blank Canvas for Additional Landscaping to Requirements
- Conveniently Located for Access to the A1, M1 and M18
Description
Traditional elegance is showcased throughout the home, from beautifully carved marble and wooden mantelpieces, to ornate moulded ceilings with decorative coving and American solid oak large sash windows, 225cm x 102cm internal panelled doors, 24cm door casings, 12cm architraves and 23cm high skirtings. Complementing the classic features are modern conveniences including wireless controlled under floor heating and heated towel rails in the bathrooms, providing effortless temperature control and year-round comfort.
Wrought iron electric gates set between tall pillars open to a long, tree-lined driveway, which is flanked by six Victorian-style cast iron lamp posts, setting an impressive tone. An American oak entrance door sits beneath a cast stone portico, opening to a welcoming reception hall.
The centrepiece of the reception hall is the magnificent grand oak staircase, which leads up to a fabulous galleried landing. Four reception rooms of sizeable proportions provide beautiful environments for relaxing and entertaining, with focal point fireplaces in each room. The chimneys connected to the drawing room and sitting room fireplaces are rated to accept gas, coal or wood, making it possible to install log/multi-fuel burners. A wonderful dining kitchen features granite work surfaces, a central island and an oil Aga for cooking with an attached Aga companion with a four-ring gas hob and two electric ovens.
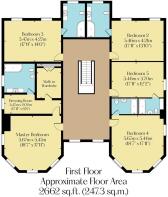
Positioned on the first floor of this exquisite home are five exceptionally spacious bedroom suites, including the master suite which has a dressing room and walk-in wardrobe.
Considered the ‘East Wing’ of the home and situated adjacent to the dining kitchen, this wing comprises a secondary entrance hall, useful utility room, shower room, triple garage and boiler room.
The ‘West Wing’, situated adjacent to the study/library, offers exciting scope for a purchaser to have the works fully completed to the planned existing layout of the large luxurious indoor swimming pool complex within the sale price of £2,500,000 for the property. Alternatively, other options, such as self-contained living accommodation, entertainment room/gym, open plan or sub-divided offices, children’s playroom, cinema room or dance studio, are subject to negotiations on detail and final cost agreement between the Vendor and Purchaser.
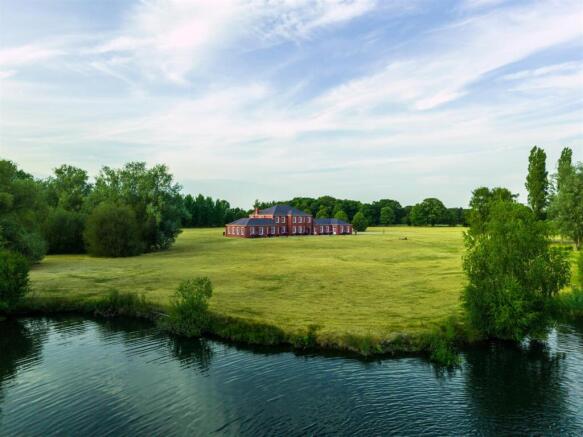
Surrounding Lakeland House are extensive lawned grounds and a south-facing stone flagged seating terrace, which spans the width of the rear elevation. The gardens present a superb opportunity for a new owner to enhance and tailor the landscaping to suit their individual vision and lifestyle. Bordering the western boundary is a picturesque fishing lake, offering a stunning backdrop and uninterrupted views across the gardens.
Lakeland House is located on the boundary of Nottinghamshire, Lincolnshire and South Yorkshire, south of the B6045 Mattersey to Ranskill Road, 4 miles south of Bawtry. There is easy access to the South Yorkshire conurbations of Sheffield, Rotherham and Doncaster, plus convenient connections to A1M at Blyth (approx. 4 miles) and the M18 leading onto the M1 (approx. 13 miles). Main Line rail networks allow access to London Kings Cross in around a 90-minute journey from Retford Station. Regional airports such as Doncaster Sheffield Airport (pending reopening) is approximately 7 miles, Humberside, Leeds Bradford, East Midlands and Manchester are all within acceptable driving distance.
The two villages of Mattersey and Ranskill comprise two primary schools, two post offices and a public house. The popular market town of Bawtry, which is well-known for its host of restaurants, bars and boutique shops, is under 10 minutes away by car. A short drive away is Blyth, which offers additional amenities. Worksop and Retford are accessible in under 20 minutes, each with supermarkets and many shopping facilities. A selection of independent schools are available nearby and include Wellow House School, Worksop College, Ranby House Prep School and Hill House School/Sixth Form. Queen Elizabeth’s Grammar School in Gainsborough and the Elizabethan Academy in Retford are also highly regarded state schools.
Within the surrounding localities are a range of outdoor attractions, such as Yorkshire Wildlife Park, Sundown Adventureland and Langold Country Park, together with a variety of golf courses in Gainsborough, Retford, Worksop and Doncaster.
Main House -
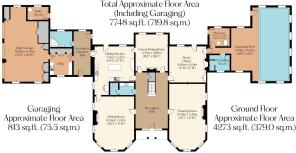
The property briefly comprises of on the ground floor: Reception hall, under-stairs storage cupboard, drawing room, sitting room, study/library, formal dining room, cloakroom, WC and dining kitchen.
On the first floor: Galleried landing, master bedroom, master dressing room, master walk-in wardrobe, master en-suite bathroom, bedroom 2, bedroom 2 en-suite bathroom, bedroom 3, bedroom 3 en-suite bathroom, bedroom 4, bedroom 4 en-suite bathroom, bedroom 5 and bedroom 5 en-suite bathroom.
East Wing - The wing briefly comprises: Secondary entrance hall, shower room, utility room, integral triple garage and boiler room.
West Wing - The wing briefly comprises: Indoor swimming pool, changing/shower room and plant room.
Main House -
Ground Floor -
An oak panelled entrance door with a double glazed panel above opens to the:
Reception Hall - Offering a grand welcome and having two front facing oak double glazed sash windows, ceiling with decorative plaster mouldings and deep coving, recessed light point, wall mounted light points and marble tiled flooring with under floor heating. Oak doors with oak casings, architraves and skirtings open to the drawing room, sitting room, study/library, formal dining room, cloakroom and dining kitchen. Access can also be gained to the under-stairs storage cupboard.
Under-Stairs Storage Cupboard - Having a recessed light point, housing the under floor heating manifolds and tiled flooring with under floor heating.
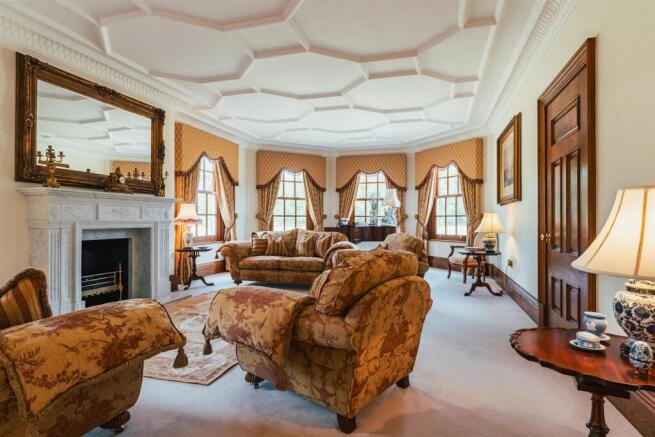
Drawing Room - 9.93m x 5.45m (32'6" x 17'10") - A magnificent reception room with focal points of the room being the fireplace suitable for gas, solid fuel or electric fires, and incorporating a carved marble mantel, surround and hearth, together with a high ceiling adorned by decorative plaster mouldings and deep coving. Also having three front facing and two side facing oak double glazed sash windows, telephone point, TV/aerial point, deep skirtings and under floor heating.
Sitting Room - 8.04m x 5.47m (26'4" x 17'11") - A bright and spacious sitting room with the focal point being the fireplace suitable for gas, solid fuel or electric fires, and incorporating a carved oak mantel with a marble surround/hearth, together with a high ceiling adorned by decorative plaster mouldings and deep coving. Also having three front facing and two side facing oak double glazed sash windows, coved ceiling, telephone point, TV/aerial point, deep skirtings and oak flooring with under floor heating. The focal point of the room is the fireplace with a carved oak mantel and a marble surround/hearth. An oak door opens to the dining kitchen.
Study/Library - 5.46m x 5.45m (17'10" x 17'10") - A wonderful reception room with a rear facing oak double glazed sash window, high ceiling with deep coving, telephone points, TV/aerial point, deep skirtings and under floor heating. A range of fitted furniture incorporates book shelves, cupboards and an internal hidden access door to the West Wing. The focal point of the room is the fireplace that is suitable for an electric fire and has a timber painted mantel and marble surround/hearth. An oak door with double glazed panels opens to the rear seating terrace.
Formal Dining Room - 5.53m x 4.88m (18'1" x 16'0") - A beautiful dining room with a focal point fireplace suitable for an electric fire, surrounded by a carved timber mantel and marble surround/hearth. Also having two rear facing oak double glazed sash windows, high ceiling with deep coving, telephone point, TV/aerial point, deep skirtings and oak flooring with under floor heating. Oak doors open to the dining kitchen and reception hall.
From the reception hall, an oak door opens to the:
Cloakroom - Having a high ceiling with deep coving, flush light point, deep skirtings and marble tiled flooring with under floor heating. A vanity unit incorporates a granite work surface with matching upstands, an inset wash hand basin with traditional taps and storage beneath. An oak door opens to the WC.
Wc - Having a high ceiling with deep coving, recessed light point, extractor fan, low-level WC, deep skirtings and marble tiled flooring with under floor heating.
Dining Kitchen - 7.34m x 5.47m (24'0" x 17'11") - A fabulous dining kitchen with a rear facing and a side facing oak double glazed sash windows, high ceiling with deep coving, recessed lighting, deep skirtings and marble tiled flooring with under floor heating. A fitted dresser incorporates glazed display cabinets, drawers and cupboards. A range of fitted base/wall and drawer units incorporate matching granite work surfaces, upstands, tiled splashbacks, under-counter lighting and two inset 1.5 bowl sinks with a mixer tap and one with a waste disposal unit. A central island provides additional storage and has a matching granite work surface. The main cooking appliance is a two-oven oil-fired Aga with two hot plates and an attached Aga companion unit with a four-ring gas hob and two electric ovens, both with an extractor fan above. There is an integrated Neff dishwasher and space/provision for an American style fridge/freezer. Oak doors open to the sitting room, reception hall, formal dining room and secondary entrance hall in the East Wing. An oak door with double glazed panels and a matching panel above also opens to the rear seating terrace.
From the reception hall, an impressive American oak staircase with hand rails and balustrading rises to the:
First Floor -
Galleried Landing - An impressive American oak galleried landing with two front facing oak double glazed sash windows, high ceiling with decorative plaster mouldings and deep coving, wall mounted light points and under floor heating. Oak doors with oak casings, architraves and skirtings open to the master bedroom, bedroom 2, bedroom 3, bedroom 4 and bedroom 5.
Master Bedroom - 5.67m x 5.47m (18'7" x 17'11") - A stunning master bedroom with three front facing and one side facing oak double glazed sash windows, high ceiling with deep coving, telephone point, TV/aerial point, deep skirtings and under floor heating. A panelled painted door opens to the master dressing room.
Master Dressing Room - 5.47m x 2.02m (17'11" x 6'7") - Having a side facing oak double glazed sash window, high ceiling with deep coving, recessed lighting, deep skirtings and under floor heating. Panelled painted doors open to the master walk-in wardrobe and master en-suite bathroom.
Master Walk-In Wardrobe - Offering excellent storage and having recessed lighting, under floor heating and a range of fitted clothes hanging rails. A cupboard houses the first floor under floor heating manifolds.
Master En-Suite Bathroom - Having a side facing oak double glazed sash window, high ceiling with deep coving, recessed lighting, extractor fan, wall mounted light point, chrome heated towel rail, deep skirtings and under floor heating. A suite in white comprises a low-level WC and a bidet with a chrome mixer tap. A vanity unit incorporates a marble work surface with matching upstands, an inset wash hand basin with traditional chrome taps and storage beneath. To one corner is a Victory Vivera spa bath with a chrome mixer tap and a hand shower facility.
Bedroom 2 - 5.46m x 4.21m (17'10" x 13'9") - A light-filled bedroom suite with two rear facing oak double glazed sash windows, high ceiling with deep coving, telephone point, TV/aerial point, deep skirtings and under floor heating. A panelled painted door opens to the bedroom 2 en-suite bathroom.
Bedroom 2 En-Suite Bathroom - Having a rear facing oak double glazed sash window, high ceiling with deep coving, recessed lighting, extractor fan, wall mounted light point, heated towel rail, deep skirtings and under floor heating. A suite in white comprises a low-level WC and a vanity unit incorporates a marble work surface, matching upstand, an inset wash hand basin with traditional taps and storage beneath. Also having a panelled corner bath with a mixer tap, a hand shower facility and a folding glazed screen.
Bedroom 3 - 5.47m x 4.27m (17'11" x 14'0") - Another spacious bedroom suite with two rear facing oak double glazed sash windows, high ceiling with deep coving, telephone point, TV/aerial point, deep skirtings and under floor heating. A panelled painted door opens to the bedroom 3 en-suite bathroom.
Bedroom 3 En-Suite Bathroom - Having a rear facing oak double glazed sash window, high ceiling with deep coving, recessed lighting, extractor fan, wall mounted light point, heated towel rail, deep skirtings and under floor heating. A suite in white comprises a low-level WC and a vanity unit incorporates a marble work surface, a matching upstand, an inset wash hand basin with traditional taps and storage beneath. Also having a panelled corner bath with a mixer tap, a hand shower facility and a folding glazed screen.
Bedroom 4 - 5.67m x 5.46m (18'7" x 17'10") - A well-proportioned bedroom suite with three front facing and one side facing oak double glazed sash windows, high ceiling with deep coving, telephone point, TV/aerial point, deep skirtings and under floor heating. A panelled painted door opens to the bedroom 4 en-suite bathroom.
Bedroom 4 En-Suite Bathroom - Having a high ceiling with deep coving, recessed lighting, extractor fan, fully tiled walls, wall mounted light point, chrome heated towel rail, deep skirtings and under floor heating. A suite in white comprises a low-level WC and a pedestal wash hand basin with traditional chrome taps. To one wall is a panelled bath with traditional chrome taps, a fitted Mira shower and a folding glazed screen.
Bedroom 5 - 5.46m x 3.70m (17'10" x 12'1") - Having a side facing oak double glazed sash window, high ceiling with deep coving, telephone point, TV/aerial point, deep skirtings and under floor heating. A panelled painted door opens to the bedroom 5 en-suite bathroom.
Bedroom 5 En-Suite Bathroom - Having a high ceiling with deep coving, recessed lighting, extractor fan, fully tiled walls, wall mounted light point, chrome heated towel rail, deep skirtings and under floor heating. A suite in white comprises a low-level WC and a pedestal wash hand basin with traditional chrome taps. To one wall is a panelled bath with traditional chrome taps, a fitted Mira shower and a folding glazed screen.
East Wing -
Ground Floor -
From the front of the property, an oak panelled door with a double glazed panel and a matching panel above opens to the:
Secondary Entrance Hall - Providing an entrance to the east wing of the house, the entrance hall has a rear facing oak double glazed sash window, high ceiling with deep coving, recessed lighting, deep skirtings and marble tiled flooring with under floor heating. Oak doors open to the dining kitchen in the main house, utility room and shower room. An oak door with a double glazed panel and a matching panel above opens to the rear of the property.
Shower Room - Having a rear facing oak double glazed sash window, high ceiling with deep coving, recessed lighting, extractor fan, chrome heated towel rail, shaver point, deep skirtings and marble tiled flooring with under floor heating. A suite in white comprises a low-level WC and a pedestal wash hand basin with traditional chrome taps. To one corner is a Victory shower enclosure with a fitted shower and a glazed screen/door.
Utility Room - A large utility room with a front facing oak double glazed sash window, high ceiling with deep coving, extractor fan, recessed lighting and tiled flooring with under floor heating. A range of fitted base units incorporate work surfaces and an inset 1.0 bowl sink with a mixer tap. To one wall is a large cloaks cupboard, which houses the fuse boards. There is space/provision for a washing machine and spin dryer. A timber fire-rated door opens to the integral triple garage.
Integral Triple Garage - 11.28m x 6.70m (37'0" x 21'11") - Having three up-and-over electric American oak doors (externally painted), front and rear facing oak double glazed sash windows, light, power, hot and cold water taps and a range of storage with shelving. The garage houses the 11,000-litre oil tank.
Accessed externally from the rear is the boiler room.
Boiler Room - Having a rear facing oak double glazed sash window, light, telephone point and housing the Worcester boiler and Megaflo hot water cylinder.
West Wing -
The ‘West Wing’, situated adjacent to the study/library, offers exciting scope for a purchaser to have the works fully completed to the planned existing layout of the large luxurious indoor swimming pool complex within the sale price of £2,500,000 for the property. Alternatively, other options, such as self-contained living accommodation, entertainment room/gym, open plan or sub-divided offices, children’s playroom, cinema room or dance studio, are subject to negotiations on detail and final cost agreement between the Vendor and Purchaser.
Ground Floor -
From the rear of the property, an oak door with double glazed panels opens to the:
Indoor Swimming Pool - 11.13m x 6.43m (36'6" x 21'1") - Offering great potential to complete the remaining works to create a fantastic leisure wing. Having front, side and rear facing oak double glazed sash windows with internal UPVC double glazed screens. Oak doors provide access to the changing/shower room and plant room. There is also direct access via a hidden door to the study/library in the main house.
Changing/Shower Room - Another area with works to be completed, with a front facing oak double glazed sash window, provision for light, extractor fan, provision for shower installation and a low-level WC with a basin.
Plant Room - 3.87m x 2.75m (12'8" x 9'0") - Having a rear facing oak double glazed sash window and housing the boiler and Heatstar Environmental Control System. An oak door with double glazed panels opens to the rear of the property.
Exterior And Gardens -
From Ranskill Road, an impressive welcome is provided to Lakeland House by tall brick walling and intercom operated electric gates which have been architecturally designed. The gates open to a sweeping gravelled driveway, which is flanked by established trees and six Victorian-style cast iron lampposts leading to the left side of the dwelling, where there is the East Wing.
Immediately to the East Wing of the property is a gravelled parking area for several vehicles with exterior lighting. Access is gained to the integral triple garage.
A stone flagged path with exterior lighting leads around the whole of the property, and from the front elevation provides access to the secondary entrance door to the East Wing, and then to the main entrance door, which sits beneath a cast stone portico.
The path leads to the West Wing of the property and continues to the rear.
To the rear is a substantial stone flagged seating terrace with exterior lighting, which has an advantageous south-facing aspect and ample space for comfortable outdoor seating. Access can be gained to the study/library, dining kitchen, secondary entrance hall, boiler room within the East Wing and the West Wing of the property.
Surrounding Lakeland House to all sides are wrap-around lawned gardens that incorporate many varieties of established trees. The western boundary borders a fishing lake, providing a lovely outlook and peaceful environment. The boundaries are enclosed by fencing and mature trees.
Additional Details -
Tenure - Freehold
Council Tax Band - G
Services - Oil, mains electricity, mains water and a private Klargester sewage plant is installed in the grounds. There is broadband at the property and the mobile signal quality is fair.
Rights Of Access/Shared Access - The neighbouring fishery has a right of access for maintenance of the edges of the lake that meet Lakeland Houses’ land.
Covenants/Easements Or Wayleaves And Flood Risk - There are covenants, easements and wayleaves. For flood risk information, check the Government website.
Viewings - Strictly by appointment with one of our sales consultants.
Note - Whilst we aim to make these particulars as accurate as possible, please be aware that they have been composed for guidance purposes only. Therefore, the details within should not be relied on as being factually accurate and do not form part of an offer or contract. All measurements are approximate. None of the services, fittings or appliances (if any), heating installations, plumbing or electrical systems have been tested and therefore no warranty can be given as to their working ability. All photography is for illustration purposes only.
Brochures
Lakeland House.pdf- COUNCIL TAXA payment made to your local authority in order to pay for local services like schools, libraries, and refuse collection. The amount you pay depends on the value of the property.Read more about council Tax in our glossary page.
- Band: G
- PARKINGDetails of how and where vehicles can be parked, and any associated costs.Read more about parking in our glossary page.
- Garage,Driveway
- GARDENA property has access to an outdoor space, which could be private or shared.
- Yes
- ACCESSIBILITYHow a property has been adapted to meet the needs of vulnerable or disabled individuals.Read more about accessibility in our glossary page.
- Ask agent
Ranskill Road, Mattersey, Doncaster

Add an important place to see how long it'd take to get there from our property listings.
__mins driving to your place
Affordability


Notes
Staying secure when looking for property
Ensure you're up to date with our latest advice on how to avoid fraud or scams when looking for property online.
Visit our security centre to find out moreDisclaimer - Property reference 34863136. The information displayed about this property comprises a property advertisement. Rightmove.co.uk makes no warranty as to the accuracy or completeness of the advertisement or any linked or associated information, and Rightmove has no control over the content. This property advertisement does not constitute property particulars. The information is provided and maintained by Blenheim, Sheffield. Please contact the selling agent or developer directly to obtain any information which may be available under the terms of The Energy Performance of Buildings (Certificates and Inspections) (England and Wales) Regulations 2007 or the Home Report if in relation to a residential property in Scotland.
*This is the average speed from the provider with the fastest broadband package available at this postcode. The average speed displayed is based on the download speeds of at least 50% of customers at peak time (8pm to 10pm). Fibre/cable services at the postcode are subject to availability and may differ between properties within a postcode. Speeds can be affected by a range of technical and environmental factors. The speed at the property may be lower than that listed above. You can check the estimated speed and confirm availability to a property prior to purchasing on the broadband provider's website. Providers may increase charges. The information is provided and maintained by Decision Technologies Limited. **This is indicative only and based on a 2-person household with multiple devices and simultaneous usage. Broadband performance is affected by multiple factors including number of occupants and devices, simultaneous usage, router range etc. For more information speak to your broadband provider.