Hills Chace, Brentwood, CM14

- PROPERTY TYPE
End of Terrace
- BEDROOMS
3
- BATHROOMS
1
- SIZE
Ask agent
- TENUREDescribes how you own a property. There are different types of tenure - freehold, leasehold, and commonhold.Read more about tenure in our glossary page.
Freehold
Key features
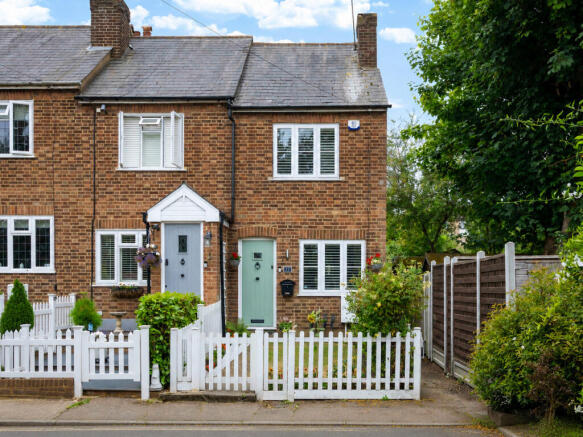
- Three-bedroom freehold end-of-terrace cottage in Brentwood
- Set along a private road close to Brentwood Station
- Two parking spaces to the front
- Move-in ready condition with wooden flooring throughout
- Plantation-style shutters to all windows
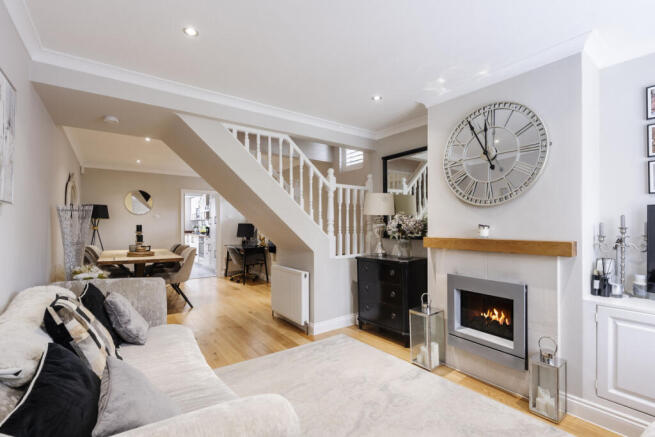
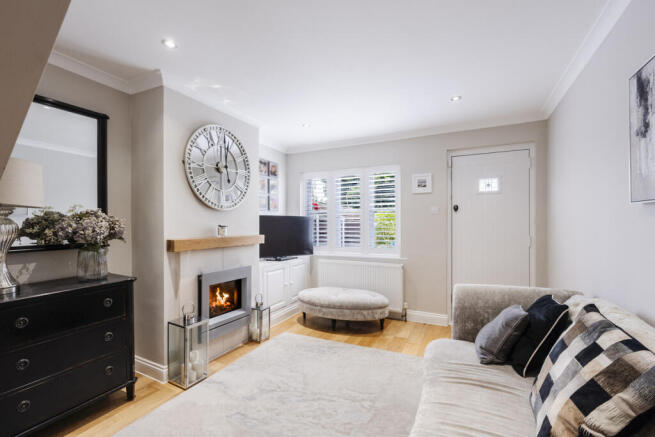
- Characterful through lounge with open staircase and feature gas fireplace
- Dining area with space for a large dining table
- Fully fitted kitchen with integrated appliances
- Long garden with patio area, ideal for entertaining, relaxing or enjoying outside space
- Guide Price: £450,000-£475,000
Description
If you are searching for a freehold house near Brentwood Station with parking, a garden, character and the ability to move straight in, this end-of-terrace cottage in Hills Chace could be exactly the kind of home you have been trying to find.
Available on a Guide Price of £450,000-£475,000, Hills Chace offers a rare combination for buyers wanting a Brentwood location that works for daily life. Set along a private road off Warley Mount, the property gives you a quieter tucked-away setting while still placing you within easy reach of Brentwood Station, the Elizabeth Line, Brentwood High Street, local schools, cafés, restaurants, gyms, shops and major road links.
For first-time buyers, this home offers something many are actively searching for: a freehold house instead of a leasehold flat. You have your own front door, your own garden, two parking spaces and the feeling of a proper home, without taking on the scale or upkeep of a much larger property.
For professional couples and commuters, the location is a major part of the appeal. Being close to Brentwood Station makes journeys into London easier, while the two parking spaces add everyday practicality for buyers who need car access alongside the train. For downsizers, the home offers a manageable layout, character, garden space and town-centre convenience without feeling like a compromise.
Inside, the property is ready to move into, with wooden flooring running throughout and plantation-style shutters to all windows, giving the home a warm, consistent and stylish feel.
The main living space is one of the standout features. A through lounge runs from front to rear, separated by an open staircase in the centre, which adds real character and helps define the room without closing it off. At one end, the living area is centred around a feature gas fireplace, creating a comfortable space for cosy evenings, relaxing after work or quieter weekends at home.
At the other end, the dining area provides plenty of space for a large dining table, making it ideal for buyers who enjoy entertaining, hosting family, working from home during the day or simply having a proper place to sit and eat. This room is a strong example of how the home blends cottage character with practical modern living.
The kitchen is fully fitted and well equipped, with integrated appliances including a dishwasher, washing machine, fridge freezer, electric oven and five-ring gas hob. For buyers wanting a home that is genuinely ready to move into, this is an important advantage. The practical setup means you can unpack and settle in without needing to immediately redesign or refit the main working areas of the house.
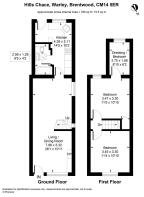
The bathroom is positioned downstairs, which is something buyers should be aware of, but it has been finished with a modern suite, floor-to-ceiling tiling, a bath with shower above and a skylight that brings in natural light. For the right buyer, the downstairs bathroom may be a worthwhile trade off accepting in return for the location, parking, freehold status, garden and overall character of the home. Especially with the potential to create an en-suite bathroom upstairs.
In total the property offers three bedrooms, with a third bedroom accessed from the main bedroom (currently being used as a dressing room). This creates a useful and flexible layout rather than a conventional three-bedroom arrangement. It could suit a couple wanting a dressing room, a nursery connected to the main sleeping space, a home office, hobby room, en-suite bathroom or additional storage. For buyers who need three completely independent bedrooms, this layout may not be the right fit, but for many first-time buyers, couples, downsizers or commuters, the flexibility could be ideal.
Outside, the long garden gives the home another major advantage over many apartments and smaller Brentwood properties. The patio area provides space for outdoor seating, summer dining and entertaining, while the length of the garden gives a real sense of outside space without needing to feel overly formal or difficult to maintain.
Parking is another key search-match feature. The property benefits from two spaces to the front, which is especially valuable so close to Brentwood Station and the town centre. For buyers asking for a house near the station but still needing parking for two cars, Hills Chace answers a very specific and common problem.
The local lifestyle is one of the reasons this home should appeal to a wide range of buyers. Brentwood High Street, Crown Street, cafés, restaurants, gyms and shops are all within reach, giving you the convenience of town-centre living. Brentwood Station and the Elizabeth Line support commuters, while road links including the A12, A127 and M25 are useful for those travelling around Essex and into London by car.
For buyers thinking longer term, local schooling will also matter. Holly Trees Primary School, Brentwood Ursuline Convent High School, Brentwood School and Brentwood County High School are all worth considering for those planning ahead, particularly professional couples who may be buying their first house now but thinking about future family life.
Green space is also part of the Brentwood lifestyle, with Thorndon Country Park, Warley and surrounding open spaces offering options for weekend walks, fresh air and time outdoors.
This is a home that solves several buyer problems at once. It gives first-time buyers a freehold alternative to a flat. It gives commuters a house near Brentwood Station with two parking spaces. It gives downsizers a manageable home with character and outside space. It gives professional couples a move-in ready property with room to work from home, entertain and plan ahead.
For buyers searching to find a two or three-bedroom freehold house near Brentwood Station with parking for two cars, a garden, character, schools nearby and a move-in ready finish, Hills Chace is exactly the kind of property that should be first on your list to view.
This is more than a cottage near the station.
It is a freehold Brentwood home with character, convenience and the practical features buyers are actively searching for.
Additional Information:
Tenure: Freehold
EPC Rating: D | 62
Council: Brentwood
Council Tax Band: D
Council Tax: £2167 per annum (approx)
* Please note some of the images have been virtually staged.
- COUNCIL TAXA payment made to your local authority in order to pay for local services like schools, libraries, and refuse collection. The amount you pay depends on the value of the property.Read more about council Tax in our glossary page.
- Band: D
- PARKINGDetails of how and where vehicles can be parked, and any associated costs.Read more about parking in our glossary page.
- Yes
- GARDENA property has access to an outdoor space, which could be private or shared.
- Yes
- ACCESSIBILITYHow a property has been adapted to meet the needs of vulnerable or disabled individuals.Read more about accessibility in our glossary page.
- Ask agent

Add an important place to see how long it'd take to get there from our property listings.
__mins driving to your place
Affordability
About Keller Williams Plus, Covering Nationwide
Suite 1G, Widford Business Centre, 33 Robjohns Road, Chelmsford, CM1 3AG

Notes
Staying secure when looking for property
Ensure you're up to date with our latest advice on how to avoid fraud or scams when looking for property online.
Visit our security centre to find out moreDisclaimer - Property reference RX825343. The information displayed about this property comprises a property advertisement. Rightmove.co.uk makes no warranty as to the accuracy or completeness of the advertisement or any linked or associated information, and Rightmove has no control over the content. This property advertisement does not constitute property particulars. The information is provided and maintained by Keller Williams Plus, Covering Nationwide. Please contact the selling agent or developer directly to obtain any information which may be available under the terms of The Energy Performance of Buildings (Certificates and Inspections) (England and Wales) Regulations 2007 or the Home Report if in relation to a residential property in Scotland.
*This is the average speed from the provider with the fastest broadband package available at this postcode. The average speed displayed is based on the download speeds of at least 50% of customers at peak time (8pm to 10pm). Fibre/cable services at the postcode are subject to availability and may differ between properties within a postcode. Speeds can be affected by a range of technical and environmental factors. The speed at the property may be lower than that listed above. You can check the estimated speed and confirm availability to a property prior to purchasing on the broadband provider's website. Providers may increase charges. The information is provided and maintained by Decision Technologies Limited. **This is indicative only and based on a 2-person household with multiple devices and simultaneous usage. Broadband performance is affected by multiple factors including number of occupants and devices, simultaneous usage, router range etc. For more information speak to your broadband provider.