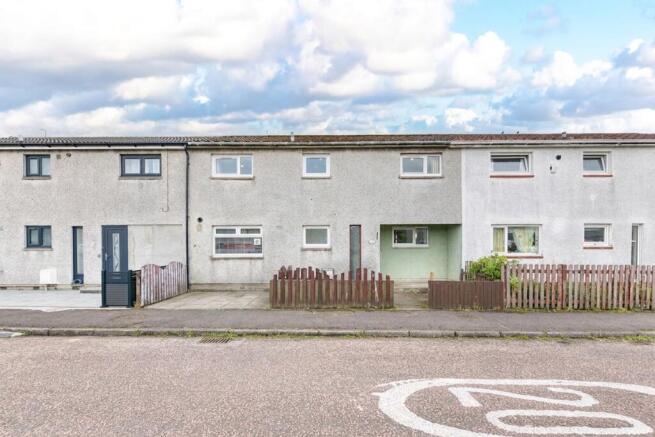
Muirfield Way, Deans

- PROPERTY TYPE
Terraced
- BEDROOMS
5
- BATHROOMS
2
- SIZE
1,389 sq ft
129 sq m
- TENUREDescribes how you own a property. There are different types of tenure - freehold, leasehold, and commonhold.Read more about tenure in our glossary page.
Freehold

Key features
- Five Spacious Bedrooms
- Recently Upgraded Kitchen
- Recently Upgraded Contemporary Bathroom
- Expansive Low Maintenance Rear Garden
Description
This impressive five bedroom family home on Muirfield Way, Deans, is presented in walk in condition and offers exceptionally spacious and versatile accommodation throughout, making it an ideal choice for growing families. The property has been recently upgraded and combines bright, contemporary interiors with generous room proportions and a practical layout designed for modern family living.
On entering the property, a bright and welcoming hallway immediately creates a sense of space, with fresh neutral décor, attractive wood effect flooring and glazed internal doors allowing natural light to flow between the rooms. A convenient downstairs WC, fitted with a white suite comprising WC and wash hand basin, provides an excellent addition for both family life and visiting guests.
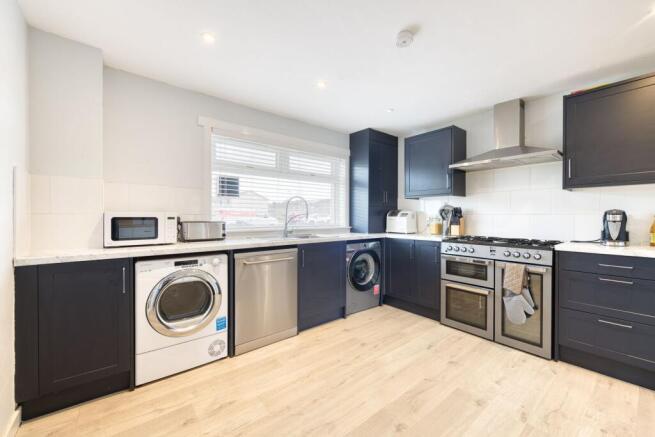
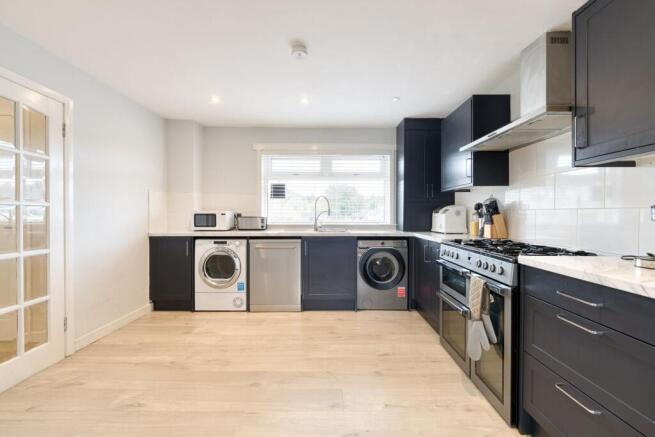
The recently upgraded kitchen is a standout feature, offering an excellent amount of cupboard, worktop and preparation space. Contemporary dark cabinetry contrasts beautifully with the lighter work surfaces and flooring, while a large range style cooker and extractor hood create an impressive focal point. The kitchen also provides space for a full height fridge/freezer, washing machine and dishwasher, together with additional freestanding storage and preparation units. A large window positioned above the sink floods the room with natural light, complemented by recessed ceiling spotlights to create a bright and welcoming space.
Leading conveniently from the kitchen is the generously proportioned dining room, providing an excellent setting for family meals and entertaining. The room currently accommodates a substantial dining table with bench style seating and has the proportions to comfortably seat around six to eight people, while still allowing good circulation around the room. A large window brings in plenty of natural light, while the striking blue feature panelling and contemporary pendant lighting add warmth and character.
The spacious family lounge further demonstrates the generous proportions of the property, comfortably accommodating multiple sofas, a large television unit and additional furniture while retaining an excellent amount of open floor space. Glazed internal doors enhance the bright and airy feel and provide a pleasant connection between the principal living areas.
Upstairs, the property continues to offer an excellent level of space, with five well proportioned bedrooms providing considerable flexibility for a larger family, home working or guest accommodation. The main bedroom, is a particularly generous double room with ample space for a substantial double bed, bedside furniture and additional freestanding storage. The neutral white décor and soft grey carpeting create a bright, calming finish, while the window provides plenty of natural light, with the yellow curtains adding a warm splash of colour. Even with the large bed in place, there is good floor space around the room, emphasising its comfortable proportions and making it a relaxing principal bedroom.
The remaining bedrooms are equally versatile and demonstrate just how much usable accommodation the property provides. One of the bedrooms is currently arranged as a child’s room, with a single bed, wardrobe and shelving while still retaining plenty of open floor space, illustrating its suitability as a comfortable bedroom with room to grow. Another particularly spacious room is finished in neutral tones and is currently lightly furnished, making its generous dimensions immediately apparent and offering excellent potential as a further double bedroom.
The additional rooms are presently utilised as home office and study spaces, highlighting the flexibility offered by a five bedroom layout. One comfortably accommodates a substantial desk, large monitor and office chair, while another provides space for a full workstation alongside additional storage and furniture. These rooms could readily continue as dedicated home offices or be returned to bedroom use depending on the requirements of the next owner.
Serving the bedrooms is the recently upgraded spacious and contemporary family bathroom, finished with striking dark marble effect wall panelling. The bathroom is particularly well equipped, featuring a full size bath in addition to a separate walk in shower enclosure with a large rainfall style shower head, alongside a pedestal wash hand basin and WC. A window provides natural light and ventilation, while the separate bath and shower arrangement is an especially practical feature for a busy family household.
Overall, upstairs offers an impressive amount of living space , with a generous main bedroom, four further flexible bedrooms and a well appointed family bathroom. Combined with the extensive living accommodation downstairs, the five bedroom configuration provides the space and versatility required for growing families, those working from home or buyers simply looking for a property with room to adapt to their changing needs.
To the rear, the property benefits from a generously sized, fully enclosed private garden, providing an excellent outdoor space for families, children and entertaining. The garden offers a combination of lawn and paved patio areas, with the patio providing a practical setting for outdoor seating, barbecues and summer dining. The substantial lawn offers plenty of room for children’s play equipment, pets or further landscaping, while the overall size gives new owners considerable scope to personalise the space and create their own ideal garden. Timber fencing surrounds the garden, providing a good degree of privacy and clearly defined boundaries, while the open aspect allows the outdoor space to enjoy plenty of natural daylight.
Overall, this is a spacious and versatile five bedroom family home, presented in walk in condition with generous living accommodation, a recently upgraded kitchen and excellent outdoor space. Offering plenty of room for a growing family, this impressive property on Muirfield Way is sure to appeal to a wide range of buyers.
Home Report Value- £200,000
EPC - C
Council Tax Band - C
Square Ft- 1378/ 128m2
EPC Rating: C
Parking - On street
Disclaimer
The information contained within this advertisement is intended as a guide only and does not constitute an offer or contract. While every effort has been made to ensure accuracy, measurements are approximate and provided for indicative purposes only. All marketing content remains the copyright of Bridges Properties and may not be copied or reproduced without prior written consent. Marketing images are for illustrative purposes. Contents and furnishings are excluded from the sale unless expressly stated otherwise.
Brochures
Home ReportProperty Brochure- COUNCIL TAXA payment made to your local authority in order to pay for local services like schools, libraries, and refuse collection. The amount you pay depends on the value of the property.Read more about council Tax in our glossary page.
- Band: C
- PARKINGDetails of how and where vehicles can be parked, and any associated costs.Read more about parking in our glossary page.
- On street
- GARDENA property has access to an outdoor space, which could be private or shared.
- Private garden
- ACCESSIBILITYHow a property has been adapted to meet the needs of vulnerable or disabled individuals.Read more about accessibility in our glossary page.
- Ask agent
Muirfield Way, Deans

Add an important place to see how long it'd take to get there from our property listings.
__mins driving to your place
Affordability
About Bridges Properties, Livingston
15 Shairps Business Park, Houstoun Road, Livingston, EH54 5FD
Get an instant, personalised result:
- Show sellers you’re serious
- Secure viewings faster with agents
- No impact on your credit score
Notes
Staying secure when looking for property
Ensure you're up to date with our latest advice on how to avoid fraud or scams when looking for property online.
Visit our security centre to find out moreDisclaimer - Property reference f10b7fea-11f1-4e4a-a0fa-6e749626ea42. The information displayed about this property comprises a property advertisement. Rightmove.co.uk makes no warranty as to the accuracy or completeness of the advertisement or any linked or associated information, and Rightmove has no control over the content. This property advertisement does not constitute property particulars. The information is provided and maintained by Bridges Properties, Livingston. Please contact the selling agent or developer directly to obtain any information which may be available under the terms of The Energy Performance of Buildings (Certificates and Inspections) (England and Wales) Regulations 2007 or the Home Report if in relation to a residential property in Scotland.
*This is the average speed from the provider with the fastest broadband package available at this postcode. The average speed displayed is based on the download speeds of at least 50% of customers at peak time (8pm to 10pm). Fibre/cable services at the postcode are subject to availability and may differ between properties within a postcode. Speeds can be affected by a range of technical and environmental factors. The speed at the property may be lower than that listed above. You can check the estimated speed and confirm availability to a property prior to purchasing on the broadband provider's website. Providers may increase charges. The information is provided and maintained by Decision Technologies Limited. **This is indicative only and based on a 2-person household with multiple devices and simultaneous usage. Broadband performance is affected by multiple factors including number of occupants and devices, simultaneous usage, router range etc. For more information speak to your broadband provider.