
New Cut Lane, Southport, PR8

- PROPERTY TYPE
Detached
- BEDROOMS
3
- BATHROOMS
2
- SIZE
1,463 sq ft
136 sq m
- TENUREDescribes how you own a property. There are different types of tenure - freehold, leasehold, and commonhold.Read more about tenure in our glossary page.
Freehold
Key features
- Beautifully Presented Detached Property
- Three Bedrooms
- Two Reception Rooms
- Country-Style Fitted Kitchen
- Family Bathroom, Separate Shower Room Plus Ground Floor Cloakroom/WC
- Attractive & Private Rear Garden
- Ample Off Road Parking & Integral Garage
- Circa 1463 Sq Ft
Description
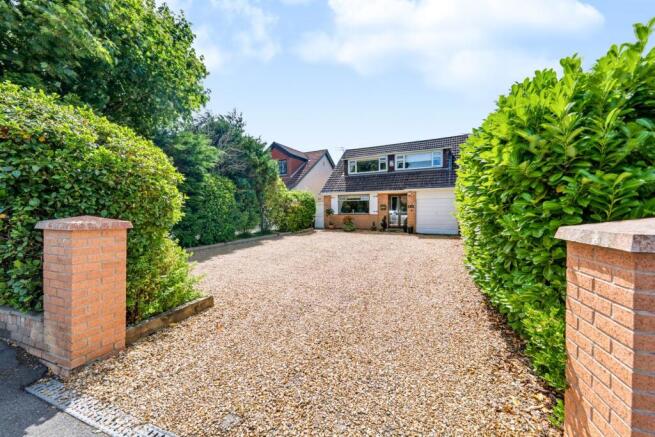
Set well back from the road at the head of a gravel forecourt and screened by mature hedging on both sides, this beautifully presented three-bedroom detached house offers an inviting blend of character, comfort, and thoughtful design throughout its well-proportioned interior.
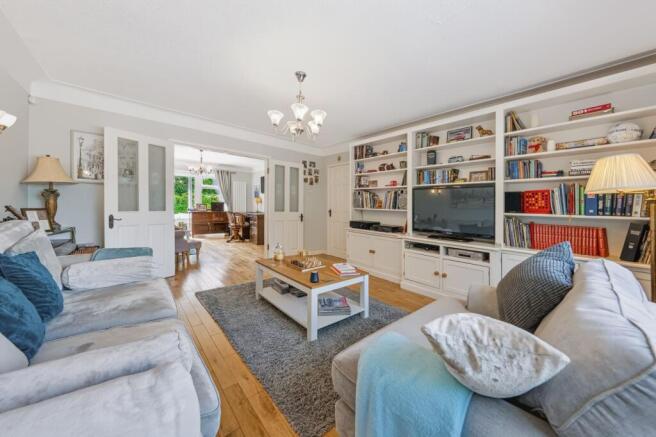
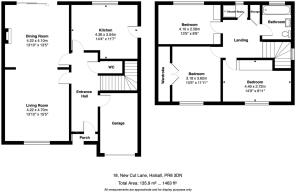
Stepping through the front door, you are welcomed into an attractive entrance hall which provides access to the ground floor accommodation. The main reception room is situated to the front of the property, and offers a comfortable and inviting setting that works well as somewhere to relax at the end of the day. A bespoke media and book shelving unit provides both a striking focal point and practical storage for modern living. French doors lead through to the second reception room, which is a warm and welcoming retreat, featuring a wood burner set beneath a chunky reclaimed beam, ideal for cosy evenings. Large sliding glazed doors invite natural light to flood the space, creating a seamless connection to the outdoors.
The country-style kitchen is the true heart of the home, thoughtfully fitted with cream cabinetry under warm oak-trimmed worktops offering ample storage and space for culinary creativity, and complemented by glazed display cupboards, and a range of integrated appliances that help maintain the streamlined appearance. There is a dedicated dining table built into the layout, and a further door provides exterior side access. A ground floor WC completes the downstairs, tucked neatly off the hall, perfect for guests and every-day family life.
The returning staircase leads to the first floor, where the landing area gives way to three well-proportioned bedrooms, each providing peaceful sanctuaries for rest and relaxation. The main bedroom benefits from handsome walnut effect fitted wardrobes, providing excellent storage space, with bedrooms two and three also offering built-in/fitted wardrobes. The family bathroom is fitted with a panelled bath, pedestal basin and WC, while a separate, fully tiled shower room adds valuable extra convenience for a busy household.
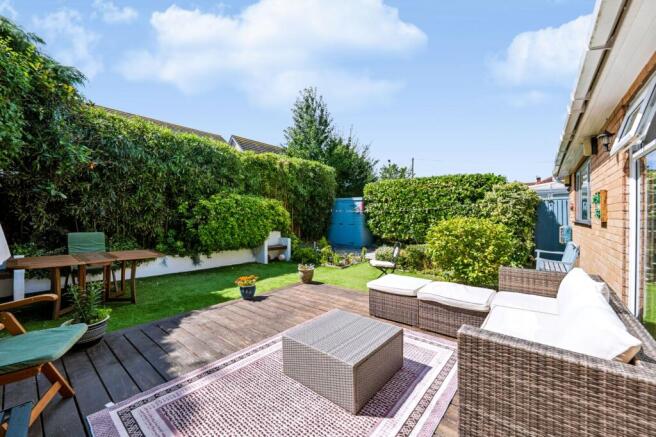
Outside, the rear garden is a genuine highlight, with a South West aspect which floods it with sun from early morning to late evening. A generous area of decking, ideal for outdoor furniture and entertaining, steps down to a level lawn bordered by tall, mature hedging and screening bamboo that gives complete seclusion from neighbouring properties. A garden shed provides useful storage, and the whole space has clearly been designed and maintained with real care - a garden made for long summer evenings as much as family life. The integral garage offers further practical benefits, whether used for secure parking or storage.
New Cut Lane sits within easy reach of Southport town centre, with its shops, seafront and mainline rail connections into Liverpool, while also offering quick access to the surrounding countryside and the wider West Lancashire road network. The area is well served by local schools and everyday amenities, making this a practical and popular choice for families and professionals alike.
Tenure: We understand the property to be Freehold, however prospective purchasers should seek to obtain verification of this from their solicitor. Council Tax Band D.
EPC Rating: D
Disclaimer
Every care has been taken with the preparation of these property details but they are for general guidance only and complete accuracy cannot be guaranteed. If there is any point, which is of particular importance professional verification should be sought. These property details do not constitute a contract or part of a contract. We are not qualified to verify tenure of property. Prospective purchasers should seek to obtain verification of tenure from their solicitor. The mention of any appliances, fixtures or fittings does not imply they are in working order. Photographs are reproduced for general information and it cannot be inferred that any item shown is included in the sale. All dimensions are approximate.
- COUNCIL TAXA payment made to your local authority in order to pay for local services like schools, libraries, and refuse collection. The amount you pay depends on the value of the property.Read more about council Tax in our glossary page.
- Band: D
- PARKINGDetails of how and where vehicles can be parked, and any associated costs.Read more about parking in our glossary page.
- Yes
- GARDENA property has access to an outdoor space, which could be private or shared.
- Private garden
- ACCESSIBILITYHow a property has been adapted to meet the needs of vulnerable or disabled individuals.Read more about accessibility in our glossary page.
- Ask agent

Add an important place to see how long it'd take to get there from our property listings.
__mins driving to your place
Affordability


Notes
Staying secure when looking for property
Ensure you're up to date with our latest advice on how to avoid fraud or scams when looking for property online.
Visit our security centre to find out moreDisclaimer - Property reference 58e162bc-1d3c-429d-bccb-7cdfa71d44d0. The information displayed about this property comprises a property advertisement. Rightmove.co.uk makes no warranty as to the accuracy or completeness of the advertisement or any linked or associated information, and Rightmove has no control over the content. This property advertisement does not constitute property particulars. The information is provided and maintained by Arnold & Phillips, Ormskirk. Please contact the selling agent or developer directly to obtain any information which may be available under the terms of The Energy Performance of Buildings (Certificates and Inspections) (England and Wales) Regulations 2007 or the Home Report if in relation to a residential property in Scotland.
*This is the average speed from the provider with the fastest broadband package available at this postcode. The average speed displayed is based on the download speeds of at least 50% of customers at peak time (8pm to 10pm). Fibre/cable services at the postcode are subject to availability and may differ between properties within a postcode. Speeds can be affected by a range of technical and environmental factors. The speed at the property may be lower than that listed above. You can check the estimated speed and confirm availability to a property prior to purchasing on the broadband provider's website. Providers may increase charges. The information is provided and maintained by Decision Technologies Limited. **This is indicative only and based on a 2-person household with multiple devices and simultaneous usage. Broadband performance is affected by multiple factors including number of occupants and devices, simultaneous usage, router range etc. For more information speak to your broadband provider.