The Clyst, 16 Vineyard Road, Hereford

- PROPERTY TYPE
Detached
- BEDROOMS
4
- BATHROOMS
3
- SIZE
3,917 sq ft
364 sq m
- TENUREDescribes how you own a property. There are different types of tenure - freehold, leasehold, and commonhold.Read more about tenure in our glossary page.
Freehold
Key features
- Exceptional Victorian family home
- Four generous double bedrooms
- Luxurious principal suite
- Stunning open-plan kitchen/family room
- Three elegant reception rooms
- Nearly half an acre of gardens
- Detached double garage & store
- Sweeping driveway with ample parking
- Outstanding blend of period charm and modern luxury
Description
Vineyard Road is a highly desirable residential area approximately 1.5 miles East of the Cathedral City of Hereford, where there is a comprehensive range of amenities shops, banks, Waitrose supermarket and the popular Hereford Racecourse. There are more local facilities within walking distance including a post office and convenience store.
Educational facilities are well served with excellent primary and secondary schools being within walking distance. Hereford also benefits from the highly regarded Hereford Sixth Form College.
Transportation communications are excellent. There is a mainline railway station just over a mile from the property with services to Ledbury, Malvern, Birmingham and London.
Stepping through the entrance, you're immediately struck by the care and attention that has gone into the complete refurbishment of this exceptional home. A welcoming entrance lobby opens into an impressive reception hall through bespoke Crittall-style glazed doors, setting the tone for the quality found throughout. Rich oak herringbone flooring, handcrafted joinery and elegant period detailing combine seamlessly with contemporary finishes to create an immediate sense of warmth and sophistication.
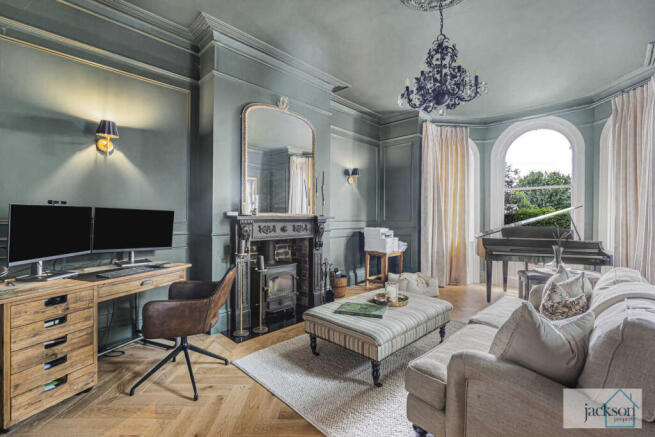
The drawing room is a beautifully proportioned reception space, where original Victorian features including ornate cornicing, ceiling roses and sash windows have been sympathetically enhanced. A wood-burning stove provides an attractive focal point, while the adjoining garden room enjoys wonderful natural light and offers the perfect place to relax with views across the gardens.
Across the hall, the study provides a superb home office or library, complete with bespoke fitted shelving, plantation shutters and a feature fireplace with wood-burning stove. Hidden behind one of the handcrafted bookcases is a cleverly concealed storage room, adding a unique and practical touch to this characterful space.
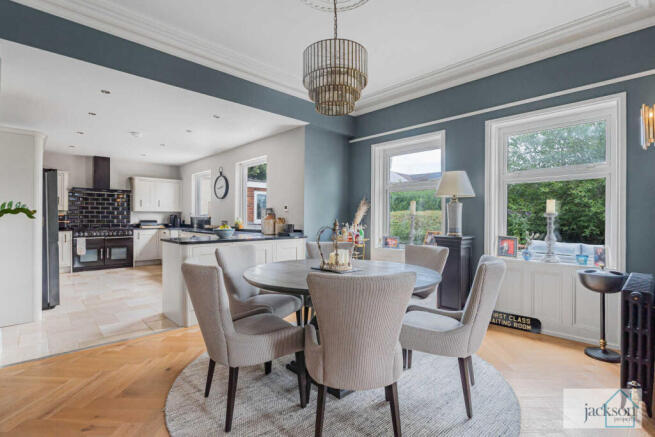
Undoubtedly the heart of the home is the magnificent open-plan kitchen, dining and family room. Carefully redesigned to create an exceptional entertaining space, the rooms now flow effortlessly together beneath reinstated Victorian cornicing, while bespoke Crittall-style doors and a matching feature archway preserve the character of the original home. The bespoke kitchen is fitted with granite worktops, a Rangemaster cooker, Belfast sink, extensive cabinetry and generous space for an American-style fridge freezer. The dining area comfortably accommodates a large table for family gatherings, while the sitting area, complete with wood-burning stove and French doors opening onto the terrace, creates a wonderful everyday living space.
A generous utility room provides additional storage, a Belfast sink and space for laundry appliances, together with external access to the driveway and a beautifully appointed cloakroom.
The first floor continues the same exceptional standard of presentation. The principal suite has been transformed into a luxurious private retreat, featuring a spacious dressing room with bespoke fitted furniture and an elegant en-suite bathroom complete with freestanding roll-top bath, walk-in shower and high-quality traditional fittings.
A second bedroom enjoys its own stylish en-suite shower room, making it ideal for guests, while the remaining two double bedrooms retain the generous proportions expected of a Victorian home and are beautifully presented throughout. Completing the accommodation is the family bathroom, thoughtfully reconfigured and finished with a traditional suite, marble-effect tiling and quality fittings.
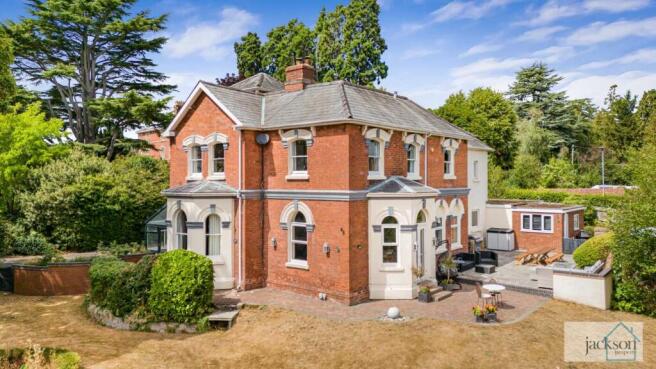
Outside, the property occupies approaching half an acre of beautifully landscaped wraparound gardens, offering an exceptional degree of privacy. Extensive lawns are framed by mature trees, established hedging and ornamental planting, creating an idyllic setting for family life. A substantial paved terrace provides the perfect space for outdoor entertaining, with ample room for al fresco dining, seating areas and an outdoor kitchen. A contemporary summerhouse enhances the garden further, while the sweeping driveway provides generous parking and leads to the detached double garage with an adjoining store, offering excellent storage or workshop potential.
Throughout the property, every element has been carefully considered and executed to an exceptional standard, successfully blending the elegance of its Victorian heritage with the comforts and quality expected of modern family living.
Services, Expenditure & Important Material Information
Tenure: Freehold
Services Connected: all manins services are connected, gas cental heating.
Council Tax Band: G
Flood Risk: Very low
Build Date: Victorian
Broadband availability: Ultrafast
Phone Coverage: 4g Available and can be found at
Compliance Fees & Information
Jackson Property may be entitled to commission from other services offered to the client or a buyer including but not limited to: Conveyancing, Mortgage, Financial advice and surveys. Information on the group structure and referral fees can be found on our website.
Any purchasers that have a succesful agreed offer will be subject to an online Anti Money Laundering compliance check. This can be with one of our providers Kotini with APPLYID. The cost for this is £25.20 Including vat per accepted offer. Example, Mr & Mrs Jones have an agreed offer via ourselves, before any memorandum of sale is sent out, a request of information and payment to our partners of £25.20 including vat (£21 + vat) needs to be paid and a satisfactory AML check and Proof of Funding check.
Digital Markets, Competition and Consumers Act 2024 (Commencement No.2) Regulations 2025
We endeavour to ensure that the details contained in our marketing are correct through making detailed enquiries of the owner(s), however they are not guaranteed.
Jackson Property Group have not tested any appliance, equipment, fixture, fitting or service. Any intending purchasers must satisfy themselves by inspection or otherwise as to the correctness of each statement contained within these particulars.
Any research and literature advertised will have been done at the time of initial marketing by ourselves or partners, on behalf of the owners and ourselves, with the owners signing off their own information.
Services & Expenditures advertised have been taken from | |
Brochures
Brochure- COUNCIL TAXA payment made to your local authority in order to pay for local services like schools, libraries, and refuse collection. The amount you pay depends on the value of the property.Read more about council Tax in our glossary page.
- Band: G
- PARKINGDetails of how and where vehicles can be parked, and any associated costs.Read more about parking in our glossary page.
- Garage,Driveway
- GARDENA property has access to an outdoor space, which could be private or shared.
- Yes
- ACCESSIBILITYHow a property has been adapted to meet the needs of vulnerable or disabled individuals.Read more about accessibility in our glossary page.
- Ask agent
The Clyst, 16 Vineyard Road, Hereford

Add an important place to see how long it'd take to get there from our property listings.
__mins driving to your place
Affordability



Notes
Staying secure when looking for property
Ensure you're up to date with our latest advice on how to avoid fraud or scams when looking for property online.
Visit our security centre to find out moreDisclaimer - Property reference JXQ-11589895. The information displayed about this property comprises a property advertisement. Rightmove.co.uk makes no warranty as to the accuracy or completeness of the advertisement or any linked or associated information, and Rightmove has no control over the content. This property advertisement does not constitute property particulars. The information is provided and maintained by Jackson Property, Hereford. Please contact the selling agent or developer directly to obtain any information which may be available under the terms of The Energy Performance of Buildings (Certificates and Inspections) (England and Wales) Regulations 2007 or the Home Report if in relation to a residential property in Scotland.
*This is the average speed from the provider with the fastest broadband package available at this postcode. The average speed displayed is based on the download speeds of at least 50% of customers at peak time (8pm to 10pm). Fibre/cable services at the postcode are subject to availability and may differ between properties within a postcode. Speeds can be affected by a range of technical and environmental factors. The speed at the property may be lower than that listed above. You can check the estimated speed and confirm availability to a property prior to purchasing on the broadband provider's website. Providers may increase charges. The information is provided and maintained by Decision Technologies Limited. **This is indicative only and based on a 2-person household with multiple devices and simultaneous usage. Broadband performance is affected by multiple factors including number of occupants and devices, simultaneous usage, router range etc. For more information speak to your broadband provider.