
Laurel Bank, 11 St. Leonards Road, Forres, Moray, IV36

- PROPERTY TYPE
Detached
- BEDROOMS
5
- BATHROOMS
2
- SIZE
3,380 sq ft
314 sq m
- TENUREDescribes how you own a property. There are different types of tenure - freehold, leasehold, and commonhold.Read more about tenure in our glossary page.
Freehold
Key features
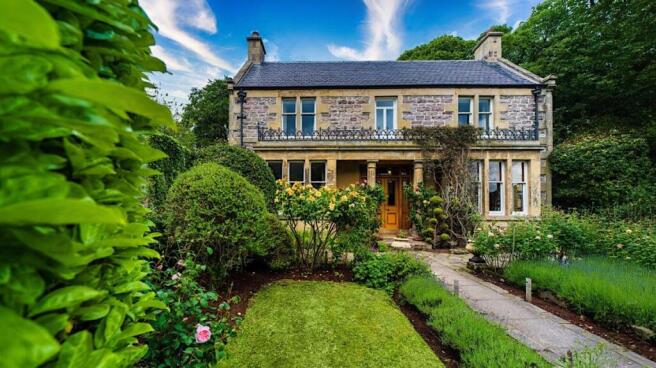
- Exceptionally renovated period home, meticulously redesigned by the current owner with a focus on craftsmanship and authenticity
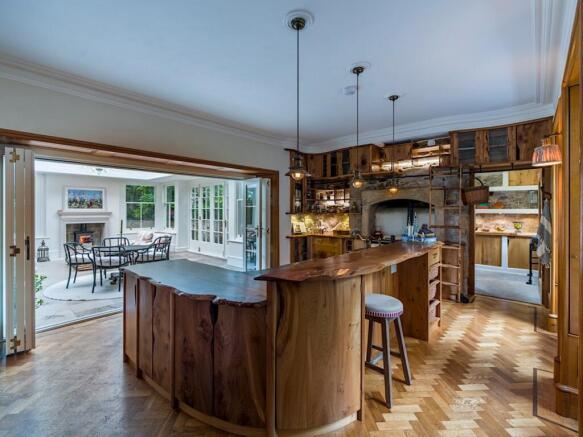
- Spectacular open-plan kitchen, dining and living space featuring a bespoke solid elm kitchen and traditional AGA
- Stunning orangery with underfloor heating, fireplace and bi-fold doors opening onto landscaped terraces
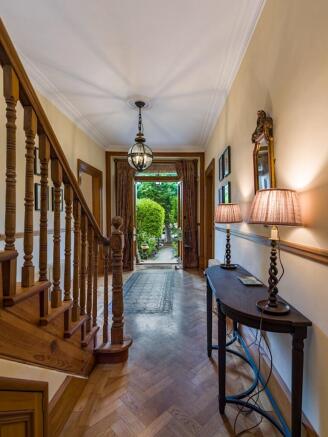
- Beautifully restored original features throughout, complemented by carefully sourced natural materials and bespoke finishes
- Luxurious Moroccan-inspired bathrooms with handcrafted tadelakt finishes, underfloor heating and bespoke elm cabinetry
- Landscaped gardens with terraces, water features, orchard planting and rare specimen trees
- Secure rear gate providing direct access to adjoining parkland and woodland, creating a truly unique setting
- EPC Rating = D
Description
Description
A rare opportunity to acquire a home where every detail has been personally designed by the owner.
Acquired in early 2012 and immediately the subject of a meticulous and passionate renovation, this exceptional home is a masterclass in considered design. Inspired by extensive travel and a deep appreciation for traditional building techniques, the property artfully blends architectural influences from across the world. The result is a refined yet soulful residence where natural materials, authenticity and craftsmanship work in complete harmony. Every intervention has been undertaken with respect for the building’s original integrity enhancing, rather than altering, its inherent character.
Throughout the home, thoughtful design balances aesthetic beauty with modern living. Historical shortcomings have been sensitively resolved, while spaces have been reimagined to reflect contemporary lifestyles. Former servant quarters and cellular rooms have given way to elegant, flowing open-plan spaces that prioritise connection, light and family living, ensuring the house functions as beautifully as it looks. Each element, from structural work to the smallest interior detail, has been carefully considered with equal regard for form and function.
Curves and organic forms are a defining theme, echoed both inside and out. Soft architectural lines, rounded doorways and gently flowing transitions evoke the natural world, while the landscaped gardens mirror this philosophy, creating a seamless relationship between interior and exterior. There is a remarkable sense of cohesion throughout, where every space feels interconnected and alive with light.
At its core lies a truly spectacular kitchen, dining and living space. An expansive, light-filled environment created by combining four original rooms. Designed for modern life, it is both a social hub and a place of quiet beauty. Sunlight moves through the space from morning to evening, entering from the east, flooding through south-facing bay windows, and finally settling into the west-facing garden via the elegant orangery. This constant dialogue with the outdoors creates a warm and ever-changing atmosphere.
The bespoke kitchen is crafted entirely from solid elm, sourced locally from Altyre Estate, celebrating natural textures and the beauty of raw materials. The striking stone island, sourced in Sweden, brings warmth and durability, complementing the sandstone and granite-like finishes found throughout. A traditional AGA anchors the space, while carefully engineered structural work, including hidden steel reinforcements and alignment adjustments—ensures both stability and visual balance without compromising character.
The herringbone flooring, composed of about 14,000 blocks from a historic Sussex school, introduces depth and provenance.
Craftsmanship & Material Integrity: Great care has been taken to preserve and celebrate the property's original character. All original windows and doors were painstakingly stripped back, expertly restored and repainted using traditional Ålbäck linseed oil paint, ensuring both authenticity and longevity. Internally, all new ground floor timbers were hand stained and French polished to perfectly complement the original bay windows, which provided the only surviving examples of the property's historic colour palette and moulded detailing. These original profiles have been carefully replicated throughout the sitting room, kitchen and orangery, creating a seamless continuity between the original architecture and later enhancements.
Every inch of the home reflects an extraordinary commitment to craftsmanship. Original features such as windows, doors, architraves and skirtings have been painstakingly restored using traditional linseed oil paints, while locally sourced elm has been used extensively, showcasing natural grain and organic edges. Where replacement was necessary, materials and profiles were carefully matched to preserve authenticity.
Upstairs, the attic spaces have been transformed with custom-built walls, original flooring restored and enhanced with hand-fitted timber slips, and beautifully executed rounded doorways that echo the home’s flowing aesthetic. A handcrafted Douglas fir handrail, complemented by salvaged newel posts and spindles, adds both character and continuity. Fireplaces, bespoke-made in France from limestone and finished with subtle antiquing, bring a refined elegance to the principal rooms, perfectly aligned with traditional Victorian detailing.
Location
Bathrooms Inspired By Global Traditions: The bathrooms and utility spaces draw inspiration from Moroccan architectural traditions, combining tactile materials with artisanal finishes. Walls are constructed using natural techniques, including lime plaster and tadelakt finishes. The walls have been finished using traditional artisan techniques, carefully compressed and polished with a smooth river stone and olive oil soap before being enriched with successive layers of natural orange peel wax, creating a lustrous finish while enhancing durability and water resistance.
Stone plays a central role, with river stone elements and Hopeman stone mosaics bringing texture and warmth underfoot, all enhanced by underfloor heating. Bespoke elm vanities complete these tranquil, spa-like environments, blending rustic authenticity with luxurious comfort.
The Orangery & Connection To Nature: The beautifully designed orangery, created in collaboration between the owner and Mozolowski & Murray, is a standout feature of the home. Designed to honour the original architecture, it incorporates windows that replicate the scale and style of the existing house, preserving visual continuity. Innovative glazing solutions ensure modern performance while maintaining a traditional appearance. This elegant space, complete with underfloor heating and a working fireplace, opens fully via handcrafted hardwood bifold doors onto a thoughtfully designed terrace. Here, a tranquil water feature and seating area extend the living space outdoors, offering a perfect setting for both entertaining and relaxation.
A Seamless Blend Of Past And Present: What sets this home apart is its rare ability to harmonise eras, materials and influences into a cohesive whole. It is a house that tells a story of craftsmanship, of travel, of respect for tradition, and of a vision brought to life with precision and passion. Every detail has been carefully curated, every challenge thoughtfully overcome, resulting in a home that is not only visually stunning but deeply functional and enduring. This is not simply a property—it is a living, breathing space where heritage meets contemporary life in the most elegant and inspiring way.
Outside: An exceptional landscaping project has completely redefined the rear garden. Previously rising steeply above ground floor level, the site was meticulously excavated and remodelled into a succession of beautifully considered terraces. The result is a setting that perfectly complements the architecture, with the orangery and gardens appearing as though they have always formed an integral part of the home.
The gardens surrounding this exceptional home are a true extension of its design philosophy - thoughtfully curated, deeply personal and beautifully interconnected. Carefully reimagined following the acquisition of additional land in 2016, the grounds have been transformed into a series of immersive outdoor spaces, where flowing forms, varied levels and organic planting create a landscape that feels both natural and intentional. A defining feature of the garden is its use of gentle curves and tiered terraces, seamlessly woven together to guide movement and create moments of discovery. Each transition, from one level to the next, and from one garden room to another, has been designed to feel intuitive and harmonious, echoing the same architectural language found within the house. The result is a garden that unfolds gradually, revealing its character through experience rather than immediate display. A discreet, secure rear gate provides immediate access to the park and woodland beyond, creating a rare and enviable backdrop, where the boundaries between the wonderful private gardens and the wider landscape appear to dissolve. Providing an extraordinary sense that the area beyond were an extension of the home’s own enchanting grounds.
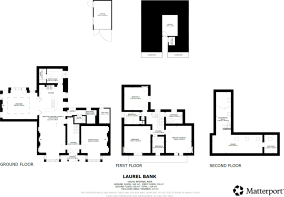
Square Footage: 3,380 sq ft
Directions
Situation: Situated in the heart of Moray, Forres is one of Scotland’s most desirable market towns, renowned for its rich history, vibrant community and outstanding quality of life. Surrounded by beautiful countryside, woodland walks and the stunning Moray coastline, the town offers an excellent range of independent shops, cafés, restaurants and leisure facilities. Forres benefits from excellent transport links, with its own railway station providing regular services to Inverness, Aberdeen and beyond, while Inverness Airport is approximately (25 miles) away and Aberdeen International Airport around (65 miles) away, making travel across the UK and internationally easily accessible. Private schooling is available nearby at Gordonstoun School, one of the UK's leading independent schools.
Additional Info
There is an abundant collection of rare and characterful trees. Throughout the grounds, a carefully selected collection of specimen trees brings structure and seasonal interest. On the terrace, graceful weeping hornbeam trees cascade elegantly, softening the architecture and creating a sense of shelter and tranquillity. Nearby, a striking Himalayan beech, distinguished by its unusual oak-like foliage, anchors the shaded garden, adding both scale and a sense of maturity to the landscape.
Around the pond, a weeping Camperdown elm, planted in recent years, forms a sculptural focal point, its distinctive form reflecting beautifully in the water. Ascending from the terrace, a Japanese pagoda tree marks a transition point within the garden, echoed by a second specimen near the pond, introducing a subtle rhythm and balance across the space. Further planting reveals thoughtful layering, with a strawberry tree nestled within the borders, backed by a succession of flowering trees that bring seasonal colour and texture. Along the perimeter walls, a productive and picturesque collection of fruit trees, including apples, pears, figs and grapevines, provides both visual charm and an abundant harvest.
The gardens continue to delight with their blend of ornamental beauty and productivity with orchard space. In the area leading to the park, a King James mulberry tree stands as a heritage feature, complemented by two quince trees, additional fruit varieties, and a rare German medlar tree positioned along the boundary. Together, these create a unique orchard-like environment that is both evocative and functional.
Within the more intimate courtyard setting, two elegant weeping mulberry trees provide dappled shade and an annual yield of edible fruit, offering a quiet, contemplative retreat within the broader landscape.
At its lower level, the garden transforms into a shaded woodland sanctuary, an intentionally immersive environment designed to evoke the feeling of being enclosed within nature. Lush, layered planting creates a sense of seclusion and calm, almost reminiscent of a wild, tropical landscape. This effect is particularly striking when viewed from the conservatory, where the boundary between indoors and outdoors dissolves.
The orangery and terrace together act as a natural gateway into the garden, forming a transitional space that connects the home to its surroundings. Here, the flow is effortless with light, greenery and architecture working in harmony to create a unified living environment. Whether entertaining on the terrace, relaxing beside the water feature, or simply enjoying the changing seasons, the gardens offer a rich and ever-evolving experience.
Ultimately, the gardens are not merely a backdrop, but an integral part of the property’s identity. Designed with the same level of care and intention as the interiors, they reflect a deep appreciation for nature, craftsmanship and timeless design. Every path, planting choice and structural element contributes to a landscape that feels established, balanced and enduring—as though it has always belonged to the house.
Services: Mains water, drainage, electric and gas. Gas central heating. Underfloor heating in the orangery and utility room supplied by gas central heating. Electric underfloor heating in both bathrooms. The entire house has been rewired and all plumbing replaced with new copper pipes, new fittings and mostly reconditioned and old Victorian radiators. All taps, showers and bath fittings are new and comes from Perrin and Rowe, and are in unlacquered polished brass that has naturally aged. Radiators are reconditioned.
Brochures
Web Details- COUNCIL TAXA payment made to your local authority in order to pay for local services like schools, libraries, and refuse collection. The amount you pay depends on the value of the property.Read more about council Tax in our glossary page.
- Band: F
- PARKINGDetails of how and where vehicles can be parked, and any associated costs.Read more about parking in our glossary page.
- Garage,Covered,Driveway,Off street,Gated,Allocated
- GARDENA property has access to an outdoor space, which could be private or shared.
- Yes
- ACCESSIBILITYHow a property has been adapted to meet the needs of vulnerable or disabled individuals.Read more about accessibility in our glossary page.
- Ask agent
Laurel Bank, 11 St. Leonards Road, Forres, Moray, IV36

Add an important place to see how long it'd take to get there from our property listings.
__mins driving to your place
Affordability


Notes
Staying secure when looking for property
Ensure you're up to date with our latest advice on how to avoid fraud or scams when looking for property online.
Visit our security centre to find out moreDisclaimer - Property reference ABS260023. The information displayed about this property comprises a property advertisement. Rightmove.co.uk makes no warranty as to the accuracy or completeness of the advertisement or any linked or associated information, and Rightmove has no control over the content. This property advertisement does not constitute property particulars. The information is provided and maintained by Savills, Aberdeen. Please contact the selling agent or developer directly to obtain any information which may be available under the terms of The Energy Performance of Buildings (Certificates and Inspections) (England and Wales) Regulations 2007 or the Home Report if in relation to a residential property in Scotland.
*This is the average speed from the provider with the fastest broadband package available at this postcode. The average speed displayed is based on the download speeds of at least 50% of customers at peak time (8pm to 10pm). Fibre/cable services at the postcode are subject to availability and may differ between properties within a postcode. Speeds can be affected by a range of technical and environmental factors. The speed at the property may be lower than that listed above. You can check the estimated speed and confirm availability to a property prior to purchasing on the broadband provider's website. Providers may increase charges. The information is provided and maintained by Decision Technologies Limited. **This is indicative only and based on a 2-person household with multiple devices and simultaneous usage. Broadband performance is affected by multiple factors including number of occupants and devices, simultaneous usage, router range etc. For more information speak to your broadband provider.