
School Lane, Minstead, Lyndhurst, Hampshire, SO43

- PROPERTY TYPE
Detached
- BEDROOMS
6
- BATHROOMS
6
- SIZE
Ask agent
- TENUREDescribes how you own a property. There are different types of tenure - freehold, leasehold, and commonhold.Read more about tenure in our glossary page.
Freehold
Key features
- Impressive Country Home
- Separate One Bedroom Annex
- Set in approx. 5 acres
- Swimming Pool
- Direct Forest Access
- Beautifully Presented
Description
Sellers Insight- ''“From the moment we first viewed Minstead House twelve years ago, it felt like home.
It has been the setting for so many happy memories: family celebrations, lively pool parties and long, cosy weekends spent with good friends. We have loved walking through the forest on crisp autumn days, enjoying good food at the village pub, picking home-grown salad to eat in the summer house and waking to the sound of birdsong.
Our connection to the forest and its wildlife has always been part of everyday life here, while summer evenings spent picnicking and watching outdoor theatre at nearby Furzey Gardens have been particularly special.
We are now leaving to begin a new chapter closer to our new grandchild, and we hope the next owners will love Minstead House and create just as many happy memories here as we have.”
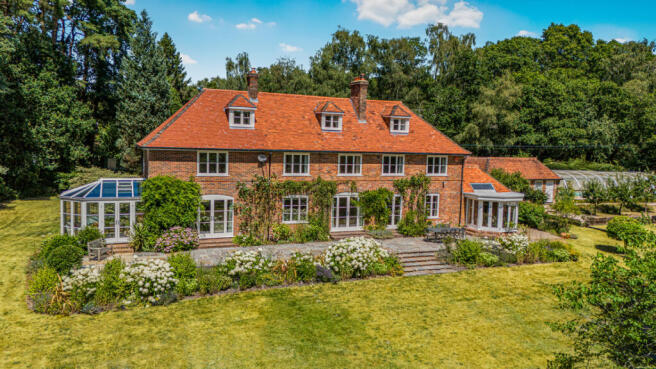
The property offers up to six bedrooms, as well as a separate one-bedroom self-contained annex, providing versatile accommodation for family, guests or multi-generational living. Set within approximately five acres of beautifully landscaped gardens and paddocks, with direct access onto the open forest and the benefit of forest rights, this is a home that offers complete privacy and seclusion, while being ideally positioned only Approximatley 0.8 miles from the sought-after village of Minstead and the renowned village pub, The Trusty Servant.
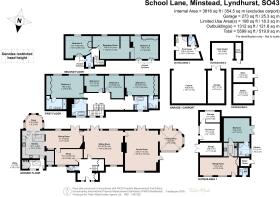
Lovingly restored and thoughtfully enhanced by the current owners, Minstead House has been extensively refurbished in recent years, creating a home that effortlessly balances period charm with contemporary comfort. Arranged across three floors, the accommodation extends to over 6,000 sq ft and has been designed with both family life and entertaining in mind. Every room enjoys a connection with the surrounding gardens, allowing the beautiful setting to become part of everyday living.
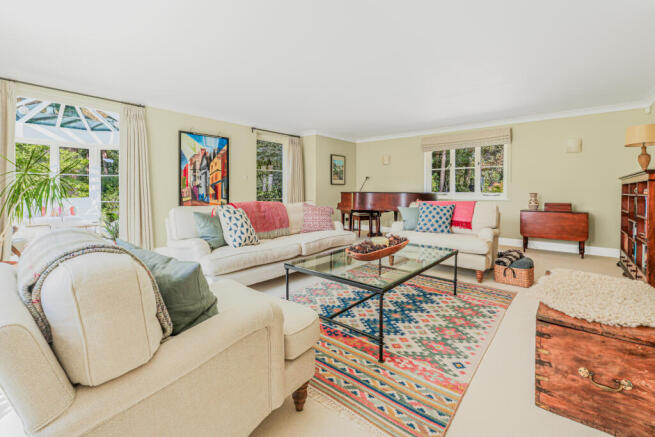
The principal reception rooms span the rear of the house, creating a wonderful flow between formal and informal living spaces. The elegant dual-aspect sitting room is centred around a striking Minster stone fireplace with a wood-burning stove, providing a warm and inviting focal point during the winter months, whilst French doors open directly onto the terrace for seamless summer entertaining.
At the heart of the home lies a beautifully appointed country kitchen, thoughtfully designed around a substantial central island and complemented by a range of integrated appliances. A relaxed seating area provides the perfect place for family gatherings before flowing naturally into the formal dining room, where further doors open onto the gardens beyond. Whether hosting large celebrations or enjoying quieter evenings at home, these interconnected spaces provide exceptional versatility.
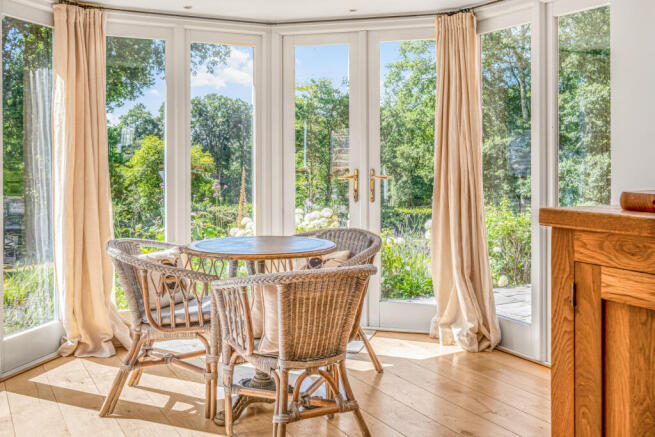
A separate family room, together with a recently refurbished conservatory, offers another generous living area flooded with natural light and overlooking the grounds. A dedicated study provides a peaceful space for home working, while a well-equipped utility room and extensive storage ensure the practical demands of modern family life are equally well catered for.
The first floor is home to an impressive principal suite, designed as a luxurious private retreat. Bespoke painted oak wardrobes, oak flooring and a beautifully appointed en-suite complete with underfloor heating, steam shower and integrated speakers create a space reminiscent of a boutique hotel. A generous guest suite also enjoys its own contemporary en-suite, whilst further bedrooms overlook the surrounding gardens and woodland.
The second floor offers exceptional flexibility and is currently arranged as two further bedrooms together with an additional sitting room. Ideal for teenagers, guests, extended family or live-in staff, this versatile accommodation can easily adapt to suit a variety of lifestyles.
Complementing the main residence is a charming self-contained one-bedroom cottage. Recently improved with replacement windows and enhanced insulation, it provides comfortable independent accommodation for relatives, guests or those seeking an opportunity to generate additional income through holiday or long-term letting.
The gardens and grounds are every bit as remarkable as the house itself. Inspired by the renowned Exbury Gardens, the formal gardens have been carefully redesigned to provide year-round colour, texture and structure, with sweeping lawns framed by mature specimen trees, established planting and an array of recently planted fruit trees. The result is a landscape that feels both beautifully established and wonderfully peaceful. Designed as much for entertaining as relaxation, the outdoor spaces include a series of sun terraces, a raised deck with garden pavilion and an outdoor heated swimming pool, all enjoying a delightful southerly aspect. Nearby, a covered gazebo with a built-in barbecue provides the perfect setting for al fresco dining throughout the summer months.
Beyond the formal gardens lie approximately two and a half acres of paddocks with stabling and a field shelter, ideal for those with equestrian interests or simply seeking additional space to enjoy. A five-bar gate opens directly onto the open forest, offering immediate access to countless miles of walking, cycling and riding routes, while the property's forest rights provide an increasingly rare privilege that further enhances the unique lifestyle on offer.
A comprehensive range of outbuildings includes workshops, log stores, carports, double garaging and additional loft storage, all approached via an extensive gravel driveway providing ample parking for numerous vehicles. Minstead House is far more than an exceptional family home; it is a private New Forest estate offering an extraordinary way of life. Whether enjoying early morning walks through the forest, summer afternoons beside the pool or entertaining family and friends against the backdrop of beautifully landscaped gardens, this is a property that embraces everything that makes the New Forest one of England's most desirable places to call home.
Perfectly positioned within the heart of the New Forest National Park, Minstead House enjoys the rare combination of a peaceful rural setting with excellent accessibility to the surrounding towns and cities. The highly regarded village of Minstead offers a wonderful community atmosphere, with the renowned ‘The Trusty Servant’ public house only around 0.8miles away, while the popular village of Lyndhurst is approximately 3 miles away, providing a range of everyday amenities, independent shops, cafés and restaurants.
The property is ideally placed for access to both the south coast and major regional centres, with Southampton approximately 9 miles away, offering extensive shopping, leisure facilities and mainline rail connections, while the picturesque coastal town of Lymington is around 12 miles away, providing access to the Solent, marina and ferry connections to the Isle of Wight. Bournemouth is also within easy reach at approximately 23 miles, offering its renowned beaches, restaurants and vibrant town centre.
Services
Mains Water, Gas & Electricity
Private Drainage- Septic Tank
Tenure- Freehold
Council Tax Band: New Forest- Band- H
Broadband & Mobile: Please refer to the Ofcom website for availability and coverage.
*The comments in the 'sellers insight' above reflect the personal views and experiences of the current owners. They are provided for general interest only and do not form part of the property particulars, nor should they be relied upon as statements or representations of fact.
Prospective purchasers are advised to make their own enquiries with the relevant local authority regarding planning permissions, flood risk, school catchment areas and proposed developments. All services and appliances have not been tested by the agent.
- COUNCIL TAXA payment made to your local authority in order to pay for local services like schools, libraries, and refuse collection. The amount you pay depends on the value of the property.Read more about council Tax in our glossary page.
- Band: H
- PARKINGDetails of how and where vehicles can be parked, and any associated costs.Read more about parking in our glossary page.
- Driveway
- GARDENA property has access to an outdoor space, which could be private or shared.
- Yes
- ACCESSIBILITYHow a property has been adapted to meet the needs of vulnerable or disabled individuals.Read more about accessibility in our glossary page.
- Ask agent
School Lane, Minstead, Lyndhurst, Hampshire, SO43

Add an important place to see how long it'd take to get there from our property listings.
__mins driving to your place
Affordability

About Tailor Made Estate Agents, Dorset and New Forest
16 Banks Road, Sandbanks, BH13 7QB



Notes
Staying secure when looking for property
Ensure you're up to date with our latest advice on how to avoid fraud or scams when looking for property online.
Visit our security centre to find out moreDisclaimer - Property reference TME260245. The information displayed about this property comprises a property advertisement. Rightmove.co.uk makes no warranty as to the accuracy or completeness of the advertisement or any linked or associated information, and Rightmove has no control over the content. This property advertisement does not constitute property particulars. The information is provided and maintained by Tailor Made Estate Agents, Dorset and New Forest. Please contact the selling agent or developer directly to obtain any information which may be available under the terms of The Energy Performance of Buildings (Certificates and Inspections) (England and Wales) Regulations 2007 or the Home Report if in relation to a residential property in Scotland.
*This is the average speed from the provider with the fastest broadband package available at this postcode. The average speed displayed is based on the download speeds of at least 50% of customers at peak time (8pm to 10pm). Fibre/cable services at the postcode are subject to availability and may differ between properties within a postcode. Speeds can be affected by a range of technical and environmental factors. The speed at the property may be lower than that listed above. You can check the estimated speed and confirm availability to a property prior to purchasing on the broadband provider's website. Providers may increase charges. The information is provided and maintained by Decision Technologies Limited. **This is indicative only and based on a 2-person household with multiple devices and simultaneous usage. Broadband performance is affected by multiple factors including number of occupants and devices, simultaneous usage, router range etc. For more information speak to your broadband provider.