
The Nestings, Cunnery Road, Church Stretton, Shropshire

- PROPERTY TYPE
Detached
- BEDROOMS
5
- BATHROOMS
3
- SIZE
Ask agent
- TENUREDescribes how you own a property. There are different types of tenure - freehold, leasehold, and commonhold.Read more about tenure in our glossary page.
Freehold
Key features
- Five bedrooms - two with en suite facilites
- Double garage
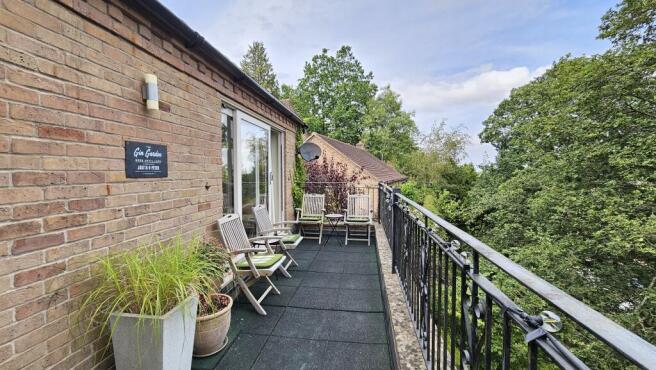
- Balcony with stunning views across Church Stretton to the hills beyond
- Viewing highly recommended
Description
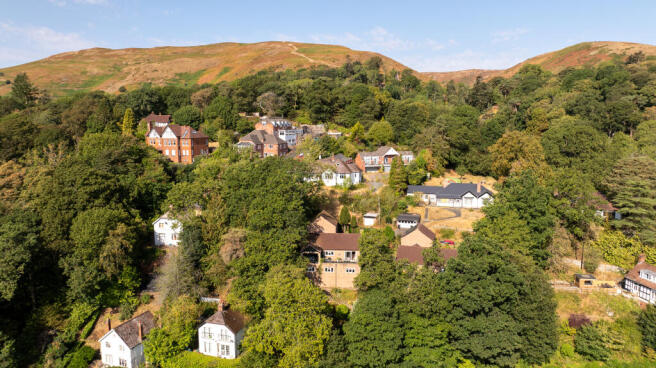
An individually designed spacious house taking full advantage of the views over the Stretton valley towards the surrounding hills.
Located on the Cunnery Road a no through road with walking access to the Rectory Wood and Long Mynd Hills
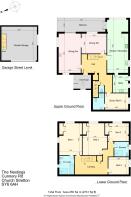
It comprises entrance hall, reception hall, sitting room, dining room, study/or fifth bedroom with en-suite shower, cloakroom/WC, kitchen/breakfast room, utility room, balcony area, lower level hall with four bedrooms, one with an en-suite bath/shower room and family shower room.
It benefits from gas central heating and UPVC double glazing.
The is a double garage with an internal staircase ascending to the reception hall.
The terraced gardens lie mainly to the rear of the property and are very well established with shrubs, trees, floral borders and mature boundary hedgerows.
Cunnery Road is located on the western side of the Stretton Valley.
The Nestings lies towards the upper part of this no through road and commands
superb views over the Stretton Valley and onwards towards the surrounding hills.
THE TOWN OF CHURCH STRETTON
Church Stretton lies amidst the south Shropshire Hills between the county town of Shrewsbury (13 miles) and Ludlow (14 miles). It can claim to be one of the most beautifully situated towns in England and attracts walkers and country lovers from all over the UK.
This thriving community benefits from all types of societies, cafes, public houses and restaurants.
Being a popular market and tourist town, it offers excellent shopping facilities, including a
supermarket, specialist shops, and ladies’ and men’s fashion shops.
Including the picturesque neighbouring villages of All Stretton and Little Stretton, it has a population of around 5,000.
There are churches, excellent schools, recreational facilities including an 18-hole golf course, tennis, bowls and croquet.
The ‘Mayfair’ community centre and GP practice provide a range of health care.
There are good rail and bus services. Telford lies within easy commuting distance. The M54 gives access to the West Midlands and Birmingham.
ACCOMMODATION
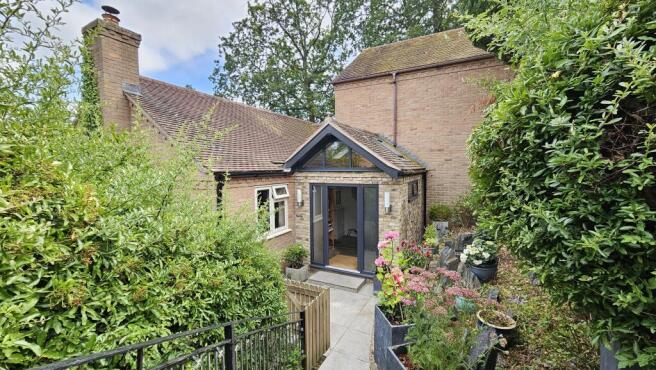
Composite front door with side windows, window over to HALL with stone tiled floor, vaulted ceiling with two skylight windows, two power points, ceiling spotlights and door to:
RECEPTION HALL with wood boarded floor, radiator, ceiling spotlights, four power points, cloaks cupboard and door to the enclosed staircase ascending to the double garage.
CLOAKROOM/WC with laminate floor, heated towel rail, WC and washbasin with splashback.
SITTING ROOM (6.5m x 3.7m approx)(21’ x 12’1” approx) with wood boarded floor, wood burner on polished slate hearth, ceiling spotlights, two windows, two radiators, TV aerial point, telephone point, eight power points and glazed sliding door to the BALCONY (7.9m X 2.24m approx)(25’9” x 7’3” approx)
Double doors to:
DINING ROOM (4.1m x 3.3m approx)(13’4” x 10’8” approx) with wood boarded floor, radiator, ceiling spotlights, window and six power points.
STUDY/BEDROOM 5 (3.8m x 2.7m approx)(12’4” x 8’8” approx) with fitted carpet, window, radiator, four power points and door to:
EN-SUITE SHOWER with laminate flooring, extractor fan, heated towel rail, walk-in shower, WC and washbasin with cupboards above.
KITCHEN/BREAKFAST ROOM (8.9m x 3.5m approx)(29’12” x 11’4”approx) with wood effect laminate floor, ceiling spotlights, extensive range of built-in units including floor cupboards with drawers, wall cupboards, pull out pantry style cupboards, two glass fronted china cabinets, laminate worktops, sink unit and beer and wine cooling cupboard.
Integrated four ring gas hob with cooker hood over and electric oven below. Eight power points and TV aerial point. Spaces for fridge and freezer, front and two side windows.
BREAKFAST AREA with vaulted ceiling, floor to ceiling cupboards, ceiling spotlights and glazed door to balcony.
UTILITY ROOM (3m x 2.5m approx)(9’8” x 8’2” approx) with wood effect laminate flooring, floor cupboards, sink unit, and laminate worktops. Two wall cupboards, floor to ceiling
cupboard, four power points, radiator, window, space for washing machine and tumble dryer, and glazed door to the garden.
From the reception hall STAIRCASE with glazed panels and fitted carpet descends to the Lower HALLWAY with fitted carpet understairs cupboard, radiator and two power points.
BEDROOM 1 (5.3m x 3.7m approx) (17’3” x 12’1”approx) with fitted carpet, front and side windows, double built-in wardrobe. Telephone point. TV aerial point, ten power points and door to:
EN-SUITE BATH/SHOWER ROOM with tiled floor, fully tiled walls, ceiling spotlights, window, extractor fan, heated towel rail, white suite with panelled bath, walk-in shower, WC and washbasin with vanity cupboard and wall cupboards with mirrored doors and
shaver point.
BEDROOM 2 (5.3m x 4.1m approx)(17’3” x 13’4” approx) with fitted carpet, window, radiator, double built-in wardrobe and six power points.
BEDROOM 3 (3.9m x 3m approx)(12’7” x 9’8” approx) with fitted carpet, window, double built-in wardrobe , radiator and six power points.
BEDROOM 4 OR STUDY (3.4m x 2.8m approx)(11’1” x 9’1” approx) with fitted carpet, window, radiator, telephone point and four power points.
SHOWER ROOM with tiled floor, fully tiled walls, extractor fan, heated towel rail and white suite with walk-in shower, WC and washbasin with vanity cupboard below.
DOUBLE GARAGE (5.8m x 5.5m approx)(19’ x 18’ approx) with remote up-and-over front door, power points, fluorescent light, gas fired wall mounted ‘Worcester’ central heating boiler and internal staircase to the reception hall.
TENURE We understand the Property is FREEHOLD
SERVICES We understand mains gas, electricity, water and drainage are connected.
COUNCIL TAX Band ‘F’
WATER AUTHORITY Severn Trent Water, Shelton, Shrewsbury SY3 8BJ Tel:
LOCAL AUTHORITY Shropshire Council, Shirehall, Shrewsbury, SY2 6ND Tel:
VIEWING By appointment through WRIGHTS ESTATE AGENTS telephone
Office opening hours Monday to Friday 9am to 5pm. Saturday 10am to 12 noon.
Email:
IMPORTANT NOTICE: Floor plan for illustrative purposes only, not to scale. All measurements and distances are approximate. The particulars are produced in good faith, are set out as a general guide only and do not constitute any part of a contract; no person in the employment of Wrights Estate Agents has any authority to make or give any representation or warranty whatever in relation to this property. We cannot verify the tenure, as we do not have access to the legal title; we
cannot guarantee boundaries or rights of way so you must take the advice of your legal representative. If there is any point that is of particular importance to you, please contact the office and we will be pleased to check the information. Do so particularly if contemplating travelling some distance to view.
Brochures
Brochure 1- COUNCIL TAXA payment made to your local authority in order to pay for local services like schools, libraries, and refuse collection. The amount you pay depends on the value of the property.Read more about council Tax in our glossary page.
- Band: F
- PARKINGDetails of how and where vehicles can be parked, and any associated costs.Read more about parking in our glossary page.
- Yes
- GARDENA property has access to an outdoor space, which could be private or shared.
- Private garden
- ACCESSIBILITYHow a property has been adapted to meet the needs of vulnerable or disabled individuals.Read more about accessibility in our glossary page.
- Ask agent

Add an important place to see how long it'd take to get there from our property listings.
__mins driving to your place



Notes
Staying secure when looking for property
Ensure you're up to date with our latest advice on how to avoid fraud or scams when looking for property online.
Visit our security centre to find out moreDisclaimer - Property reference Nestings. The information displayed about this property comprises a property advertisement. Rightmove.co.uk makes no warranty as to the accuracy or completeness of the advertisement or any linked or associated information, and Rightmove has no control over the content. This property advertisement does not constitute property particulars. The information is provided and maintained by Wrights, Church Stretton. Please contact the selling agent or developer directly to obtain any information which may be available under the terms of The Energy Performance of Buildings (Certificates and Inspections) (England and Wales) Regulations 2007 or the Home Report if in relation to a residential property in Scotland.
*This is the average speed from the provider with the fastest broadband package available at this postcode. The average speed displayed is based on the download speeds of at least 50% of customers at peak time (8pm to 10pm). Fibre/cable services at the postcode are subject to availability and may differ between properties within a postcode. Speeds can be affected by a range of technical and environmental factors. The speed at the property may be lower than that listed above. You can check the estimated speed and confirm availability to a property prior to purchasing on the broadband provider's website. Providers may increase charges. The information is provided and maintained by Decision Technologies Limited. **This is indicative only and based on a 2-person household with multiple devices and simultaneous usage. Broadband performance is affected by multiple factors including number of occupants and devices, simultaneous usage, router range etc. For more information speak to your broadband provider.