
58 Park Avenue, Kingston upon Hull, HU5

- PROPERTY TYPE
Semi-Detached
- BEDROOMS
12
- BATHROOMS
13
- SIZE
3,126 sq ft
290 sq m
- TENUREDescribes how you own a property. There are different types of tenure - freehold, leasehold, and commonhold.Read more about tenure in our glossary page.
Freehold
Key features
- Semi-detached Period Property
- C1 & C2 Class Planning Approval
- Twelve Bedrooms
- Ten Ensuite Bathrooms
- Three Large Reception Rooms
- House Managers Accommodation
- Laundry Room
- Large Grounds & Car Park
- Sold via ‘Secure Sale’
- Immediate ‘exchange of contracts’ available
Description
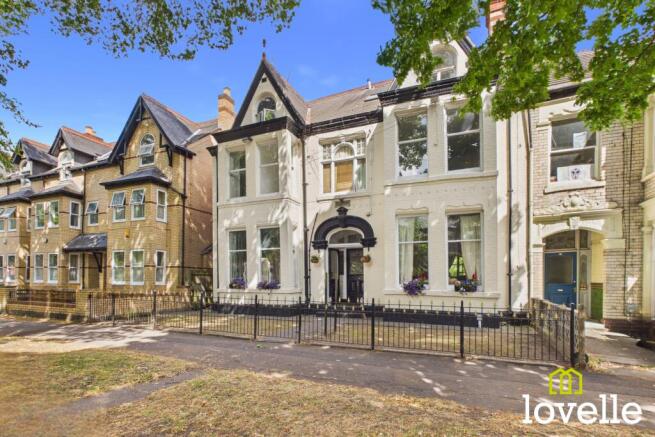
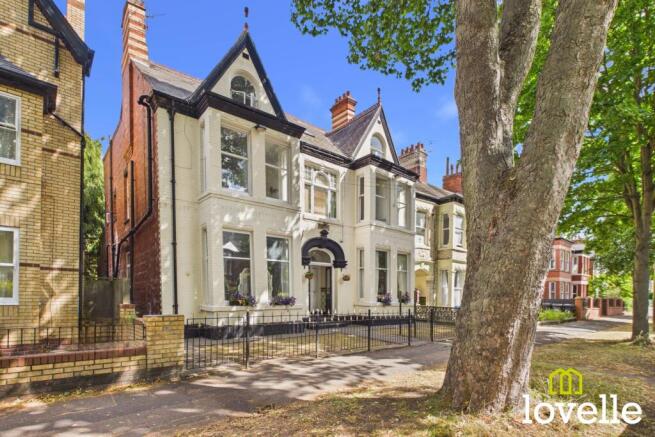
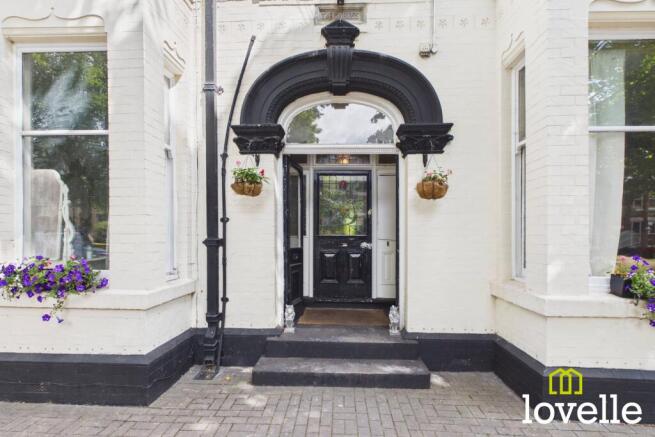
This substantial property displays some the finest architectural features the Victorian period has to offer & in abundance! Occupying a prominent location on the sought after, Park Avenue & sat handsomely within a large front garden, behind wrought iron railings. The grand entrance archway, double vestibule doors & towering gables project one of the most notable facades on the Avenue.
Stepping into the front porch you are greeted with the elegance & grandeur of the large entrance door, retaining the original stained glass with intricate patterns & craftmanship. Victorian wall tiling brings colour & period warmth to this porch, together making the greatest of first impressions to your visiting guests & a warming welcome home!
As you enter the grand hallway you are met with pitch pine architrave, towering skirting & Lincrusta panelling. Large, ornate plasterwork adorns the ceiling, framed by a fabulous Lincrusta frieze & magnificent corbels support a vast central archway.
The sitting room, presents 12" timber skirting, fabulous stepped plaster cornicing & an impressively detailed plasterwork rose to the ceiling. Natural daylight floods the room through a huge bay window, while your gaze is drawn to the elegant feature fire surround & cast iron fireplace within. The modern & calming colour palette makes this room bright & welcoming, the overwhelming feeling is of period grandeur in this room & throughout the rest of this property.
Double, glazed doors lead through into the drawing room which is currently configured as a kitchen diner. You are again presented with an abundance of Victorian features on a grand scale including huge stepped cornicing, a grand ceiling rose, 12" timber skirting & a Victorian fitted cupboard with panelled doors. A further large walk-in bay window floods this beautiful reception room in natural daylight & offers views across the rear garden.
The dining room is across the central hallway & up to the front of the property, this imposing & grand reception room boasts the West gables' huge bay window. Dramatic plaster cornicing adorns the ceiling, a magnificent plasterwork ceiling rose is the centre piece & focal point of this room while pitch pine sash windows, picture rails & gigantic skirting frame the room with period splendour. This room is currently configured as the principal suite of the hotel, with a large ensuite bathroom & vast proportions!
Back out to the grand hallway & through to the rear of the property, you pass the craftmanship of the central staircase & a arrive at glazed door, leading out to the rear terrace patio & substantial grounds beyond.
Off & to the left are the staff quarters, consisting of a rear lobby, a spacious staff or accessible W.C, the main kitchen, laundry corridor & laundry room. Beyond are the house managers accommodation, a spacious studio apartment with views across the rear garden.
The wide, central, sweeping staircase is flanked by a decorative newel post, intricately carved from a solid piece of rich, polished Oak. The handrail of the same timber is atop a forest of carved spindles, leading up to a magnificent gallery landing. There is an exquisite 6-panel stained glass window on the mid landing which floods the whole area in vibrant colour with natural daylight, this Palatial reception hallway is drenched in period elegance.
The vast central landing is a continuation of the grandeur of the reception hallway below, leading you to 6 generous bedrooms, four with ensuite bathrooms & a large office which sits above the front entrance door.
Sweep around the galleried balustrade & through a further archway & you arrive at an internal lobby, a flight of stairs leads up to the 2nd floor accommodation & doors lead to a guest W.C & a further landing beyond which provides access to two further shower rooms & another guest W.C.
Up to the second floor & you arrive at the bedroom corridor where you presented with a further five, spacious, double bedrooms, all with ensuite bathrooms.
Out & to the rear of the property is bright & spacious courtyard garden, sandstone steps lead down from the house to a terraced patio of crazy paving & from here is a lawned area, finishing at a raised border with mature planting. The grounds open up to further more substantial lawn which encircle a magnificent weeping Willow beyond which is the secure walled car park. This paved area is accessed by double gates from the rear & would comfortably provide parking for six to eight vehicles following a programme of upgrading.
This sale of this Handsome Victoria Villa offers two rare opportunities, either the refurbishment into a stunning 9/10 bedroom boutique hotel, nestled in the heart of the Avenues or the restoration into one of the most fabulous & grand family homes the Avenues has to offer!
Auctioneers Additional Comments
Pattinson Auction are working in Partnership with Lovelle Estate Agents on this online auction sale and are referred to below as 'The Auctioneer'.
This auction lot is being sold either under conditional (Modern) or unconditional (Traditional) auction terms and overseen by the auctioneer in partnership with Lovelle Estate Agents.
The property is available to be viewed strictly by appointment only via Lovelle Estate Agents or The Auctioneer.
Bids can be made via Lovelle Estate Agents or via The Auctioneers website.
Please be aware that any enquiry, bid or viewing of the subject property will require your details being shared between both Lovelle Estate Agents and The Auctioneer in order that all matters can be dealt with effectively.
The property is being sold via a transparent online auction.
In order to submit a bid upon any property being marketed by The Auctioneer, all bidders/buyers will be required to adhere to a verification of identity process in accordance with Anti Money Laundering procedures. Bids can be submitted at any time and from anywhere.
Our verification process is in place to ensure that AML procedure are carried out in accordance with the law.
The advertised price is commonly referred to as a ‘Starting Bid’ or ‘Guide Price’ and is accompanied by a ‘Reserve Price’. The ‘Reserve Price’ is confidential to the seller and the auctioneer and will typically be within a range above or below 10% of the ‘Guide Price’ / ‘Starting Bid’.
These prices are subject to change.
An auction can be closed at any time with the auctioneer permitting for the property (the lot) to be sold prior to the end of the auction.
A Legal Pack associated with this particular property is available to view upon request and contains details relevant to the legal documentation enabling all interested parties to make an informed decision prior to bidding. The Legal Pack will also outline the buyers’ obligations and sellers’ commitments. It is strongly advised that you seek the counsel of a solicitor prior to proceeding with any property and/or Land Title purchase.
Auctioneers Additional Comments
In order to secure the property and ensure commitment from the seller, upon exchange of contracts the successful bidder will be expected to pay a non-refundable deposit equivalent to 5% of the purchase price of the property. The deposit will be a contribution to the purchase price. A non-refundable reservation fee up to 6% inc VAT (subject to a minimum which could be up to £7,200 inc VAT) is also required to be paid upon agreement of sale. The Reservation Fee is in addition to the agreed purchase price and consideration should be made by the purchaser in relation to any Stamp Duty Land Tax liability associated with overall purchase costs.
Both Lovelle and The Auctioneer may believe necessary or beneficial to the customer to pass their details to third party service suppliers, from which a referral fee may be obtained. There is no requirement or indeed obligation to use these recommended suppliers or services.
C2 Class Use Approved Mobile signal information: EE - Good
Three - Good
O2 - Good
Vodafone - Good
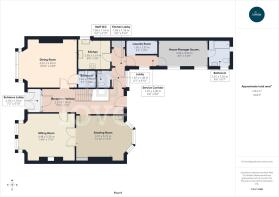
Entrance Lobby
1.19m x 2.19m (3'11" x 7'2")
A tiled storm porch behind double vestibule doors, a period door with stained glass & stained glass side lights lead to the reception hallway.
Reception Hallway
7.69m x 2.21m (25'3" x 7'3")
A expansive reception hallway retaining most period features, access to all ground floor accommodation with a sweeping staircase leading to the 1st floor accommodation.
Dining Room
5.5m x 4.52m (18'1" x 14'10")
A grand state room with a full height bay window to the front elevation, retaining many period features. Currently configured as the principle suite & with access to an ensuite bathroom.
Sitting Room
5.35m x 4.48m (17'7" x 14'8")
A further grand state room with a full height bay window, also to the front elevation, retaining all period features & including a working open fire. Double doors lead through to the drawing room.
Drawing Room
5.31m x 3.91m (17'5" x 12'10")
With a full height bay window to the rear elevation, retaining period features including a substantial storage cupboard with panelled doors. Double doors lead through to the sitting room offering the ability to open this out to a vast entertaining area.
Lobby
1.87m x 1.49m (6'2" x 4'11")
The entrance to the staff quarters, with a full height sash window to the rear garden. Providing access to the staff/accessible W.C & the kitchen lobby beyond.
Kitchen Lobby
1.96m x 1.18m (6'5" x 3'10")
Linking the Kitchen, staff lobby & service corridor together, access to the boiler cupboard is also from this lobby.
Kitchen
2.97m x 2.65m (9'9" x 8'8")
Offering a range of fully fitted wall & base units with worksurface atop, space is provided for freestanding appliances, there are dual sinks & a window to the side elevation.
Service Corridor
2.9m x 1.07m (9'6" x 3'6")
Linking the kitchen lobby to the house managers accommodation and providing access to the laundry room.
Laundry Room
2.87m x 1.3m (9'5" x 4'3")
Fitted with laundry storage cupboards and plumbed for multiple laundry appliances.
House Managers Accommodation
4.5m x 2.6m (14'9" x 8'6")
A spacious studio apartment with dual aspect windows out to the rear garden & access to a private bathroom.
Ground Floor Bathroom
2.02m x 2.61m (6'8" x 8'7")
Comprising of a three piece suite including a large corner bath & Chrome towel radiator.
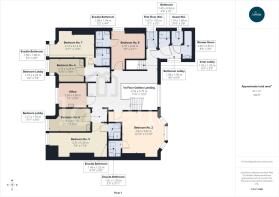
Gallery Landing
Providing access to the 1st floor accommodation & with a further flight of stairs to the 2nd floor. A large, stained glass window is the focal point of this room.
Bedroom No. 2
3.92m x 3.92m (12'10" x 12'10")
A large double bedroom to the rear of the property with a walk-in bay window & ensuite bathroom.
Ensuite Bathroom
1.61m x 1.2m (5'3" x 3'11")
Fully tiled, comprising of a three piece suite & with extraction.
Bedroom No. 3
5.3m x 2.13m (17'5" x 7'0")
A generous single bedroom to the front of the property with an ensuite bathroom.
Ensuite Bathroom
1.49m x 1.23m (4'11" x 4'0")
Fully tiled, comprising of a three piece suite & with extraction.
Bedroom No. 4
2.11m x 3.87m (6'11" x 12'8")
A generous single bedroom to the front of the property.
Office
2.2m x 2.6m (7'3" x 8'6")
Located to the front of the property, directly above the main entrance.
Bedroom No. 6
3.28m x 2.1m (10'9" x 6'11")
A generous single bedroom to the front of the property.
Bedroom No. 7
4.13m x 2.13m (13'7" x 7'0")
A generous single bedroom to the front of the property with an ensuite bathroom.
Ensuite Bathroom
1.58m x 1.38m (5'2" x 4'6")
Fully tiled, comprising of a three piece suite & with extraction.
Bedroom No. 8
2.35m x 3.03m (7'9" x 9'11")
A double bedroom with a fitted wardrobe, located to the side of the property & with an ensuite bathroom.
Ensuite Bathroom
1.58m x 1.34m (5'2" x 4'5")
Fully tiled, comprising of a three piece suite & with extraction.
Inner Lobby
1.92m x 1.05m (6'4" x 3'5")
Leading from the central landing & providing access to the 2nd floor stairs, 1st floor W.C & bathroom lobby.
First Floor W.C.
1.57m x 1.05m (5'2" x 3'5")
Half-panelled in varnished timber, with a close-coupled toilet, tiled floor & an original sash window to the side elevation.
Bathroom Lobby
1.95m x 1.38m (6'5" x 4'6")
Leading from the inner lobby, providing access to 2 no. shower rooms & the guest W.C. There is a large, original sash window & a gas fired combi boiler is located here.
Shower Room
1.45m x 0.94m (4'9" x 3'1")
A fully tiled shower cubicle with Pine cladding to the ceiling & adjacent walls, fitted with a Triton electric shower.
Guest W.C.
1.19m x 1.08m (3'11" x 3'7")
Fitted with a close-coupled toilet & with a window to the side elevation.
Shower Room
2.6m x 0.92m (8'6" x 3'0")
Fully tiled & fitted with a Triton electric shower & a pedestal wash basin.
Bedroom Corridor
3.61m x 0.94m (11'10" x 3'1")
Laid to carpet & providing access to the 2nd floor accommodation
Bedroom No. 9
5.02m x 3.68m (16'6" x 12'1")
A large double bedroom to the front of the property with a walk-in dormer window & ensuite bathroom.
Ensuite Bathroom
2.09m x 2.11m (6'10" x 6'11")
A large bathroom comprising of a three piece suite, extraction & a window to the rear of the property.
Bedroom No . 10
4.02m x 2.23m (13'2" x 7'4")
A double bedroom to the front of the property with a VELUX roof window & an ensuite bathroom
Ensuite Bathroom
2.17m x 0.8m (7'1" x 2'7")
With a fully tiled shower cubicle, Pine cladding to the ceiling & adjacent walls, fitted with a Triton electric shower.
Bedroom No. 11
6.1m x 3.66m (20'0" x 12'0")
A large double bedroom to the front of the property with a walk-in dormer window & ensuite bathroom.
Ensuite Bathroom
1.41m x 1.35m (4'8" x 4'5")
With a fully tiled shower cubicle, Pine cladding to the ceiling & adjacent walls, fitted with a Triton electric shower.
Bedroom No. 12
2.99m x 2.8m (9'10" x 9'2")
A double bedroom located to the rear of the property with an ensuite bathroom.
Ensuite Bathroom
1.39m x 1.36m (4'7" x 4'6")
With a fully tiled shower cubicle, Pine cladding to the ceiling & adjacent walls, fitted with a Triton electric shower & with a window to the rear elevation.
Bedroom No. 13
2.47m x 2.73m (8'1" x 8'11")
A double bedroom located to the rear of the property with an ensuite bathroom.
Ensuite Bathroom
1.22m x 1.77m (4'0" x 5'10")
With a fully tiled shower cubicle, Pine cladding to the ceiling & adjacent walls, fitted with a Triton electric shower & with a window to the rear elevation.
Brochures
Brochure- COUNCIL TAXA payment made to your local authority in order to pay for local services like schools, libraries, and refuse collection. The amount you pay depends on the value of the property.Read more about council Tax in our glossary page.
- Ask agent
- PARKINGDetails of how and where vehicles can be parked, and any associated costs.Read more about parking in our glossary page.
- Off street,Private
- GARDENA property has access to an outdoor space, which could be private or shared.
- Private garden
- ACCESSIBILITYHow a property has been adapted to meet the needs of vulnerable or disabled individuals.Read more about accessibility in our glossary page.
- Ask agent

Add an important place to see how long it'd take to get there from our property listings.
__mins driving to your place
Affordability

Get an instant, personalised result:
- Show sellers you’re serious
- Secure viewings faster with agents
- No impact on your credit score
Notes
Staying secure when looking for property
Ensure you're up to date with our latest advice on how to avoid fraud or scams when looking for property online.
Visit our security centre to find out moreDisclaimer - Property reference P3308. The information displayed about this property comprises a property advertisement. Rightmove.co.uk makes no warranty as to the accuracy or completeness of the advertisement or any linked or associated information, and Rightmove has no control over the content. This property advertisement does not constitute property particulars. The information is provided and maintained by Lovelle Estate Agency, Hull. Please contact the selling agent or developer directly to obtain any information which may be available under the terms of The Energy Performance of Buildings (Certificates and Inspections) (England and Wales) Regulations 2007 or the Home Report if in relation to a residential property in Scotland.
Auction Fees: The purchase of this property may include associated fees not listed here, as it is to be sold via auction. To find out more about the fees associated with this property please call Lovelle Estate Agency, Hull on 01482 766100.
*Guide Price: An indication of a seller's minimum expectation at auction and given as a “Guide Price” or a range of “Guide Prices”. This is not necessarily the figure a property will sell for and is subject to change prior to the auction.
Reserve Price: Each auction property will be subject to a “Reserve Price” below which the property cannot be sold at auction. Normally the “Reserve Price” will be set within the range of “Guide Prices” or no more than 10% above a single “Guide Price.”
*This is the average speed from the provider with the fastest broadband package available at this postcode. The average speed displayed is based on the download speeds of at least 50% of customers at peak time (8pm to 10pm). Fibre/cable services at the postcode are subject to availability and may differ between properties within a postcode. Speeds can be affected by a range of technical and environmental factors. The speed at the property may be lower than that listed above. You can check the estimated speed and confirm availability to a property prior to purchasing on the broadband provider's website. Providers may increase charges. The information is provided and maintained by Decision Technologies Limited. **This is indicative only and based on a 2-person household with multiple devices and simultaneous usage. Broadband performance is affected by multiple factors including number of occupants and devices, simultaneous usage, router range etc. For more information speak to your broadband provider.