
Ventnor, Isle of Wight

- PROPERTY TYPE
Detached
- BEDROOMS
5
- BATHROOMS
2
- SIZE
Ask agent
- TENUREDescribes how you own a property. There are different types of tenure - freehold, leasehold, and commonhold.Read more about tenure in our glossary page.
Freehold
Key features
- EXCEPTIONAL MEDITERRANEAN INSPIRED OASIS
- BEAUTIFULLY PRESENTED THROUGHOUT
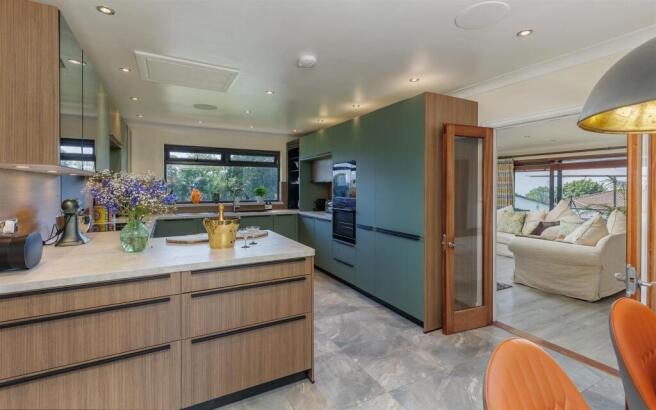
- RECENTLY INSTALLED, HIGH SPECIFICATION SCHULLER KITCHEN
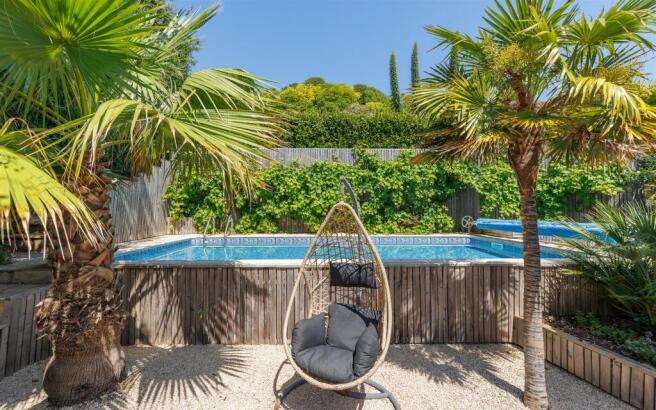
- STUNNING MEDITERRANEAN STYLE COURTYARD WITH SWIMMING POOL
- FOUR DOUBLE BEDROOM PLUS TWO STUDIES
- THE PROPERTY WILL BE SOLD CHAIN FREE
Description
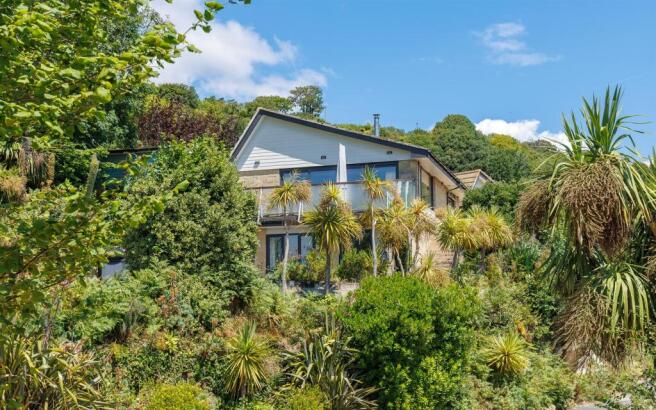
A striking, southeast-facing property of generous proportions, offering four to five bedrooms and nestled within an area renowned for its favourable microclimate. Beautifully presented throughout with a recently installed bespoke Schüller kitchen with generous integrated storage. Stunning Mediterranean style courtyard garden, designed and installed by Ventnor Botanical Gardens displaying a variety of exotic planting, and swimming pool. The property is situated in an envious, elevated position and just a short stroll from the iconic Steephill Cove and Ventnor Botanic Gardens. Enjoying a peaceful, quiet neighbourhood, this exceptional Mediterranean-inspired oasis offers total privacy, modern sustainability, and meticulously landscaped grounds.
ACCOMMODATION
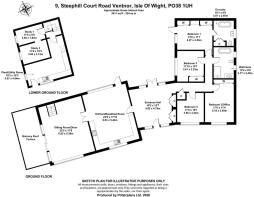
ENTRANCE HALL A grand, dual-aspect entrance hall opens directly onto the Mediterranean courtyard garden, immediately setting a tone of sophisticated luxury. The space boasts Italian marble tiled flooring, a custom-made contemporary glass-panelled door that floods the area with natural light, and large, full-height storage cupboards with ample hanging space. From here, you have seamless access to all main reception rooms and bedrooms.
KITCHEN/BREAKFAST ROOM A true family focal point with stunning sea views. Recently installed, high-specification Schüller kitchen from Germany flawlessly optimises space with clever integrated storage and a sleek display cabinets. Premium AEG appliances include an extra-wide built-in fridge, separate freezer, a four-ring induction hob with extractor, a high-level single oven, a built in microwave and a fully integrated dishwasher. Granite composite sink and drainer with a flexible pull-down mixer tap. The breakfast area comfortably seats six and opens directly onto the courtyard garden. Glassed panelled doors through to:
SITTING ROOM, DINING ROOM The superb, open-plan, dual-aspect sitting room and dining area serves as a magnificent space for both relaxation and entertaining, anchored by a wood-burning stove with an exposed stainless-steel flue. The room is framed on two sides by stunning sea views and offers direct access to a beautifully secluded, south-facing balcony offering a spacious seating area. Large glass-panelled sliding doors seamlessly dissolve the boundary between the elegant interior and the expansive sun terrace. Stairs down to two Studies & Utility Room.
UTILITY ROOM/PLANT ROOM A dedicated utility and plant room serves as a functional space housing the solar panel controls and a premium Tesla 13.5 kW storage battery as well as providing a laundry area and general storage. Offering ample space for coats and footwear, the room features extensive worktops with under-counter storage cupboards, a sink and drainer with a flexible hose mixer tap, and dedicated space for a large, American-style double-fronted fridge/freezer, a wine fridge, washing machine, and dryer. Direct access out to the driveway and terraced garden.
STUDIES 1&2 Currently configured as two home offices with views over the front garden and driveway, this versatile area could easily be adapted into a games room or additional bedroom.
BEDROOM 1 Large double bedroom with views and access out onto the garden. Stylish built-in storage and display units with large sliding glass panelled wardrobes.
EN-SUITE BATHROOM Spacious panelled bathroom with elegant roll top bath. Tiled flooring with wash hand basin sat on vanity unit below. Traditional high level toilet system, and stainless-steel heated towel rail. Good sized airing cupboard with additional storage above.
BEDROOM 2 Large double bedroom (currently set up as an office) with southeast facing views of the terraced garden and sea. Built-in wardrobes. NB – sufficient space to create an en-suite shower room backing onto family bathroom.
BEDROOM 3 Spacious double bedroom with views out over the garden. Large built-in wardrobe with sliding doors.
BEDROOM 4 Good sized double bedroom with some sea views and overlooking the front terraced garden. Large built-in wardrobe with sliding doors.
FAMILY BATHROOM Large spacious tiled bathroom with a stunning Lucite acrylic bath with mixer taps, separate shower with fitted full height shower panels. Large stylish wash hand basin sat on vanity unit below, stainless steel heated towel rail, large, illuminated wall mirror and WC.
OUTSIDE The property is approached via a private driveway providing comfortable parking for three vehicles, equipped with a dedicated EV charging station. This area offers direct access to the utility and plant room, with an elegant flight of steps ascending to the main entrance and primary living accommodation. A standout feature is the breathtaking, low-maintenance Mediterranean garden, expertly designed and installed by the prestigious Ventnor Botanical Gardens. This tranquil, secluded sanctuary features a banked garden with extensive structural planting and multiple intimate seating areas. The grounds are richly populated with exotic flora, including mature tree ferns, a variety of established palms, and pomegranate, lemon, and olive trees. Outdoor living is further enhanced by an enclosed, south-facing sun terrace, as well as an elevated upper terrace featuring a mature grape vine and the possibility of a dedicated viewing platform.
At the heart of the garden is a fully heated 24ft x 12ft SWIMMING POOL, framed by elegant sandstone tiling. Powered by an energy-efficient air-source heat pump and complete with a fitted cover, the pool was meticulously relined in 2025. The exterior is completed by two substantial, spacious storage sheds, ideal for garden maintenance and leisure equipment.
SERVICES Mains electricity, water, gas and drainage. Gas-fired central heating, solar panels & Tesla battery storage.
TENURE Freehold
COUNCIL TAX Band F
EPC Rating C
POSTCODE PO38 1UH
VIEWINGS Strictly by appointment with the sole selling agent, Spence Willard.
IMPORTANT NOTICE
1. Particulars: These particulars are not an offer or contract, nor part of one. You should not rely on statements by Spence Willard in the particulars or by word of mouth or in writing ("information") as being factually accurate about the property, its condition or its value. Neither Spence Willard nor any joint agent has any authority to make any representations about the property, and accordingly any information given is entirely without responsibility on the part of the agents, seller(s) or lessor(s). 2. Photos etc: The photographs show only certain parts of the property as they appeared at the time they were taken. Areas, measurements and distances given are approximate only. 3. Regulations etc: Any reference to alterations to, or use of, any part of the property does not mean that any necessary planning, building regulations or other consent has been obtained. A buyer or lessee must find out by inspection or in other ways that these matters have been properly dealt with and that all information is correct. 4. VAT: The VAT position relating to the property may change without notice.
Brochures
9 Steephill Court Road - Brochure.pdf- COUNCIL TAXA payment made to your local authority in order to pay for local services like schools, libraries, and refuse collection. The amount you pay depends on the value of the property.Read more about council Tax in our glossary page.
- Band: F
- PARKINGDetails of how and where vehicles can be parked, and any associated costs.Read more about parking in our glossary page.
- Driveway
- GARDENA property has access to an outdoor space, which could be private or shared.
- Yes
- ACCESSIBILITYHow a property has been adapted to meet the needs of vulnerable or disabled individuals.Read more about accessibility in our glossary page.
- Ask agent

Add an important place to see how long it'd take to get there from our property listings.
__mins driving to your place
Affordability




Notes
Staying secure when looking for property
Ensure you're up to date with our latest advice on how to avoid fraud or scams when looking for property online.
Visit our security centre to find out moreDisclaimer - Property reference 34863307. The information displayed about this property comprises a property advertisement. Rightmove.co.uk makes no warranty as to the accuracy or completeness of the advertisement or any linked or associated information, and Rightmove has no control over the content. This property advertisement does not constitute property particulars. The information is provided and maintained by Spence Willard, Cowes. Please contact the selling agent or developer directly to obtain any information which may be available under the terms of The Energy Performance of Buildings (Certificates and Inspections) (England and Wales) Regulations 2007 or the Home Report if in relation to a residential property in Scotland.
*This is the average speed from the provider with the fastest broadband package available at this postcode. The average speed displayed is based on the download speeds of at least 50% of customers at peak time (8pm to 10pm). Fibre/cable services at the postcode are subject to availability and may differ between properties within a postcode. Speeds can be affected by a range of technical and environmental factors. The speed at the property may be lower than that listed above. You can check the estimated speed and confirm availability to a property prior to purchasing on the broadband provider's website. Providers may increase charges. The information is provided and maintained by Decision Technologies Limited. **This is indicative only and based on a 2-person household with multiple devices and simultaneous usage. Broadband performance is affected by multiple factors including number of occupants and devices, simultaneous usage, router range etc. For more information speak to your broadband provider.