Cross Street, Northam

- PROPERTY TYPE
Cottage
- BEDROOMS
2
- BATHROOMS
2
- SIZE
1,481 sq ft
138 sq m
- TENUREDescribes how you own a property. There are different types of tenure - freehold, leasehold, and commonhold.Read more about tenure in our glossary page.
Freehold
Key features
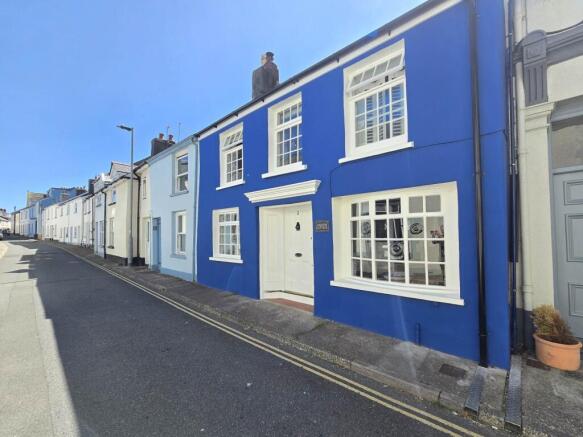
- Beautifully Presented Double Fronted Cottage
- Spacious Accommodation with Excellent Connection to The Outside Space
- Dual Aspect Living Room
- Separate Sitting Room & Dining Room
- Bespoke Handmade Kitchen with Fitted Appliances
- Ground Floor Shower Room
- Two Double Bedrooms
- Luxurious Bathroom With Roll Top Bath & Separate Double Shower
- Attractive Courtyard & Further Rear Garden with Garden Studio
- No Onward Going Chain
Description
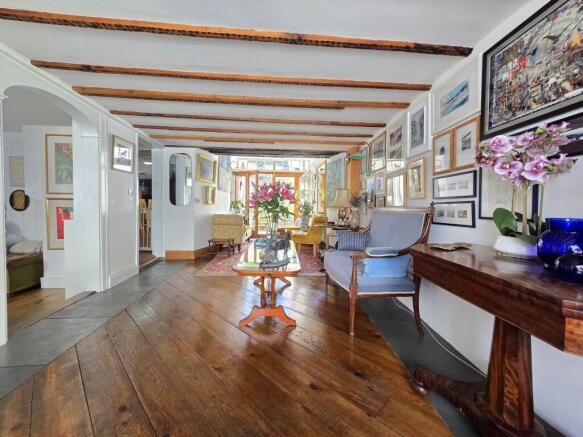
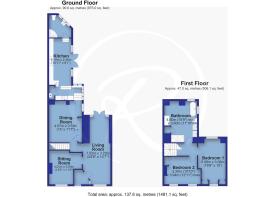
At the heart of the home is a wonderfully sociable, dual-aspect living room, bathed in natural light and offering ample space to relax, entertain or adapt to changing needs. French doors draw the eye out to the courtyard beyond, encouraging an easy flow between indoors and out during the warmer months. To one side, a cosy sitting room overlooks the street scene to the front and centres around an attractive fireplace, providing the perfect retreat for quieter evenings, whilst also offering flexibility as an occasional guest bedroom or home office.
Beyond, an inner lobby leads through to the characterful dining room, where exposed stonework, fitted cupboards and an original fireplace create an inviting setting for family meals and gatherings with friends. The adjoining bespoke pine kitchen has been carefully designed with both style and practicality in mind, incorporating integrated appliances, a pantry cupboard and French doors opening onto the sheltered courtyard and veranda. With its glazed roof and direct access from both the kitchen and living room, this sheltered outdoor space becomes a natural extension of the house, ideal for morning coffee, summer dining and relaxed evenings outdoors. A contemporary shower room completes the ground floor accommodation.
Upstairs, two generous double bedrooms continue the home`s welcoming feel, the principal bedroom enjoying a dual aspect together with bespoke fitted cabinetry framing the front window and creating a delightful window seat from which to watch the world go by. The beautifully appointed family bathroom is a true sanctuary, featuring a freestanding roll-top bath, large walk-in shower, twin vanity sinks and a charming exposed fireplace, combining modern luxury with period charm.
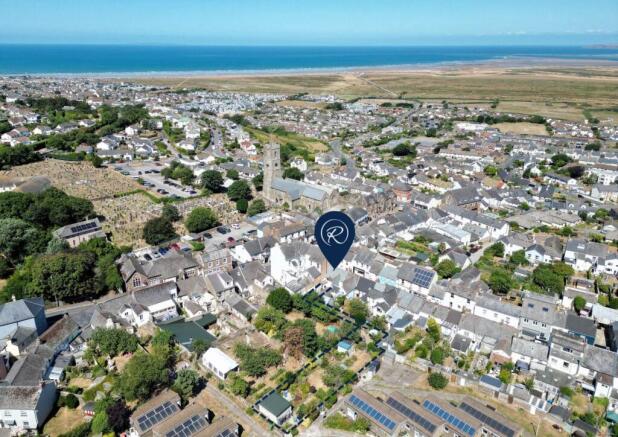
Stepping outside, the lifestyle appeal of the property becomes even more apparent. Beyond the courtyard lies an unexpectedly large and private garden, thoughtfully arranged over two levels and designed to make the most of sunny days and outdoor entertaining. A generous patio and barbecue terrace lead onto lawned gardens bordered by mature trees and well-stocked flower beds, while a further planted area and summer house provide peaceful corners to escape to.
Particularly noteworthy is the substantial insulated garden studio, complete with power and data connections, offering enormous versatility as a home office, creative workspace, gym or hobby room. Together with useful rear access, this outstanding outdoor space elevates the property far beyond that of a typical village cottage.
Altogether, this is a home that offers far more than first meets the eye: a wonderful blend of character, comfort and flexibility, perfectly suited to those seeking village living without compromising on space, lifestyle or modern convenience.
Services: All mains services are connected
Energy Performance Certificate: C (76)
Council Tax: BAND C (£2,327.32 per annum)
what3words /// bulb.future.angle
Notice
Please note we have not tested any apparatus, fixtures, fittings, or services. Interested parties must undertake their own investigation into the working order of these items. All measurements are approximate and photographs provided for guidance only.
- COUNCIL TAXA payment made to your local authority in order to pay for local services like schools, libraries, and refuse collection. The amount you pay depends on the value of the property.Read more about council Tax in our glossary page.
- Band: C
- PARKINGDetails of how and where vehicles can be parked, and any associated costs.Read more about parking in our glossary page.
- Ask agent
- GARDENA property has access to an outdoor space, which could be private or shared.
- Private garden
- ACCESSIBILITYHow a property has been adapted to meet the needs of vulnerable or disabled individuals.Read more about accessibility in our glossary page.
- Ask agent
Cross Street, Northam

Add an important place to see how long it'd take to get there from our property listings.
__mins driving to your place
Affordability

Notes
Staying secure when looking for property
Ensure you're up to date with our latest advice on how to avoid fraud or scams when looking for property online.
Visit our security centre to find out moreDisclaimer - Property reference 3899_REGY. The information displayed about this property comprises a property advertisement. Rightmove.co.uk makes no warranty as to the accuracy or completeness of the advertisement or any linked or associated information, and Rightmove has no control over the content. This property advertisement does not constitute property particulars. The information is provided and maintained by Regency Estate Agents, Bideford. Please contact the selling agent or developer directly to obtain any information which may be available under the terms of The Energy Performance of Buildings (Certificates and Inspections) (England and Wales) Regulations 2007 or the Home Report if in relation to a residential property in Scotland.
*This is the average speed from the provider with the fastest broadband package available at this postcode. The average speed displayed is based on the download speeds of at least 50% of customers at peak time (8pm to 10pm). Fibre/cable services at the postcode are subject to availability and may differ between properties within a postcode. Speeds can be affected by a range of technical and environmental factors. The speed at the property may be lower than that listed above. You can check the estimated speed and confirm availability to a property prior to purchasing on the broadband provider's website. Providers may increase charges. The information is provided and maintained by Decision Technologies Limited. **This is indicative only and based on a 2-person household with multiple devices and simultaneous usage. Broadband performance is affected by multiple factors including number of occupants and devices, simultaneous usage, router range etc. For more information speak to your broadband provider.