
25 Newtyle Road, Paisley, PA1 3JU

- PROPERTY TYPE
Detached
- BEDROOMS
4
- BATHROOMS
2
- SIZE
Ask agent
- TENUREDescribes how you own a property. There are different types of tenure - freehold, leasehold, and commonhold.Read more about tenure in our glossary page.
Freehold
Description
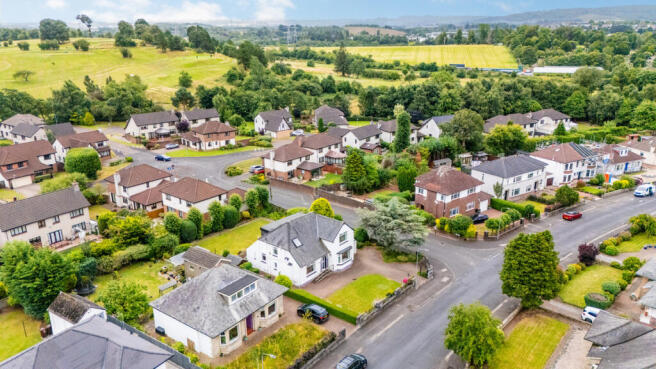
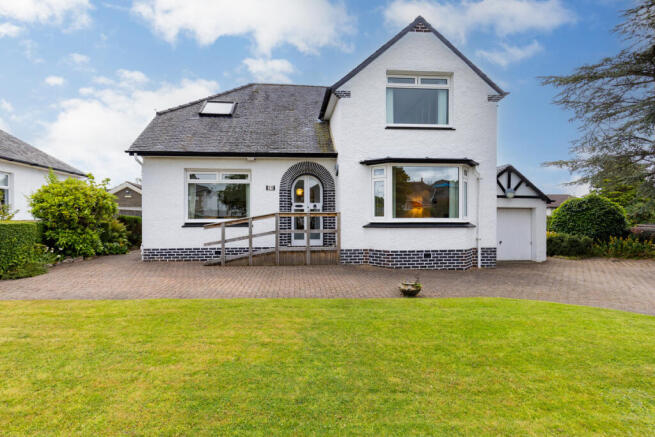
25 Newtyle Road has remained in the same ownership since 1970, it represents a first-class opportunity for many to acquire a rare home in one of the best and most sought-after residential addresses in Paisley. It is a fine corner sited detached house of white painted harled exterior over a facing brick base course, there is contrasting black painted sills and black painted stone relief at the roofline, the whole is under a slated roof. Internally the accommodation is light, bright, of flexible layout and laid out over two levels. The house is beautifully set amid mature, carefully stocked and landscaped gardens which provide lovely alfresco sitting and dining space, together with much colour, interest as well as privacy and seclusion.
Ground Floor
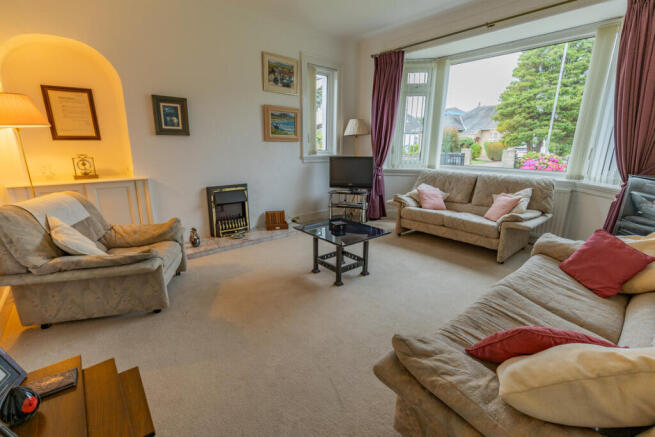
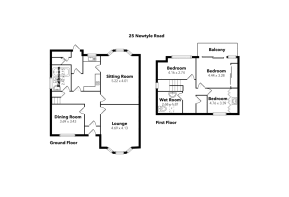
Twin leaf glazed and arched outer storm doors to a tiled floor entrance vestibule, ornate bevel glass outer door to entrance reception hallway, under stairs cloakroom and general purpose store with opaque glass side window and electrical switchgear, generous rear garden facing sitting room with bay and side windows, dressed honey stone fireplace with raised marble tile hearth incorporating electric coal burning effect fire, smoked mirror Edinburgh press, family room with bay and side window formations, marble tile hearth with electric coal burning effect fire, half open Edinburgh press, dining room/possible 4th bedroom with front facing window, half smoked glass Edinburgh press, fitted kitchen with base and wall units, marble effect splashback at worktops, limed ash effect flooring, window to rear, splashback tile to half height, AEG hob and oven, and further space for domestic appliances, rear hallway with half opaque glass door to rear terrace and gardens, hatch with sub floor cellar access, tiling to half height, shelved boiler house, shelved pantry with side window, ground floor all tiled bathroom with opaque glass window to side, tiling to walls and floor, radiator with part towel rail.
First Floor
Exposed pine staircase with wood turned banister to first floor, opaque glass window at half landing, upper hallway leading to bedroom 1 with dormer window to rear, bedroom 2 with mirrored fitted wardrobes, dormer window formation incorporating sliding doors opening onto raised veranda of stainless steel and glass over composite resin deck flooring, bedroom 3 with window formation to front and fitted part mirror bedroom furniture to one wall, Flemish glass door to first floor wet room style shower room with velux window to front, hypoallergenic flooring, marble effect splashback at shower and tiling to remaining walls, stainless steel upright radiator/towel rail, inset downlighters. Door to eves and long-term attic stores.
Outbuildings
Attached single garage with concrete floor, light and power, up and over door. Timber garden shed under mineral felt roof, greenhouse with concrete floor and potting benches.
Gardens
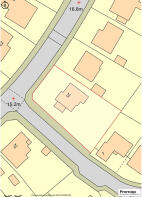
Stone wall to front boundary with ornamental railings, twin leaf steel gates to block paved driveway and vehicle hardstanding. Mature level lawn to the front fringed with stocked summer flower beds, a privet hedge forms the eastern boundary. Mature and striking blue atlas cedar canopy to the western side, block paved pathway to both sides of the house leading to a raised block paved terrace fronted by ornamental block wall with circular indent offering lovely space for alfresco dining, summer furniture and sundowners. Two sets of stone steps lead to lower rear gardens to a level mature lawn with drying green and defined and well stocked herbaceous beds, privacy and seclusion is offered by the surrounding boundary wall and a screen of pollarded limes at the rear.
Local Authorities
Renfrewshire House, Cotton St, Paisley PA1 1UJ
EPC rating D.
Services
Mains water, mains drainage, mains gas, mains gas central heating, double glazing, outside
water point.
Note: The services have not been checked by the selling agents.
Council Tax
25 Newtyle Road is in council tax band G and the amount of council tax payable for 2026/2027 is £4,397.88.
Viewing
Strictly by appointment with Robb Residential,
Possession
Vacant possession will be given on completion.
25 Newtyle Road is situated in the always popular Ralston district just to the east of Paisley town centre and close to the manicured fairways of Ralston golf club.
Paisley town centre has extensive retail, professional and entertainment services. In addition, Ralston is close to both the Silverburn and Braehead retail shopping centres both of which are approximately a 10-minute drive away. Paisley has excellent local primary and secondary schooling. Paisley has the Lagoon indoor water centre and nearby Braehead Xsite leisure centre with its cinema, adventure golf fun station, Laser Station climb zone and bowling, all situated at the Braehead retail village. The David Lloyd tennis, fitness and conditioning centre is within a 10-minute drive.
Travel links are wide and varied with frequent local bus and train services, good road networks providing fast motor car access to Glasgow and beyond via the M8. Glasgow City Centre is 7.5 miles away and, as with most major cities, benefits from a thriving retail sector and a full range of professional and leisure services. Glasgow International Airport is a convenient 3 miles to the north.
In Scotland one is never too far from a golf course and 25 Newtyle Road is no exception, Ralston Golf Club is just to the west of the house and further afield in Renfrewshire and Ayrshire there are the internationally renowned golf courses of Turnberry, Royal Troon and Prestwick.
Travel Directions
From Paisley town centre proceed in an easterly direction on the A761 (Glasgow Road). Continue for 1.1 mile then turn right onto Newtyle Road, continue along Newtyle Road for about 0.1 mile to find number 25 Newtylen Road on the left hand side at the junction with Marchbank Gardens.
Brochures
Brochure 1- COUNCIL TAXA payment made to your local authority in order to pay for local services like schools, libraries, and refuse collection. The amount you pay depends on the value of the property.Read more about council Tax in our glossary page.
- Band: G
- PARKINGDetails of how and where vehicles can be parked, and any associated costs.Read more about parking in our glossary page.
- Yes
- GARDENA property has access to an outdoor space, which could be private or shared.
- Yes
- ACCESSIBILITYHow a property has been adapted to meet the needs of vulnerable or disabled individuals.Read more about accessibility in our glossary page.
- Ask agent
25 Newtyle Road, Paisley, PA1 3JU

Add an important place to see how long it'd take to get there from our property listings.
__mins driving to your place

About Robb Residential, Glasgow
The Beacon 176 St Vincent Street Glasgow G2 5SG


Notes
Staying secure when looking for property
Ensure you're up to date with our latest advice on how to avoid fraud or scams when looking for property online.
Visit our security centre to find out moreDisclaimer - Property reference RX821899. The information displayed about this property comprises a property advertisement. Rightmove.co.uk makes no warranty as to the accuracy or completeness of the advertisement or any linked or associated information, and Rightmove has no control over the content. This property advertisement does not constitute property particulars. The information is provided and maintained by Robb Residential, Glasgow. Please contact the selling agent or developer directly to obtain any information which may be available under the terms of The Energy Performance of Buildings (Certificates and Inspections) (England and Wales) Regulations 2007 or the Home Report if in relation to a residential property in Scotland.
*This is the average speed from the provider with the fastest broadband package available at this postcode. The average speed displayed is based on the download speeds of at least 50% of customers at peak time (8pm to 10pm). Fibre/cable services at the postcode are subject to availability and may differ between properties within a postcode. Speeds can be affected by a range of technical and environmental factors. The speed at the property may be lower than that listed above. You can check the estimated speed and confirm availability to a property prior to purchasing on the broadband provider's website. Providers may increase charges. The information is provided and maintained by Decision Technologies Limited. **This is indicative only and based on a 2-person household with multiple devices and simultaneous usage. Broadband performance is affected by multiple factors including number of occupants and devices, simultaneous usage, router range etc. For more information speak to your broadband provider.