
Liverpool Road, Haydock, WA11

- PROPERTY TYPE
Semi-Detached
- BEDROOMS
3
- BATHROOMS
2
- SIZE
1,040 sq ft
97 sq m
Key features
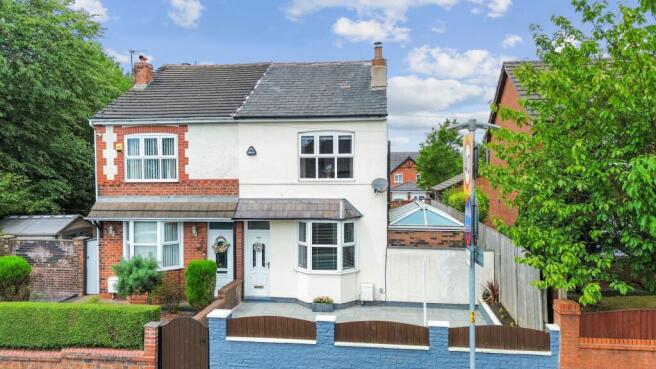
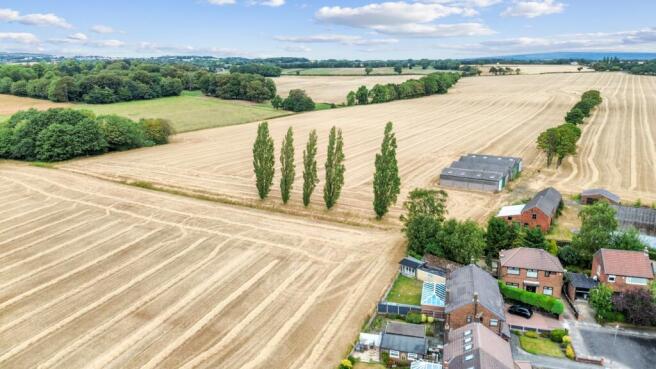
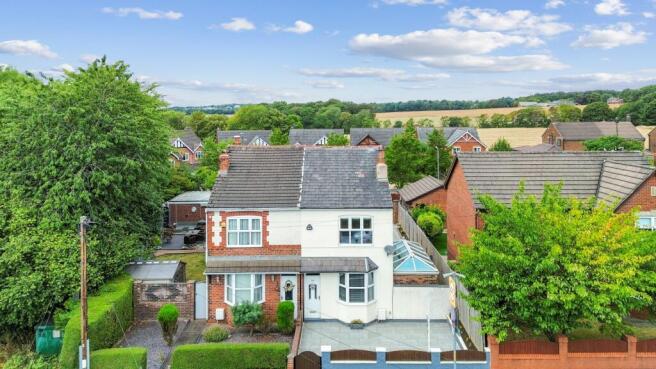
- Beautifully renovated three-bedroom semi-detached home in a peaceful semi-rural setting surrounded by open countryside and farmers’ fields
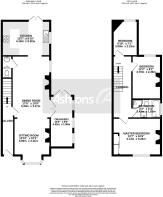
- Deceptively spacious accommodation extending to approximately 1,040 sq. ft., thoughtfully improved for modern family life
- Impressive open-plan dining room flowing into a stunning side orangery, creating a bright and highly versatile entertaining space
- Stylish extended kitchen featuring a dramatic vaulted ceiling, generous workspace and French doors opening directly onto the garden
- Two characterful reception fireplaces, including a cosy log-burning feature and an original-style cast-iron fireplace
- Three well-proportioned bedrooms, with fitted wardrobes providing excellent storage within the spacious principal bedroom
- Beautifully landscaped, low-maintenance gardens finished with premium porcelain paving and high-quality artificial lawn
- Secure gated driveway providing private rear parking
- Fully double glazed and gas centrally heated, with the added everyday convenience of a useful ground-floor WC plus Underfloor heating in Kitchen & Orangery
- Superb commuter location with quick access to the East Lancashire Road, motorway connections, Manchester and Liverpool
Description
Perfectly positioned between countryside calm and outstanding commuter convenience, this beautifully renovated three bedroom semi detached home offers a lifestyle that is becoming increasingly difficult to find.
Surrounded by farmers’ fields and picturesque countryside, the property enjoys a wonderfully peaceful, semi rural setting where scenic walks begin almost from the doorstep. Yet despite its tranquil surroundings, the East Lancashire Road is within easy reach, providing excellent onward connections towards Manchester, Liverpool and the wider motorway network.
Behind its attractive exterior lies approximately 1,040 sq. ft. of thoughtfully enhanced accommodation, filled with character, natural light and cleverly created living space. The welcoming sitting room provides a comfortable place to unwind, while the generous dining room forms the sociable heart of the home. Character fireplaces add warmth and personality, including a charming log burning feature and an original style cast iron fireplace.
One of the home’s standout additions is the stunning side orangery. Opening naturally from the dining area, this light filled space provides the perfect setting for entertaining, relaxing or simply enjoying views across the garden. Underfloor heating continues through both the orangery and kitchen, adding an extra touch of comfort and luxury throughout the seasons. It gives the ground floor a flow and versatility that sets the property apart from many traditional semi detached homes.
To the rear, the extended kitchen creates another genuine wow factor. Its impressive vaulted ceiling adds a wonderful feeling of height and space, while French doors allow the room to open directly onto the garden, perfect during the warmer months and ideal when entertaining friends and family. A handy ground floor WC completes the accommodation.
Upstairs, there are three well proportioned bedrooms and a family bathroom. The spacious principal bedroom benefits from fitted wardrobes, providing practical storage without compromising the room’s generous proportions.
Outside, the gardens have been designed to deliver maximum impact with minimal upkeep. High quality porcelain paving and artificial turf create a smart, contemporary finish, offering an inviting space for outdoor dining, summer gatherings and quiet evenings without the constant maintenance.
Secure gated parking is located to the rear, an especially valuable feature for anyone with a works van, tools, a cherished vehicle or simply those wanting additional peace of mind.
The surrounding area brings together the very best of town and country living. Local shops, nurseries and schools are all within easy reach, while an excellent choice of countryside walks leads through towards Billinge, Garswood or Carr Mill, with its popular pubs and eateries.
Stylish, characterful and superbly connected, this is far more than a standard semi detached home. It is a beautifully finished property where thoughtful extensions, underfloor heating, secure parking and stunning countryside surroundings combine to create something truly special. Early viewing is highly recommended.
EPC Rating: C
Parking - Driveway
- COUNCIL TAXA payment made to your local authority in order to pay for local services like schools, libraries, and refuse collection. The amount you pay depends on the value of the property.Read more about council Tax in our glossary page.
- Band: C
- PARKINGDetails of how and where vehicles can be parked, and any associated costs.Read more about parking in our glossary page.
- Driveway
- GARDENA property has access to an outdoor space, which could be private or shared.
- Private garden
- ACCESSIBILITYHow a property has been adapted to meet the needs of vulnerable or disabled individuals.Read more about accessibility in our glossary page.
- Ask agent
Liverpool Road, Haydock, WA11

Add an important place to see how long it'd take to get there from our property listings.
__mins driving to your place
Affordability


Notes
Staying secure when looking for property
Ensure you're up to date with our latest advice on how to avoid fraud or scams when looking for property online.
Visit our security centre to find out moreDisclaimer - Property reference c132a3ce-1715-4e0e-8544-08b9b02cce87. The information displayed about this property comprises a property advertisement. Rightmove.co.uk makes no warranty as to the accuracy or completeness of the advertisement or any linked or associated information, and Rightmove has no control over the content. This property advertisement does not constitute property particulars. The information is provided and maintained by Ashtons Estate Agency, St Helens. Please contact the selling agent or developer directly to obtain any information which may be available under the terms of The Energy Performance of Buildings (Certificates and Inspections) (England and Wales) Regulations 2007 or the Home Report if in relation to a residential property in Scotland.
*This is the average speed from the provider with the fastest broadband package available at this postcode. The average speed displayed is based on the download speeds of at least 50% of customers at peak time (8pm to 10pm). Fibre/cable services at the postcode are subject to availability and may differ between properties within a postcode. Speeds can be affected by a range of technical and environmental factors. The speed at the property may be lower than that listed above. You can check the estimated speed and confirm availability to a property prior to purchasing on the broadband provider's website. Providers may increase charges. The information is provided and maintained by Decision Technologies Limited. **This is indicative only and based on a 2-person household with multiple devices and simultaneous usage. Broadband performance is affected by multiple factors including number of occupants and devices, simultaneous usage, router range etc. For more information speak to your broadband provider.