
Hillside Avenue, Shaw, OL2

- PROPERTY TYPE
Detached
- BEDROOMS
3
- BATHROOMS
2
- SIZE
Ask agent
- TENUREDescribes how you own a property. There are different types of tenure - freehold, leasehold, and commonhold.Read more about tenure in our glossary page.
Freehold
Key features
- Substantial three-bedroom detached family home
- Approximately 1,756 sq ft of accommodation
- Exceptional large plot with extensive gardens and patio
- Three versatile reception rooms
- Generous kitchen with separate utility room
- Three excellent-sized bedrooms and family bathroom
- Integral garage with off-street parking
- Elevated Hillside Avenue position with lovely views and excellent future potential
Description
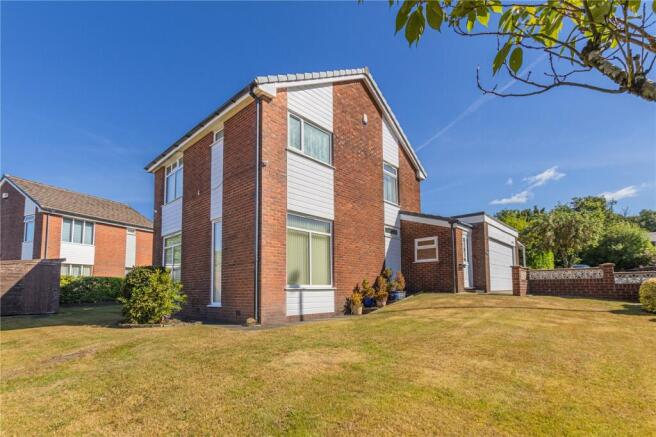
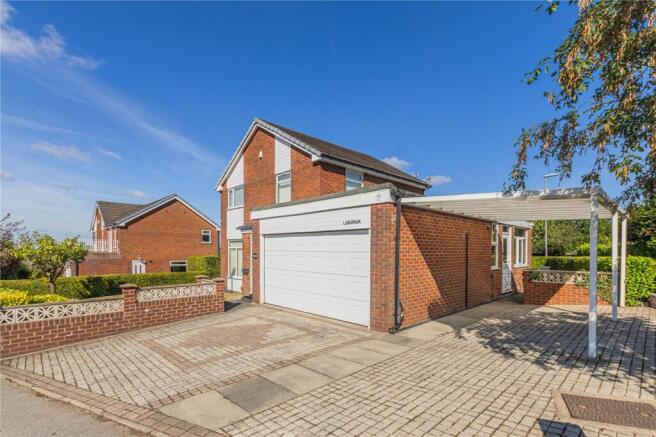
Occupying an exceptional plot in an elevated position on Hillside Avenue, Laburnum is a substantial three-bedroom detached home offering approximately 1,756 sq ft of accommodation, generous gardens, an integral garage and fantastic potential for a family looking to create a long-term home in a highly regarded part of Shaw.
One of the immediate attractions is the sheer amount of space surrounding the property. Set within a large established plot with extensive lawned gardens, patio areas and off-street parking, the house enjoys a feeling of openness that is increasingly difficult to find. Its position also takes advantage of lovely views across the surrounding area, while the size of the grounds provides considerable scope for a future owner to explore extensions or further improvements, subject to the necessary permissions.
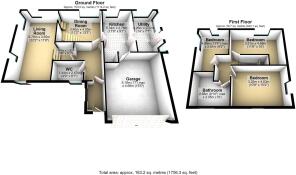
Internally, the property is equally impressive in terms of scale. Extending to approximately 163.2 sq metres / 1,756.3 sq ft across two floors, this is a genuinely substantial three-bedroom home with particularly generous ground-floor accommodation.
The main living room measures approximately 22'2" x 11'8", providing an excellent everyday family space with plenty of room for larger furniture and enjoying good levels of natural light.
Alongside the living room is a separate dining room, creating a versatile second reception area ideal for family dining and entertaining. The layout offers plenty of flexibility and could lend itself particularly well to a more contemporary open-plan arrangement for buyers wishing to remodel the ground floor.
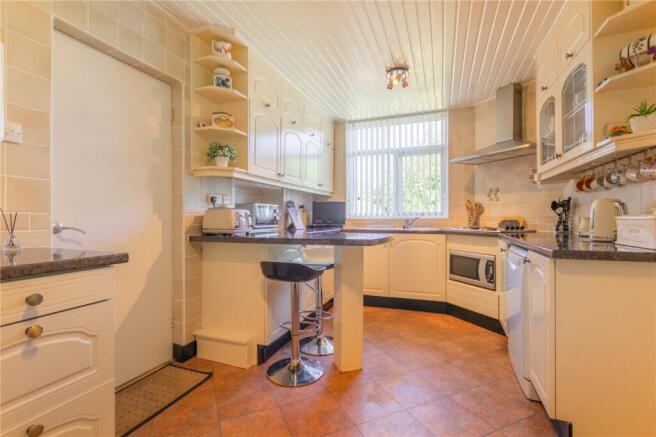
The kitchen measures approximately 17'6" x 9'1" and provides excellent storage and preparation space. This is complemented by a particularly useful separate utility room measuring approximately 14' x 7'7", providing the practical additional space that works so well for family life.
A ground-floor WC further adds to the convenience of the accommodation.
The integral garage is another major asset, measuring approximately 17' x 15'5" at its maximum points. It provides excellent parking, workshop or storage space while also potentially offering further opportunities for conversion or incorporation into the main house, subject to any necessary consents.
The first floor continues the theme of generous proportions with three excellent bedrooms.
The largest bedroom measures approximately 16' x 11'6", while another extends to approximately 15'2" x 10'8". Even the third bedroom is a well-proportioned room, meaning the property avoids the compromise of a particularly small box bedroom often found within three-bedroom homes.
A spacious family bathroom completes the first-floor accommodation.
The plot is undoubtedly one of the property's biggest selling points.
Extensive gardens surround the house, providing plenty of room for children to play, outdoor entertaining, landscaping and further development of the outside space. There is a patio area for seating alongside large areas of lawn, while the detached position gives the home an excellent sense of space.
For buyers looking to take on a property they can improve over time, Laburnum offers enormous potential.
The existing footprint is already substantial, but the amount of land surrounding the house could allow a future owner to investigate extending the property, creating a larger kitchen, dining and family area, additional bedroom accommodation or simply completely redesigning the existing layout to suit modern family life. Any such works would, of course, be subject to the relevant planning permissions and building regulations.
Equally, at approximately 1,756 sq ft, there is already a huge amount of accommodation to work with without extending at all.
Hillside Avenue is an established residential address within Shaw, offering an excellent balance between convenient access to the town and the more open surroundings found towards the edge of the area.
Shaw remains particularly popular with families thanks to its strong community, range of everyday amenities and excellent access to surrounding towns and Greater Manchester.
Shaw town centre is within convenient reach and provides a good selection of independent businesses, shops, supermarkets, cafés, pubs, restaurants and everyday services. Royton is also easily accessible, providing an additional range of shopping, leisure and dining options.
Families are well served by schooling across Shaw, Crompton and the surrounding area, with a choice of primary schools locally and secondary education including Crompton House C of E School. The wider Oldham and Rochdale areas provide further schooling options.
Transport connections are another major attraction. Shaw and Crompton Metrolink provides regular services towards Oldham and Manchester, making the area a practical choice for commuters. Local bus services connect Shaw with Royton, Oldham, Rochdale and surrounding districts, while road connections provide straightforward access towards the wider Greater Manchester motorway network.
For those who enjoy getting outdoors, Shaw's position close to open countryside is a significant advantage. Walks, rural scenery and the Pennine landscape are all readily accessible, giving the location a very different feel from more densely developed suburban areas.
Laburnum is ultimately a property that offers something increasingly difficult to replicate: a substantial detached house, approximately 1,756 sq ft of accommodation, a genuinely impressive plot, garage and parking, lovely views and the freedom for its next owner to make it their own.
For a growing family wanting plenty of space today, while also having the opportunity to enhance and potentially extend their home in the years ahead, this is an exciting opportunity on Hillside Avenue.
Brochures
Web Details- COUNCIL TAXA payment made to your local authority in order to pay for local services like schools, libraries, and refuse collection. The amount you pay depends on the value of the property.Read more about council Tax in our glossary page.
- Band: F
- PARKINGDetails of how and where vehicles can be parked, and any associated costs.Read more about parking in our glossary page.
- Garage,Off street
- GARDENA property has access to an outdoor space, which could be private or shared.
- Yes
- ACCESSIBILITYHow a property has been adapted to meet the needs of vulnerable or disabled individuals.Read more about accessibility in our glossary page.
- Ask agent
Energy performance certificate - ask agent

Add an important place to see how long it'd take to get there from our property listings.
__mins driving to your place


Notes
Staying secure when looking for property
Ensure you're up to date with our latest advice on how to avoid fraud or scams when looking for property online.
Visit our security centre to find out moreDisclaimer - Property reference OLD260681. The information displayed about this property comprises a property advertisement. Rightmove.co.uk makes no warranty as to the accuracy or completeness of the advertisement or any linked or associated information, and Rightmove has no control over the content. This property advertisement does not constitute property particulars. The information is provided and maintained by Cowell Norford, Royton. Please contact the selling agent or developer directly to obtain any information which may be available under the terms of The Energy Performance of Buildings (Certificates and Inspections) (England and Wales) Regulations 2007 or the Home Report if in relation to a residential property in Scotland.
*This is the average speed from the provider with the fastest broadband package available at this postcode. The average speed displayed is based on the download speeds of at least 50% of customers at peak time (8pm to 10pm). Fibre/cable services at the postcode are subject to availability and may differ between properties within a postcode. Speeds can be affected by a range of technical and environmental factors. The speed at the property may be lower than that listed above. You can check the estimated speed and confirm availability to a property prior to purchasing on the broadband provider's website. Providers may increase charges. The information is provided and maintained by Decision Technologies Limited. **This is indicative only and based on a 2-person household with multiple devices and simultaneous usage. Broadband performance is affected by multiple factors including number of occupants and devices, simultaneous usage, router range etc. For more information speak to your broadband provider.