
Holmebrook Drive, Horwich, BL6

- PROPERTY TYPE
Detached
- BEDROOMS
4
- BATHROOMS
2
- SIZE
1,238 sq ft
115 sq m
Key features
- EPC - C
- Four Bed, Detached Family Home
- Driveway For 2 Cars & Garage
- En-Suite To Main Bedroom
- Spacious Kitchen/Diner With Breakfast Bar
- Modern Family Bathroom
- Downstairs WC
- Four Double Bedrooms, Three With Fitted Wardrobes
- Conservatory To The Back
- Under Floor Heating In Kitchen
Description
Exceptional Family Living | Impeccably Presented | A Home of Distinction
Tucked away within one of Horwich's most desirable and peaceful residential settings, this exceptional four-bedroom detached residence offers a rare opportunity to acquire a home where quality, style and meticulous attention to detail come together effortlessly.
Beautifully presented from the moment you arrive, every element of this outstanding property has been carefully maintained and thoughtfully enhanced, creating a home that is both elegant and practical. Flooded with natural light throughout and finished to an impeccable standard, this is a property that is truly ready to move straight into.
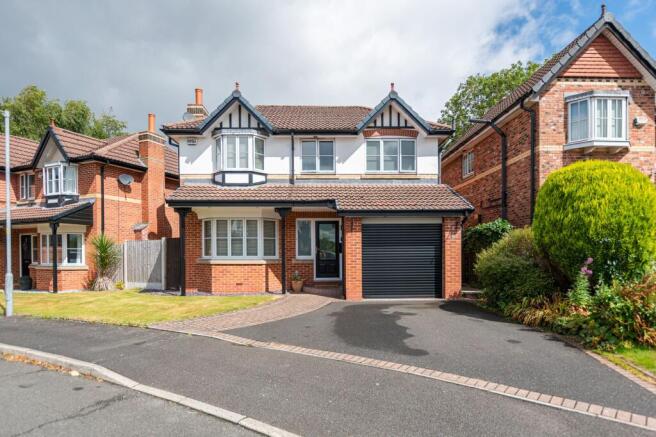
The attractive frontage is complemented by a generous driveway providing parking for two vehicles, a fully functional integral garage and a contemporary composite entrance door, offering an immediate sense of quality and kerb appeal.
Stepping inside, a spacious and welcoming reception hallway sets the tone for the accommodation beyond. Finished with stylish tiled flooring, the entrance is both sophisticated and practical, accompanied by a beautifully appointed WC.
The elegant sitting room is serene, bright and inviting, with a large window allowing daylight to pour into the space throughout the day. Soft carpeting and generous proportions create the perfect setting for both relaxed family living and sophisticated entertaining.
At the heart of the home lies a beautifully designed open-plan kitchen/dining room, where contemporary design meets everyday functionality. Fitted with premium integrated Neff and Bosch appliances, the kitchen showcases the current owners' impeccable taste and commitment to quality. The sleek tiled flooring flows seamlessly throughout this space, creating a refined environment ideal for modern family life.
A separate utility room provides additional practicality while offering convenient side access to the property.
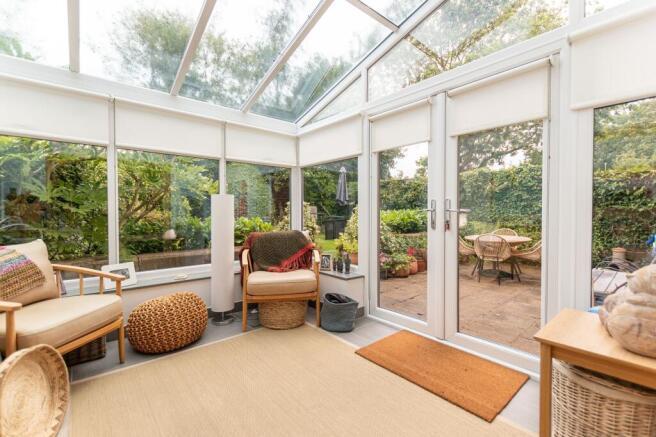
Beyond the kitchen/dining room lies the light-filled conservatory, accessed through elegant oak, glass-panelled double doors. Featuring a Celsius Blue glass ceiling, this peaceful sitting room overlooks the enclosed, established garden, creating a seamless connection with the outdoors and allowing natural light to flood the home throughout the seasons.
The enclosed rear garden provides both privacy and relaxation. The patio area is York stone paved and has been thoughtfully designed to allow for privacy and relaxation. Both the patio and lawn benefit from no overlooking properties. The rear garden benefits from sunshine throughout the day, it offers a safe idyllic setting for children to play and is the ideal space for outdoor relaxation. External hot and cold water taps add further practicality.
The first floor continues the home's impressive standard of presentation. A spacious landing creates an additional feeling of openness while providing useful space for storage. All four bedrooms are genuine doubles, making the home perfectly suited to growing families. Three bedrooms benefit from fitted wardrobes, ensuring excellent storage without compromising on space or style. One bedroom functions primarily as a study but easily accommodates a double sofa bed.
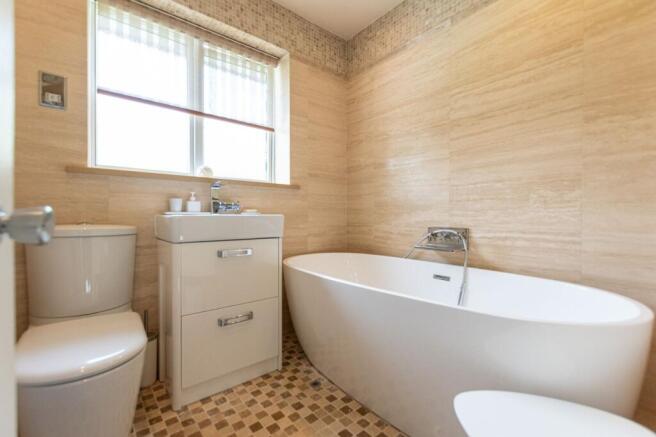
The principal suite offers a luxurious sanctuary complete with a modern en-suite shower room, while the remaining bedrooms are served by a beautifully presented family bathroom. Soft carpeting throughout the first floor enhances the warmth and comfort of this exceptional home.
The integral garage remains fully functional and houses the property's boiler, the boiler is approximately four years old and has been professionally serviced annually, providing reassurance for prospective purchasers.
Every room within this home reflects exceptional pride of ownership. From the abundance of natural light to the flawless decorative finish, this is a property that offers genuine turnkey living with no compromise.
Location
Holmebrook Drive enjoys an enviable position within the highly regarded town of Horwich, offering the perfect balance of peaceful residential living and outstanding convenience.
Families are exceptionally well served by a selection of highly respected primary and secondary schools, making the area one of the most sought-after locations for family buyers.
Excellent transport connections place Manchester, Bolton, Preston and the wider North West within easy reach. Horwich Parkway railway station offers regular rail services for commuters, while the nearby M61 motorway provides effortless access to the region's major commercial centres.
Everyday amenities are close at hand, including supermarkets, cafés, restaurants and independent retailers, while the nearby Middlebrook Retail & Leisure Park offers an extensive choice of shopping, dining, leisure facilities, cinema and fitness clubs.
For those who appreciate the outdoors, the stunning West Pennine Moors and Rivington provide miles of scenic walking trails, cycling routes and reservoirs, delivering a lifestyle that perfectly combines countryside beauty with modern convenience.
Viewings are a must.
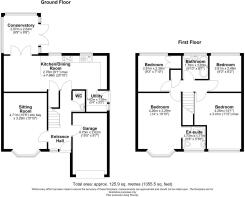
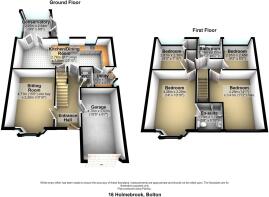
Garage
4.7m x 2.62m
Sitting Room
4.71m x 3.29m
Utility Room
1.62m x 1.59m
Kitchen/Dining Room
2.76m x 7.88m
Conservatory
2.97m x 2.64m
Bedroom 1
4.26m x 3.29m
En-Suite
1.73m x 1.77m
Bedroom 2
2.81m x 2.38m
Bathroom
1.78m x 2m
Bedroom 3
2.81m x 2.48m
Bedroom 4
4.28m x 3.41m
Rear Garden
Enjoys sun throughout the day
- COUNCIL TAXA payment made to your local authority in order to pay for local services like schools, libraries, and refuse collection. The amount you pay depends on the value of the property.Read more about council Tax in our glossary page.
- Band: D
- PARKINGDetails of how and where vehicles can be parked, and any associated costs.Read more about parking in our glossary page.
- Yes
- GARDENA property has access to an outdoor space, which could be private or shared.
- Rear garden
- ACCESSIBILITYHow a property has been adapted to meet the needs of vulnerable or disabled individuals.Read more about accessibility in our glossary page.
- Ask agent
Energy performance certificate - ask agent
Holmebrook Drive, Horwich, BL6

Add an important place to see how long it'd take to get there from our property listings.
__mins driving to your place
Affordability


Notes
Staying secure when looking for property
Ensure you're up to date with our latest advice on how to avoid fraud or scams when looking for property online.
Visit our security centre to find out moreDisclaimer - Property reference b539e147-333a-4e50-ad62-8021b22e55ae. The information displayed about this property comprises a property advertisement. Rightmove.co.uk makes no warranty as to the accuracy or completeness of the advertisement or any linked or associated information, and Rightmove has no control over the content. This property advertisement does not constitute property particulars. The information is provided and maintained by The Purple Property Shop, North West. Please contact the selling agent or developer directly to obtain any information which may be available under the terms of The Energy Performance of Buildings (Certificates and Inspections) (England and Wales) Regulations 2007 or the Home Report if in relation to a residential property in Scotland.
*This is the average speed from the provider with the fastest broadband package available at this postcode. The average speed displayed is based on the download speeds of at least 50% of customers at peak time (8pm to 10pm). Fibre/cable services at the postcode are subject to availability and may differ between properties within a postcode. Speeds can be affected by a range of technical and environmental factors. The speed at the property may be lower than that listed above. You can check the estimated speed and confirm availability to a property prior to purchasing on the broadband provider's website. Providers may increase charges. The information is provided and maintained by Decision Technologies Limited. **This is indicative only and based on a 2-person household with multiple devices and simultaneous usage. Broadband performance is affected by multiple factors including number of occupants and devices, simultaneous usage, router range etc. For more information speak to your broadband provider.