
Hough Lane, Wilmslow, SK9

- PROPERTY TYPE
Detached
- BEDROOMS
5
- BATHROOMS
5
- SIZE
6,343 sq ft
589 sq m
- TENUREDescribes how you own a property. There are different types of tenure - freehold, leasehold, and commonhold.Read more about tenure in our glossary page.
Freehold
Key features
- Mature, private gardens designed for entertaining and family life
- Semi-rural setting within easy reach of Wilmslow
- Extensively renovated, with further potential
- Beautifully balanced accommodation
- Five bedrooms, including three en suites
- Neptune kitchen with generous family living spaces
- Indoor pool and sauna
- Gated entrance, double garage and ample parking
- Space, privacy and exceptional amenities in one of Wilmslow's most desirable residential settings.
- EPC Rating = C
Description
Description
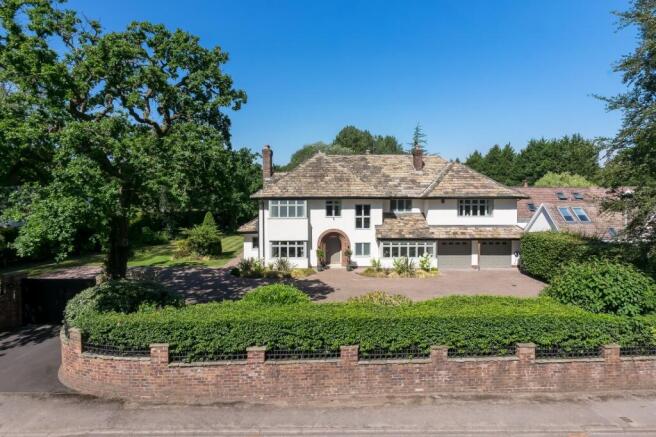
This 1928 Arts & Crafts house, with its bay window frontage, sits on a picturesque country road well-placed between Wilmslow and Alderley Edge. The property is part of a small collection of period homes, many with Yorkstone tiled
roofs. Over time, the house has been extended at the rear and side, carefully modernised while respecting its architectural origins. Velfac double-glazed windows are a key feature, offering high energy efficiency with attractive profiles that complement the home’s character. The entrance opens into a
welcoming hallway, with a spacious lounge to the left, featuring an inglenook fireplace and Chilli Penguin stove. To the right is a snug, which enjoys morning sun from its southwest aspect. The ground floor also includes a WC, a boot room with Karndean flooring, and solid oak doors throughout.
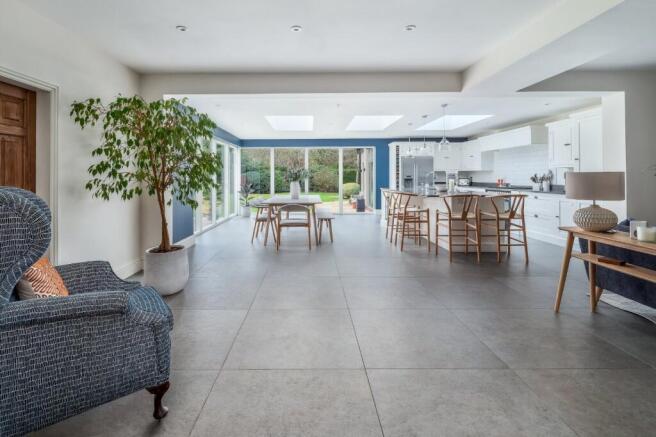
The living spaces are anchored by a bright, airy kitchen, dining, and lounge area with double-aspect sliders that open directly to the garden. The Neptune kitchen is a statement in chic white and grey, with a 3.2 metre silestone island, Siemens appliances, and an Italian ILVE range oven. To the left is a
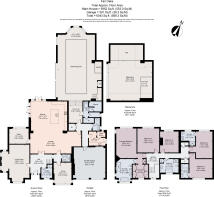
study, while to the right are the utility room, laundry, and access to the indoor swimming pool, jacuzzi, and sauna, topped by a mezzanine currently used as a lounge. The floor-to-ceiling windows flood this area with light. Upstairs, five bedrooms offer generous proportions and ample storage, with
the principal suite featuring a dressing room and an en suite with a freestanding bath and walk-through shower. The thing about this house is that it is all about and lifestyle. From the interior layout to the quality of materials to the wonderful
garden and leafy location, it is made for family life.
GARDENS & GROUNDS
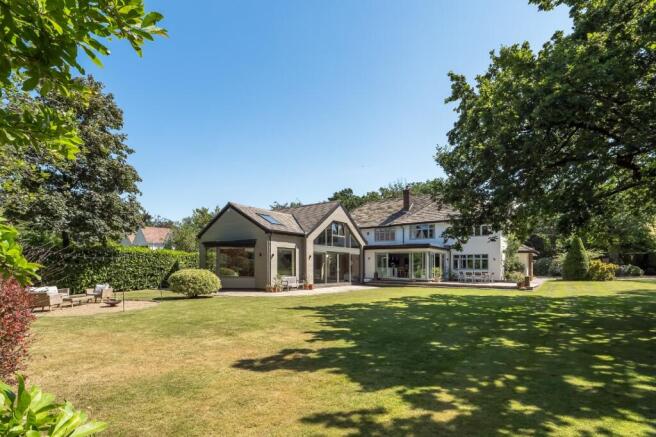
The garden is an impressive feature of this home, extending from the left side and around to the back. A large Yorkstone terrace runs the length of the house, seamlessly connecting the kitchen and swimming pool to the outdoor space. The mature garden with fabulous lawn is framed by a laurel
hedge, providing privacy and a sense of seclusion. Ideal for
entertaining, it offers ample space for gatherings. The front of the property is equally appealing, with an attractive archway entrance, complementing the overall charm.
Location
Fairoaks is superbly positioned on Hough Lane, one of Wilmslow’s most prestigious and sought after residential roads, enjoying the perfect balance of rural tranquillity and convenient access to vibrant local amenities. Set on a manicured plot at the edge of open Cheshire countryside, the property benefits from an attractive, semi rural outlook while being just 0.8 of a mile from Wilmslow’s thriving town centre. Wilmslow offers an excellent range of everyday facilities, including quality shops, cafés, restaurants, leisure options and highly regarded schools in both the state and private sectors. The nearby villages of Alderley Edge (1.6 miles) and Prestbury (4.5 miles) add to the appeal, each providing a charming selection of boutiques, eateries and recreational facilities.
The area is exceptionally well connected for both regional and national travel. Wilmslow station lies approximately 0.9 miles away, offering fast rail services to Manchester Piccadilly and London Euston. The M56 and A34 are within easy reach, providing swift access to Manchester, the airport, and the wider North West. Manchester Airport is around 5.1 miles from the property, making domestic and international travel particularly convenient.
Families are well served by an outstanding choice of educational establishments, including Wilmslow High School (1.4 miles), The Ryleys School (1.5 miles) and The Kings School Macclesfield (5.5 miles) all located within a comfortable distance. The location also benefits from excellent transport links to several leading independent schools, with school buses passing nearby.
Fairoaks therefore offers a rare combination of privacy, countryside appeal and exceptional convenience, making it an ideal base for modern family living in one of Cheshire’s most desirable addresses.
Square Footage: 6,343 sq ft
Brochures
Web Details- COUNCIL TAXA payment made to your local authority in order to pay for local services like schools, libraries, and refuse collection. The amount you pay depends on the value of the property.Read more about council Tax in our glossary page.
- Band: H
- PARKINGDetails of how and where vehicles can be parked, and any associated costs.Read more about parking in our glossary page.
- Yes
- GARDENA property has access to an outdoor space, which could be private or shared.
- Yes
- ACCESSIBILITYHow a property has been adapted to meet the needs of vulnerable or disabled individuals.Read more about accessibility in our glossary page.
- Ask agent

Add an important place to see how long it'd take to get there from our property listings.
__mins driving to your place
Affordability


Notes
Staying secure when looking for property
Ensure you're up to date with our latest advice on how to avoid fraud or scams when looking for property online.
Visit our security centre to find out moreDisclaimer - Property reference WIS260171. The information displayed about this property comprises a property advertisement. Rightmove.co.uk makes no warranty as to the accuracy or completeness of the advertisement or any linked or associated information, and Rightmove has no control over the content. This property advertisement does not constitute property particulars. The information is provided and maintained by Savills, Wilmslow. Please contact the selling agent or developer directly to obtain any information which may be available under the terms of The Energy Performance of Buildings (Certificates and Inspections) (England and Wales) Regulations 2007 or the Home Report if in relation to a residential property in Scotland.
*This is the average speed from the provider with the fastest broadband package available at this postcode. The average speed displayed is based on the download speeds of at least 50% of customers at peak time (8pm to 10pm). Fibre/cable services at the postcode are subject to availability and may differ between properties within a postcode. Speeds can be affected by a range of technical and environmental factors. The speed at the property may be lower than that listed above. You can check the estimated speed and confirm availability to a property prior to purchasing on the broadband provider's website. Providers may increase charges. The information is provided and maintained by Decision Technologies Limited. **This is indicative only and based on a 2-person household with multiple devices and simultaneous usage. Broadband performance is affected by multiple factors including number of occupants and devices, simultaneous usage, router range etc. For more information speak to your broadband provider.