Lydford Road, London, NW2

- PROPERTY TYPE
Detached
- BEDROOMS
5
- BATHROOMS
3
- SIZE
2,159 sq ft
201 sq m
- TENUREDescribes how you own a property. There are different types of tenure - freehold, leasehold, and commonhold.Read more about tenure in our glossary page.
Freehold
Description
Key Features
• Detached freehold family home extending to approximately 2,159 sq. ft
• Five bedrooms and three bathrooms
• Expansive open-plan reception and dining room with fireplace
• Modern fitted kitchen with integrated appliances
• South-east facing landscaped rear garden
• Principal suite with en-suite bathroom, walk-in wardrobe and private balcony
• Impressive loft suite with vaulted ceilings, extensive eaves storage and en-suite
• Garage with potential for conversion (approved planning permission) and private driveway
• Situated within the sought-after Mapesbury Conservation Area
The Tour
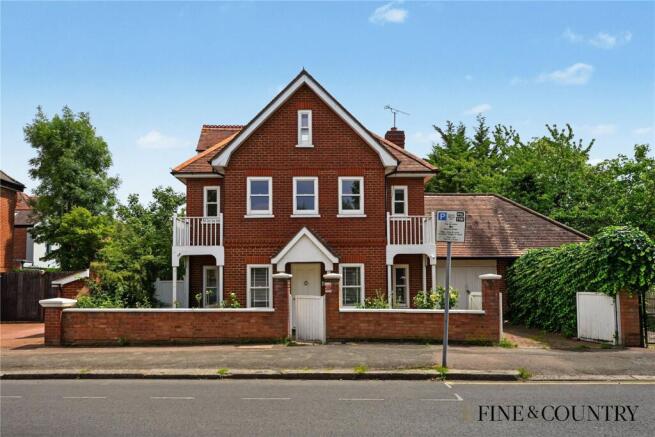
The detached red-brick elevation is distinguished by its strong architectural composition, with steeply pitched rooflines, generous fenestration and carefully considered proportions creating a calm and elegant street presence. A landscaped front garden, private driveway and integral garage complete the approach.
Beyond the covered entrance porch, a welcoming hallway introduces the restrained material palette that continues throughout the house, where light finishes, generous proportions and clean architectural lines establish the contemporary character of the interiors.
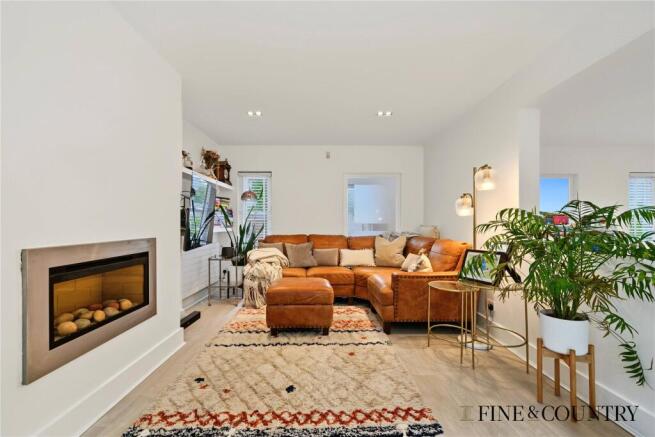
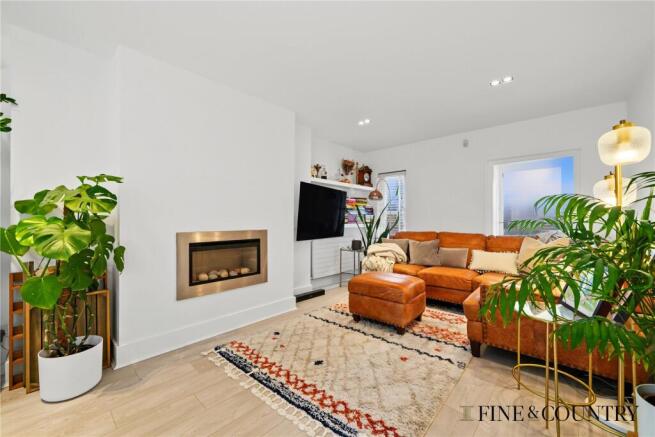
The rear of the house is arranged as a sequence of interconnected living spaces that extend effortlessly towards the garden. A spacious reception and dining room occupies almost the full width of the plan, where large, glazed doors frame the landscaped garden and allow natural light to travel deep into the interior throughout the day. A contemporary fireplace anchors the sitting area, while the open layout creates distinct spaces for dining and everyday family life without interrupting the sense of flow.
Positioned alongside, the kitchen is finished with streamlined gloss cabinetry, integrated appliances and pale worktops arranged around a practical layout. Windows on two elevations ensure the space remains bright throughout the day, while views across the garden reinforce the connection between the interior and landscape. A separate study, currently used as a home gym, provides valuable flexibility and is accompanied by a guest cloakroom.
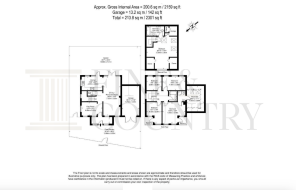
The first floor is arranged around a central landing and accommodates four bedrooms. The principal suite enjoys a private balcony together with an en-suite bathroom and a walk-in dressing room. Three further bedrooms are served by a contemporary family bathroom, while a second balcony introduces additional light and an elevated outlook across the surrounding gardens.
The top floor has been converted into a remarkable bedroom suite set beneath a series of vaulted ceilings. Rooflights draw daylight into the space, accentuating the changing geometry of the roofline and creating a calm, loft-like atmosphere. Bespoke joinery has been carefully integrated into the eaves, providing extensive concealed storage, while an en-suite bathroom and dedicated study area complete the accommodation.
Throughout, the interiors are defined by a restrained palette of white walls, engineered oak flooring and soft neutral finishes that amplify the quality of natural light. The result is a series of calm, understated spaces that feel both contemporary and enduring.
Outside, the south-east facing garden has been carefully landscaped to provide a series of distinct outdoor spaces. An elevated timber deck extends directly from the reception room, creating an inviting setting for dining and entertaining, before giving way to a broad lawn bordered by established planting. The detached garage provides secure parking and additional storage, while also presenting potential for future conversion, subject to the necessary consents.
The Area
Lydford Road sits within the heart of the highly sought-after Mapesbury Conservation Area, renowned for its tree-lined avenues, handsome period homes and strong sense of community. Gladstone Park is just a short walk away, offering over 85 acres of open green space, woodland walks, tennis courts, cafés and panoramic views across London's skyline. Residents are also within easy reach of the award-winning Mapesbury Dell, a hidden community garden celebrated for its wildlife, beautifully landscaped planting and year-round programme of free community events, while nearby Queen's Park provides further green space, playgrounds and additional tennis courts.
Excellent transport connections are provided by Willesden Green Underground Station (Jubilee Line), offering fast services to Bond Street in approximately 13 minutes, while nearby Cricklewood Station provides Thameslink services to St Pancras, the City, Luton and beyond. The area is exceptionally well served by highly regarded schools, including Anson Road Primary School and Mulberry House, with several leading independent schools offering coach services nearby. Residents also benefit from an excellent selection of independent cafés, neighbourhood shops, fitness facilities and convenient access to Brent Cross and the wider North-West London road network.
VIEWINGS - By appointment only with Fine & Country – West Hampstead. Please enquire and quote RBA.
Please note: All descriptions, images and floor plans are provided for illustrative purposes only and do not form part of any contract. Fixtures, fittings, and features shown or described are not included in the sale unless specifically agreed during the conveyancing process. All measurements, distances and orientations are approximate. Buyers must satisfy themselves by inspection or otherwise.
- COUNCIL TAXA payment made to your local authority in order to pay for local services like schools, libraries, and refuse collection. The amount you pay depends on the value of the property.Read more about council Tax in our glossary page.
- Band: G
- PARKINGDetails of how and where vehicles can be parked, and any associated costs.Read more about parking in our glossary page.
- Yes
- GARDENA property has access to an outdoor space, which could be private or shared.
- Yes
- ACCESSIBILITYHow a property has been adapted to meet the needs of vulnerable or disabled individuals.Read more about accessibility in our glossary page.
- Ask agent

Add an important place to see how long it'd take to get there from our property listings.
__mins driving to your place
Affordability

Get an instant, personalised result:
- Show sellers you’re serious
- Secure viewings faster with agents
- No impact on your credit score
Notes
Staying secure when looking for property
Ensure you're up to date with our latest advice on how to avoid fraud or scams when looking for property online.
Visit our security centre to find out moreDisclaimer - Property reference RBA260018. The information displayed about this property comprises a property advertisement. Rightmove.co.uk makes no warranty as to the accuracy or completeness of the advertisement or any linked or associated information, and Rightmove has no control over the content. This property advertisement does not constitute property particulars. The information is provided and maintained by Fine & Country, Park Lane. Please contact the selling agent or developer directly to obtain any information which may be available under the terms of The Energy Performance of Buildings (Certificates and Inspections) (England and Wales) Regulations 2007 or the Home Report if in relation to a residential property in Scotland.
*This is the average speed from the provider with the fastest broadband package available at this postcode. The average speed displayed is based on the download speeds of at least 50% of customers at peak time (8pm to 10pm). Fibre/cable services at the postcode are subject to availability and may differ between properties within a postcode. Speeds can be affected by a range of technical and environmental factors. The speed at the property may be lower than that listed above. You can check the estimated speed and confirm availability to a property prior to purchasing on the broadband provider's website. Providers may increase charges. The information is provided and maintained by Decision Technologies Limited. **This is indicative only and based on a 2-person household with multiple devices and simultaneous usage. Broadband performance is affected by multiple factors including number of occupants and devices, simultaneous usage, router range etc. For more information speak to your broadband provider.