
Fraser Street, Shaw, Oldham, Greater Manchester, OL2

- PROPERTY TYPE
Terraced
- BEDROOMS
2
- BATHROOMS
2
- SIZE
1,022 sq ft
95 sq m
Key features
- Beautiful traditional stone-built terraced home
- Leasehold tenure
- Approximately 1,022 sq ft of spacious accommodation
- Extended to the rear creating an impressive additional living space
- Large 15'3" x 14'10" kitchen/dining room
- Two generous bedrooms and exceptionally spacious family bathroom
- Substantial rear garden with detached garage
- Fantastic first-time buyer home close to Shaw town centre, schools, Metrolink and local amenities
Description
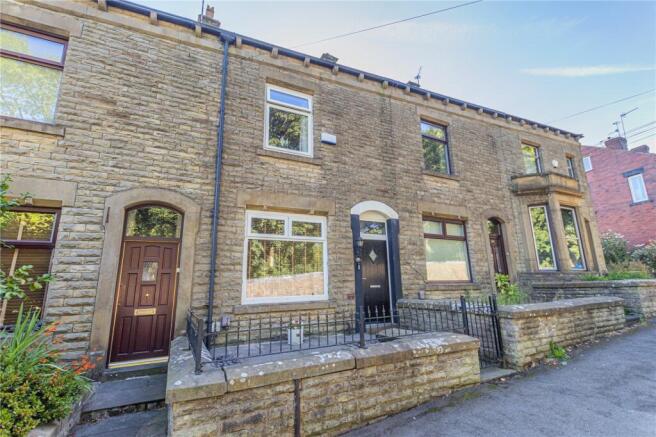
A superb example of a traditional stone-built terrace that offers significantly more accommodation than first impressions might suggest, 102 Fraser Street is an exceptionally spacious two-bedroom leasehold home extending to approximately 1,022 sq ft.
Extended to the rear, the property has a much larger footprint than its traditional frontage would suggest, creating an impressive kitchen/dining room and additional sun room alongside the generous front living room. Combined with two excellent bedrooms, a particularly large family bathroom, ground-floor WC, substantial rear garden and detached garage, this is an outstanding first-time buyer home with space rarely found in a property of this type.
For first-time buyers in particular, this is a home that offers an impressive amount of space for the money. The accommodation is considerably larger than many typical two-bedroom terraces, with excellent proportions throughout and a layout that provides genuine flexibility for everyday living, entertaining and working from home. It is a property with real longevity, providing buyers with the room to grow into rather than quickly outgrow.
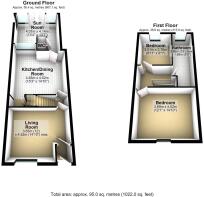
The attractive stone-built frontage gives the property plenty of traditional character, while internally the accommodation extends to approximately 95 sq metres (1,022 sq ft) across two floors.
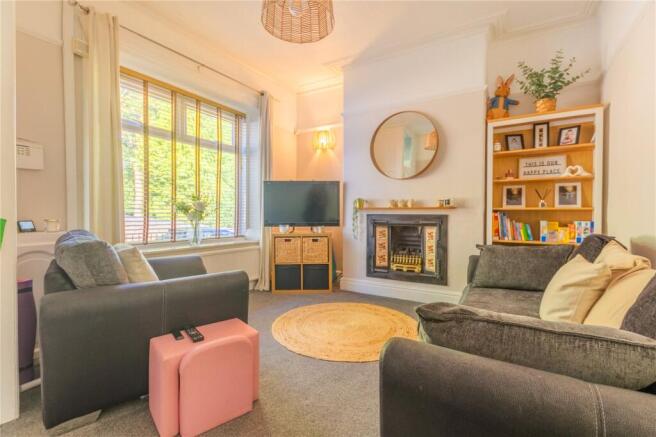
Entering the property, the front living room is a comfortable and well-proportioned reception space measuring approximately 12' x 14'10" at its maximum points. A large front window brings plenty of natural light into the room, while the fireplace creates a natural focal point and gives the space a warm, homely feel.
Beyond the living room is one of the home's biggest selling points – an unusually large kitchen and dining room. Measuring approximately 15'3" x 14'10", this is a fantastic everyday living space with ample room for a substantial dining table alongside the fitted kitchen. For buyers who enjoy entertaining, cooking or simply want somewhere that feels sociable and spacious, the proportions here are particularly impressive.
The property has also been extended to the rear, adding further versatility to an already generous footprint. The sun room measures approximately 13'4" x 13'7" and provides an excellent additional reception area overlooking and opening towards the rear garden. Whether used as a second sitting room, playroom, home office, dining area or relaxed family space, it gives the ground floor a flexibility rarely associated with a traditional two-bedroom terrace.
A convenient ground-floor WC completes the downstairs accommodation.
Upstairs, the sense of space continues. The principal bedroom is particularly impressive at approximately 12'1" x 14'10", providing plenty of room for a large bed and substantial bedroom furniture without compromising floor space.
The second bedroom is another well-proportioned room measuring approximately 9'11" x 9'1", making it suitable as a genuine bedroom rather than simply a small box room. It could equally work extremely well as a guest room, nursery or dedicated home office.
Another standout feature is the bathroom. At approximately 13' in maximum length, it is considerably larger than buyers may expect in a home of this type and offers a generous suite including both bathing and separate shower facilities. It is another example of just how much space is hidden behind the property's traditional frontage.
Outside is where 102 Fraser Street separates itself further from many comparable terraced homes.
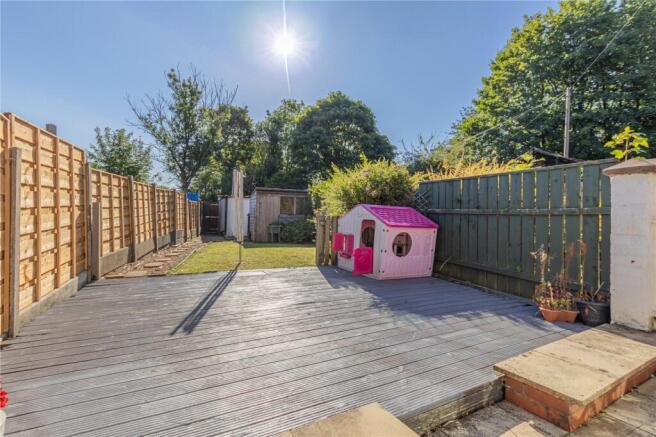
The property enjoys a very generous enclosed rear garden, offering a combination of decked, lawned and paved areas. There is ample room for outdoor seating, entertaining, children's play equipment or simply enjoying a sizeable private outdoor space.
Towards the bottom of the plot is a detached garage, adding extremely useful storage and further practicality. The sheer depth of the rear garden is a real advantage and will be particularly attractive to buyers who may otherwise assume that moving into a traditional terrace means compromising heavily on outside space.
The combination of more than 1,000 sq ft of internal accommodation, an extended layout, large garden and garage makes this a property that genuinely offers far more than meets the eye.
The location is another major part of the appeal. Fraser Street places the property within an established residential part of Shaw while remaining conveniently positioned for the town centre and its broad selection of everyday amenities.
Shaw offers a good mixture of independent businesses, cafés, takeaways, pubs and restaurants around Market Street, Milnrow Road and Rochdale Road, meaning buyers have plenty available without needing to travel into a larger town centre. Local options include , and , alongside numerous shops and everyday services. Local mapping data also shows a good concentration of food, drink and convenience options within the immediate Shaw area.
For commuters, Shaw is particularly well connected. Metrolink stop sits on the Oldham and Rochdale line, providing services towards Oldham and Manchester in one direction and Rochdale in the other. Road connections provide convenient access towards Oldham, Rochdale, Royton and the wider Greater Manchester area, while local bus services provide further options for everyday travel.
For buyers searching for their first home, 102 Fraser Street ticks an unusually broad range of boxes. Rather than compromising on internal space or garden size to get onto the property ladder, this house provides approximately 1,022 sq ft of accommodation, two genuinely good-sized bedrooms, a huge bathroom, large kitchen/diner, additional sun room, downstairs WC, substantial garden and detached garage.
Equally, its proportions mean it should appeal to downsizers wanting manageable bedroom numbers without sacrificing living space, couples requiring home-working facilities or buyers simply wanting considerably more space than the average two-bedroom terrace.
Beautiful traditional stone construction, an extended footprint, excellent room sizes and an unusually generous rear plot combine to create a home that really does need to be viewed internally to appreciate its scale.
Brochures
Web Details- COUNCIL TAXA payment made to your local authority in order to pay for local services like schools, libraries, and refuse collection. The amount you pay depends on the value of the property.Read more about council Tax in our glossary page.
- Band: A
- PARKINGDetails of how and where vehicles can be parked, and any associated costs.Read more about parking in our glossary page.
- Garage
- GARDENA property has access to an outdoor space, which could be private or shared.
- Yes
- ACCESSIBILITYHow a property has been adapted to meet the needs of vulnerable or disabled individuals.Read more about accessibility in our glossary page.
- Ask agent
Energy performance certificate - ask agent
Fraser Street, Shaw, Oldham, Greater Manchester, OL2

Add an important place to see how long it'd take to get there from our property listings.
__mins driving to your place
Affordability

Get an instant, personalised result:
- Show sellers you’re serious
- Secure viewings faster with agents
- No impact on your credit score
Notes
Staying secure when looking for property
Ensure you're up to date with our latest advice on how to avoid fraud or scams when looking for property online.
Visit our security centre to find out moreDisclaimer - Property reference BAM260084. The information displayed about this property comprises a property advertisement. Rightmove.co.uk makes no warranty as to the accuracy or completeness of the advertisement or any linked or associated information, and Rightmove has no control over the content. This property advertisement does not constitute property particulars. The information is provided and maintained by Cowell & Norford, Royton. Please contact the selling agent or developer directly to obtain any information which may be available under the terms of The Energy Performance of Buildings (Certificates and Inspections) (England and Wales) Regulations 2007 or the Home Report if in relation to a residential property in Scotland.
*This is the average speed from the provider with the fastest broadband package available at this postcode. The average speed displayed is based on the download speeds of at least 50% of customers at peak time (8pm to 10pm). Fibre/cable services at the postcode are subject to availability and may differ between properties within a postcode. Speeds can be affected by a range of technical and environmental factors. The speed at the property may be lower than that listed above. You can check the estimated speed and confirm availability to a property prior to purchasing on the broadband provider's website. Providers may increase charges. The information is provided and maintained by Decision Technologies Limited. **This is indicative only and based on a 2-person household with multiple devices and simultaneous usage. Broadband performance is affected by multiple factors including number of occupants and devices, simultaneous usage, router range etc. For more information speak to your broadband provider.