
Cupola Park, Whatstandwell, DE4

- PROPERTY TYPE
Park Home
- BEDROOMS
2
- BATHROOMS
1
- SIZE
753 sq ft
70 sq m
Key features
- Offered With No Upward Chain
- Viewing Highly Recommended
- Virtual Tour Available
Description
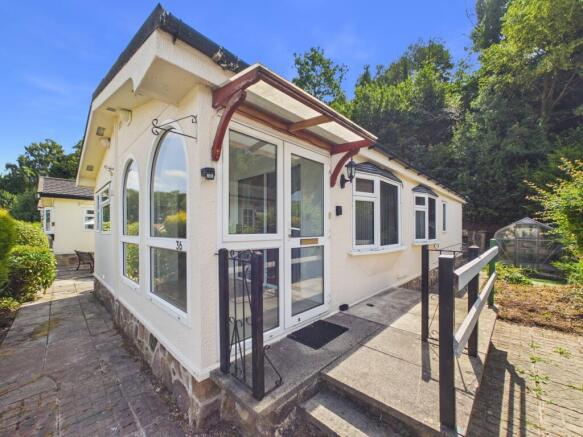
Grants of Derbyshire are delighted to offer For Sale, this two double bedroom Park Home which is located in the sought after and picturesque development of Cupola Park. This home is in a lovely spot on the park, enabling you to admire the gorgeous countryside views over the Derwent Valley. This home benefits from uPVC double glazing and is well presented throughout. The accommodation comprises; Conservatory, Kitchen, Dining Area, A Spacious Sitting Room, an Inner Lobby, a Shower Room and Two Double Bedrooms. Outside there are gardens to all aspects and the home benefits from two off street parking spaces. Viewing Highly Recommended. Virtual Tour Available. Offered With No Upward Chain.
The Location
Cupola Park is a luxury Park Home development, set on the slopes of the Derwent Valley, surrounded by woodlands with picturesque, far reaching views. This development provides easy access to The Peak District and is conveniently located for the towns and villages of Matlock, Cromford & Wirksworth with Derby city centre just a half hour drive away. Whatstandwell train station is just one mile from the park. From here you can travel to Nottingham, Matlock and Derby with easy access to the North and South. This home is located at the far end of the park, enjoying a good level of quiet and privacy.
The Accommodation
This property enjoys a lovely spot near the end of the cul-de-sac on Cupola Park with fantastic views towards the Derwent Valley. A few steps with handrail leads to a side aspect, part glazed uPVC double glazed door which opens into the
Porch
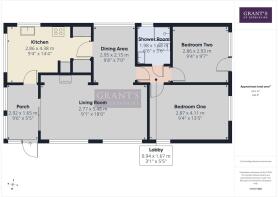
2.92m x 1.65m
The property is entered via the uPVC double glazed door which leads you into this flexible space with arch-topped uPVC windows to the front aspect and a ceramic tiled floor, this is the ideal place for shoes and coats etc or to sit and enjoy the view over the park. Doors lead to the sitting room and the
Kitchen
4.38m x 2.86m
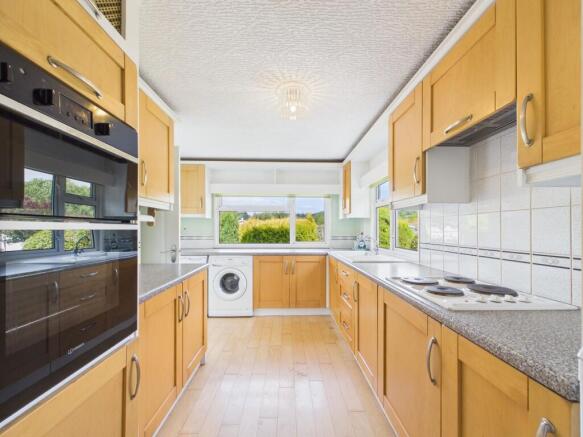
With a wood laminate flooring and a traditional range of solid wood, wall, base and drawer units with inset ceramic 1.5 bowl sink and space and plumbing for a washing machine and an under counter appliance such as a fridge or freezer. Windows to front and side aspects provide a good level of natural light. Integrated appliances include an electric hob with integrated extractor unit over and eye level oven and microwave. A door leads through to the
Dining Area
2.95m x 2.15m
With a continuation of the wood laminate flooring and having a full width uPVC double glazed window to the side aspect. There is ample space for a family-sized dining table and chairs here.
Living Room
5.48m x 2.77m
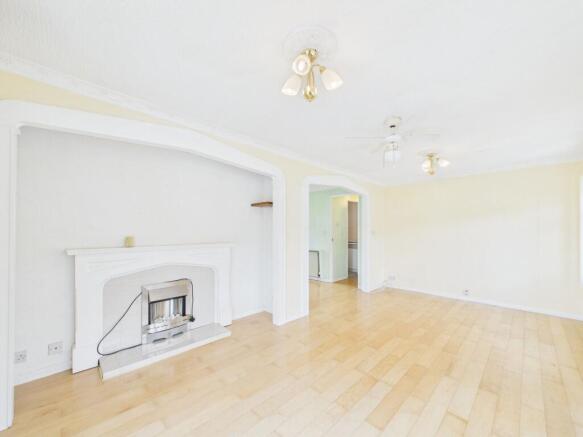
A larger than average reception room with two large uPVC double glazed windows to the side which provide a good level of natural light. Sliding glazed doors lead through to the conservatory. There is a feature arched recess which houses an ornate wooden fire surround with electric fire inset, a pleasing focal point. A door leads to the
Lobby
Where the first door on the left leads into the
Shower Room
1.98m x 1.68m
Half tiled with a suite comprising of a vanity wash hand basin with storage cupboard beneath, a concealed cistern WC and a tiled shower enclosure with electric shower over. There is a wall mounted electric "Dimplex" heater and an obsure glass uPVC double glazed window to the side aspect.
Bedroom Two
2.93m x 2.86m
A good sized bedroom with wood laminate flooring and some matching fitted bedroom furniture which includes a drawer unit and a wardrobe. A part glazed uPVC double glazed door, with matching window leads out to the rear garden.
Bedroom One
4.11m x 2.87m
The principal bedroom with uPVC double glazed windows to two aspects and having a range of matching bedroom furniture including draw and dressing units and two double wardrobes providing a good level of garment storage.
Service Charges, Utilities, Age & Pet Restrictions
We are informed by the vendor that the electricity is metered, the park is on mains gas and the water/drainage usage is charged based on occupancy. The service charge, which includes maintenance of the common areas of the park, is approximately £160 (to be confirmed) per month. Pets are allowed, subject to park rules which are available on request. Minimum age of Park residents is 45.
Directional Notes
From our office at Wirksworth proceed along Harrison Drive in the direction of Cromford. At Cromford Market Place, at the traffic lights take a right hand turn onto the A6. Continue along the A6 and shortly before crossing over the River Derwent at Whatstandwell take a sharp turn right onto the B5035 towards Wirksworth. Proceed along this road for approximately one mile where Cupola Park will be located on the right hand side. Proceed into Cupola Park and follow the road down. When the road splits, bear right and continue down that road where number 36 can be found on the right hand side.
Garden
There are gardens to all sides of the property. To the front we have a well stocked garden having a variety of plants and trees. To the side there is a pathway which leads around to the rear with an area of lawn. At the rear of the property there is a paved courtyard with greenhouse.
Parking - Driveway
Off street parking for two vehicles.
- COUNCIL TAXA payment made to your local authority in order to pay for local services like schools, libraries, and refuse collection. The amount you pay depends on the value of the property.Read more about council Tax in our glossary page.
- Band: A
- PARKINGDetails of how and where vehicles can be parked, and any associated costs.Read more about parking in our glossary page.
- Driveway
- GARDENA property has access to an outdoor space, which could be private or shared.
- Private garden
- ACCESSIBILITYHow a property has been adapted to meet the needs of vulnerable or disabled individuals.Read more about accessibility in our glossary page.
- Ask agent
Energy performance certificate - ask agent
Cupola Park, Whatstandwell, DE4

Add an important place to see how long it'd take to get there from our property listings.
__mins driving to your place


Notes
Staying secure when looking for property
Ensure you're up to date with our latest advice on how to avoid fraud or scams when looking for property online.
Visit our security centre to find out moreDisclaimer - Property reference 8b5b64ac-31aa-41f5-96a5-fc6564a86015. The information displayed about this property comprises a property advertisement. Rightmove.co.uk makes no warranty as to the accuracy or completeness of the advertisement or any linked or associated information, and Rightmove has no control over the content. This property advertisement does not constitute property particulars. The information is provided and maintained by Grant's of Derbyshire, Wirksworth. Please contact the selling agent or developer directly to obtain any information which may be available under the terms of The Energy Performance of Buildings (Certificates and Inspections) (England and Wales) Regulations 2007 or the Home Report if in relation to a residential property in Scotland.
*This is the average speed from the provider with the fastest broadband package available at this postcode. The average speed displayed is based on the download speeds of at least 50% of customers at peak time (8pm to 10pm). Fibre/cable services at the postcode are subject to availability and may differ between properties within a postcode. Speeds can be affected by a range of technical and environmental factors. The speed at the property may be lower than that listed above. You can check the estimated speed and confirm availability to a property prior to purchasing on the broadband provider's website. Providers may increase charges. The information is provided and maintained by Decision Technologies Limited. **This is indicative only and based on a 2-person household with multiple devices and simultaneous usage. Broadband performance is affected by multiple factors including number of occupants and devices, simultaneous usage, router range etc. For more information speak to your broadband provider.