
Strines Road, Marple, SK6

- PROPERTY TYPE
Detached
- BEDROOMS
4
- BATHROOMS
4
- SIZE
Ask agent
- TENUREDescribes how you own a property. There are different types of tenure - freehold, leasehold, and commonhold.Read more about tenure in our glossary page.
Freehold
Description
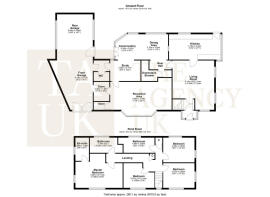
Internally, the property is extensive, spread across two floors and offering around 3,000 sqft of space.
Stepping in from the front, you are welcomed by a useful entrance porch. A further door leads into the inner hall, which immediately gives a sense of the character within the home. The door itself features lovely bottle glass, a small detail that hints at the property’s uniqueness from the moment you step inside.
The inner hall provides the staircase to the first floor and access into the living room.
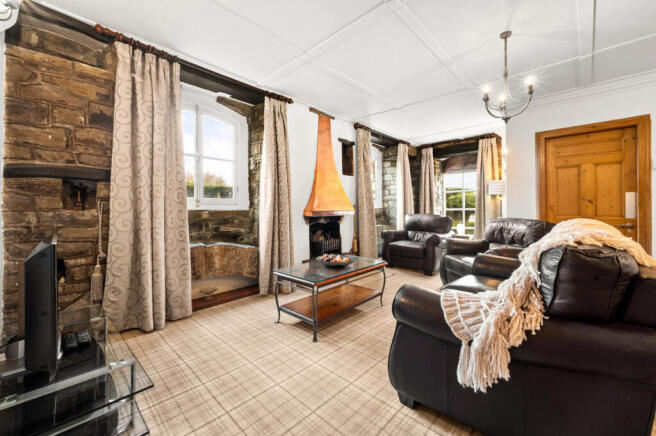
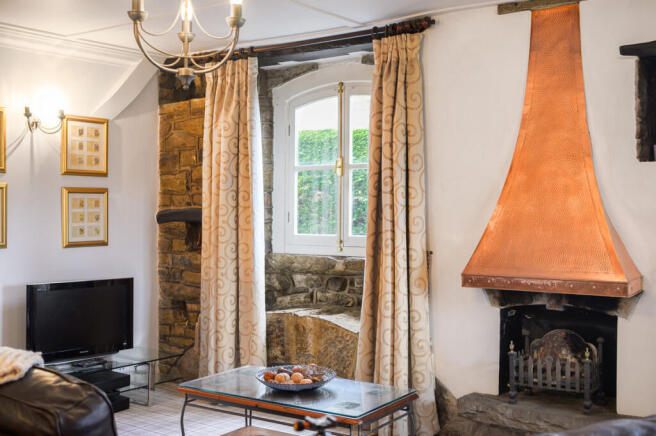
This is a truly impressive space and immediately showcases some of the building’s history connected to the canal network. Within the room you can still see some of the original stone arches where canal boats once passed through ready for loading. Above, timber crescent windows sit to the side, along with a feature window to the front. Panelling to the ceiling and walls creates a cosy feel, further enhanced by the stone fireplace.
From here, a door leads into the kitchen. Located at the rear, it is a bright and welcoming room with a large window running across the width of the side wall, a door leading out to the garden, and another window overlooking the rear garden. There is also a hatch window that connects through to the dining room. The kitchen itself is fitted with an extensive range of wall and base units, topped with granite work surfaces which add a premium finish. Character features continue here too, including exposed stonework and a panelled ceiling.
Back off the living room, a small corridor leads through to the rest of the ground floor. As you pass along the corridor you’ll find a downstairs WC and shower room before reaching the open dining room.
With beams to the ceiling, large floor to ceiling windows and an opening through to the conservatory, this room feels both bright and welcoming. It is a beautiful space aesthetically, while also being extremely practical for day to day living and entertaining. The dining room flows naturally into the conservatory.
Here, double doors open directly into the rear garden, and a further archway with a step down leads into the study area. With panelled walls and beams to the ceiling, the study is beautifully decorated and provides a calm, quiet space within the home.
From here the property becomes even more interesting. A small linking room connects the study to the garage and also provides an additional WC. Another door opens into a very large room positioned at the front of the property.
This space could make an excellent principal reception room. It is a vast room that offers plenty of flexibility, and while it may require a little imagination, it is full of potential. A large multi paned bay window brings in plenty of natural light, and the outlook from here is fantastic. The room overlooks the green space at the front and also enjoys wider glimpses across the surrounding area. There are also two useful store rooms, one of which connects directly through to the garage.
The garage itself is extremely spacious. Electric doors open at the front and the space widens further towards the rear. There is also a door providing access out to the garden.
Up on the first floor, the property offers four bedrooms and three bathrooms. All four bedrooms are well proportioned, as are the bathrooms. The principal bedroom is particularly attractive, with exposed beam details and lovely views out to the front.
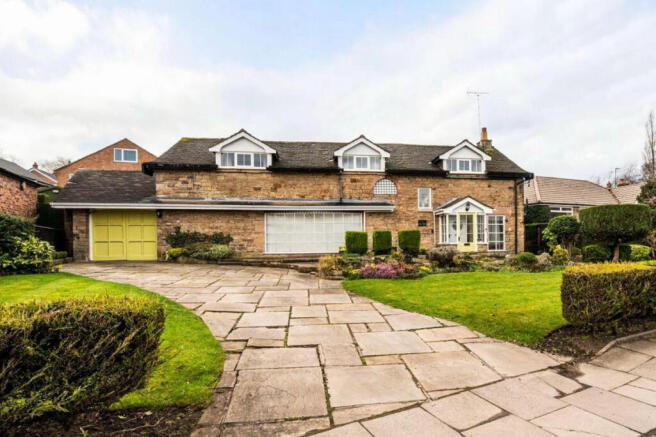
Externally, the home sits nicely back from the road, approached through beautifully manicured gardens and two separate driveways. One is a smaller stone block paved drive, while the other is a stone flagged driveway that provides parking for several vehicles.
Secure gates lead down the side of the property, where you will find a small lawned area along with a good sized stone patio, creating a pleasant and private outdoor space.
Brochures
Brochure 1- COUNCIL TAXA payment made to your local authority in order to pay for local services like schools, libraries, and refuse collection. The amount you pay depends on the value of the property.Read more about council Tax in our glossary page.
- Ask agent
- PARKINGDetails of how and where vehicles can be parked, and any associated costs.Read more about parking in our glossary page.
- Yes
- GARDENA property has access to an outdoor space, which could be private or shared.
- Yes
- ACCESSIBILITYHow a property has been adapted to meet the needs of vulnerable or disabled individuals.Read more about accessibility in our glossary page.
- Ask agent
Energy performance certificate - ask agent
Strines Road, Marple, SK6

Add an important place to see how long it'd take to get there from our property listings.
__mins driving to your place
Affordability



Notes
Staying secure when looking for property
Ensure you're up to date with our latest advice on how to avoid fraud or scams when looking for property online.
Visit our security centre to find out moreDisclaimer - Property reference RX741508. The information displayed about this property comprises a property advertisement. Rightmove.co.uk makes no warranty as to the accuracy or completeness of the advertisement or any linked or associated information, and Rightmove has no control over the content. This property advertisement does not constitute property particulars. The information is provided and maintained by TAUK, Covering Nationwide. Please contact the selling agent or developer directly to obtain any information which may be available under the terms of The Energy Performance of Buildings (Certificates and Inspections) (England and Wales) Regulations 2007 or the Home Report if in relation to a residential property in Scotland.
*This is the average speed from the provider with the fastest broadband package available at this postcode. The average speed displayed is based on the download speeds of at least 50% of customers at peak time (8pm to 10pm). Fibre/cable services at the postcode are subject to availability and may differ between properties within a postcode. Speeds can be affected by a range of technical and environmental factors. The speed at the property may be lower than that listed above. You can check the estimated speed and confirm availability to a property prior to purchasing on the broadband provider's website. Providers may increase charges. The information is provided and maintained by Decision Technologies Limited. **This is indicative only and based on a 2-person household with multiple devices and simultaneous usage. Broadband performance is affected by multiple factors including number of occupants and devices, simultaneous usage, router range etc. For more information speak to your broadband provider.