
Sunnymede Close, Benfleet, SS7

- PROPERTY TYPE
Semi-Detached
- BEDROOMS
3
- BATHROOMS
1
- SIZE
Ask agent
- TENUREDescribes how you own a property. There are different types of tenure - freehold, leasehold, and commonhold.Read more about tenure in our glossary page.
Freehold
Key features
- SEMI-DETACHED HOUSE
- SPACIOUS 3-BED FAMILY HOME
- BATHROOM & CLOAKROOM
- OFF-STREET PARKING
- RENOVATED AND MODERNISED THROUGHOUT
- SCHOOL CATCHMENT TO THUNDERSLEY PRIMARY AND THE DEANES
- GOOD SIZED REAR GARDEN
- CLOSE TO ALL AMENITIES
- WALKING DISTANCE TO THUNDERSLEY COMMON
- IMMACULATE PRESENTATION THROUGHOUT
Description
This beautifully renovated and modernised three-bedroom semi-detached house offers the perfect blend of contemporary living and family comfort. Immaculately presented throughout, this spacious home boasts a well-planned layout complete with a modern bathroom, a convenient cloakroom, and off-street parking. The generous rear garden provides an ideal outdoor space for relaxation and entertaining, making this property an excellent choice for growing families seeking a move-in-ready home within a highly sought-after school catchment area.
Situated in a popular and friendly neighbourhood, this property benefits from its close proximity to Thundersley Common, offering scenic walking routes and natural beauty right on your doorstep. It is well-placed for local amenities including shops, cafes, and essential services, ensuring all your everyday needs are met with ease. For families, the access to reputable schools such as Thundersley Primary and The Deanes underscores the property’s appeal within a thriving community environment.
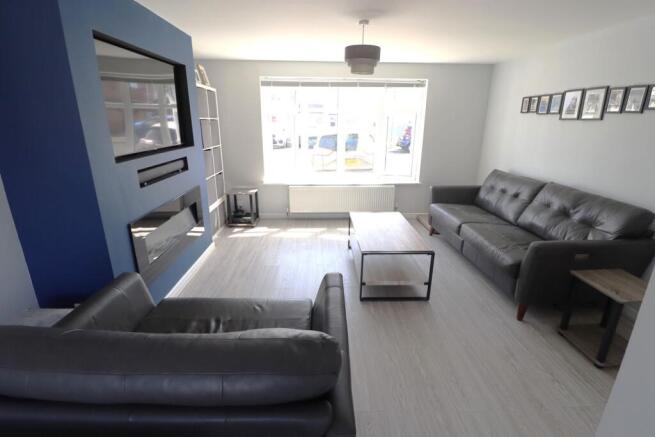
Upon entering the home, you are greeted by a spacious reception room that radiates warmth and light, making it the perfect space for both family gatherings and entertaining guests. The neutral décor and quality finishes create a welcoming atmosphere that flows seamlessly through the property. Adjacent to the reception room, the modern kitchen benefits from an array of contemporary fittings and ample storage, providing a highly functional and stylish cooking area.
Upstairs, the three well-proportioned bedrooms offer versatility and comfort, complimented by an exceptional stylish family bathroom.
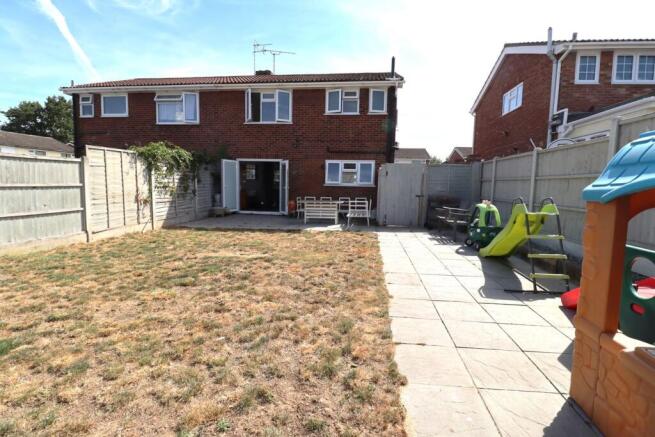
Outside, the property features off-street parking which adds both practicality and peace of mind. The good-sized rear garden offers a private and safe environment for children to play or for gardening enthusiasts to indulge their hobby. Its generous dimensions also accommodate outdoor dining or relaxation area, making the most of sunny days and tranquil evenings.
In summary, this immaculate three-bedroom semi-detached house is perfectly suited to families looking for a spacious, stylish, and conveniently located home. Early viewing is highly recommended to appreciate the exceptional presentation and the many benefits this property has to offer. Please contact Elliott and Smith to arrange your viewing, available seven days a week. .
FRONTAGE
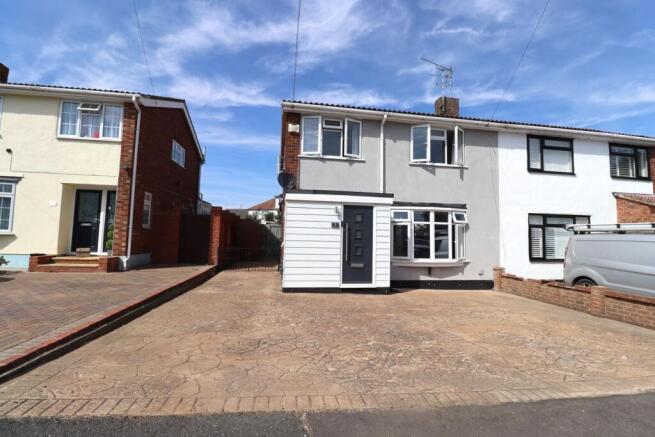
Via a drop kerb to a driveway for 2/3 vehicles with pressed concrete patterned driveway. One brick boundary wall. Feature recently installed composite entrance door into porch, with obscure glazed square inserts.
PORCH
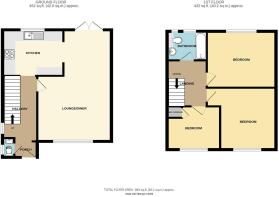
4' 7" x 4' 11" (1.40m x 1.50m) Stone effect luxury vinyl flooring. Obscure UPVC double glazed window to side aspect. Smooth plastered ceiling with inset LED spotlight. Door to ground floor WC.
GROUND FLOOR WC
4' 5" x 2' 10" narrowing to 2'1''. Obscure UPVC double glazed window to side aspect. Smooth plastered ceiling with inset LED spotlight. Wall mounted Electric heated towel rail. Push flush close coupled WC on macerator system. Wash basin inset to feature vanity unit with mixer tap. Continuation of stone effect vinyl flooring from porch. Opening from porch into hallway.
HALLWAY
12' 4" x 5' 6" (3.76m x 1.68m) UPVC double glazed window to side aspect. Smooth plastered ceiling with ceiling light point. Wall mounted panelled radiator. Carpeted staircase rising to first floor with understairs storage cupboard, housing Gas & Electric meters plus Electricity fuseboard. Wood laminate flooring laid throughout. Wall mounted central heating thermostat.
LOUNGE/DINER
22' 6" x 14' 0" to living room area reducing to 8'7'' to diner.
Dual access from hallway & kitchen.
UPVC double glazed Bow window to front aspect to lounge area. Smooth plastered ceiling with ceiling light point. Wall mounted double banked panelled radiator with thermostatic radiator valve. Media wall with inset flame effect LED remote operated flame effect fire. Wall mounted double banked panelled radiator to dining area with thermostatic radiator valve. Continuation of smooth plastered ceiling with additional ceiling light point. UPVC double glazed patio doors to garden. Opening through to kitchen.
KITCHEN
10' 10" x 8' 10" (3.30m x 2.69m)
Dual access from lounge/diner and hallway.
UPVC double glazed window overlooking garden. Smooth plastered ceiling with inset LED spotlighting. Recently fitted contemporary kitchen comprises a range of wall mounted and base level kitchen cabinet units & drawers with natural Oak effect worktops incorporating a four ring Gas hob and stainless steel one and a half bowl sink unit with mixer tap & drainer. Bevelled brick style splashback tiles. Integral Electric fan assisted oven, integral dishwasher, space for American style fridge/freezer with storage/units around and overhead storage. Wall mounted concealed Baxi boiler. Integrated washing machine. Continuation of wood laminate flooring from hallway and lounge diner.
FIRST FLOOR LANDING
8' 3" x 7' 5" (2.51m x 2.26m) Via carpeted staircase. UPVC double glazed window to side aspect. Smooth plastered ceiling with ceiling light point and access to loft. Carpet laid throughout.
BEDROOM ONE
12' 3" x 11' 1" (3.73m x 3.38m) UPVC double glazed window to rear aspect. Ceiling light point. Wall mounted panelled radiator with thermostatic radiator valve and space for wardrobes. Carpet laid throughout.
BEDROOM TWO
11' 3" x 9' 11" plus door recess of 2'3''. UPVC double glazed window to front aspect. Ceiling light point. Wall mounted panelled radiator with thermostatic radiator valve. Carpet laid throughout.
BEDROOM THREE
9' 8" x 8' 2" reducing to 5'6''. UPVC double glazed window to front aspect. Ceiling light point. Wall mounted panelled radiator with thermostatic radiator valve. Carpeted throughout. Built in airing cupboard housing unvented pressurised cylinder and heating controls and programmer.
BATHROOM
8' 0" x 5' 4" (2.44m x 1.63m) Two obscure UPVC double glazed windows to rear aspect. Completely remodeled bathroom with smooth plastered ceiling and inset spotlighting and ceiling vented extractor. Porcelain gloss wall tiles incorporating two inset niches with thermostatic shower controls. Suite comprise of a white panelled L-shaped bath with folding shower screen. Rainfall shower head and additional hand held hose to shower riser. Suspended feature wash basin with mixer tap inset to stone effect vanity storage unit. Suspended concealed cistern WC. Chrome heated towel rail. Wall mounted demisting LED mirror. Porcelain tiled flooring with under floor heating.
REAR GARDEN
Fully fenced rear garden with gated side access; Large paved patio area and large lawn area. Shed to rear.
Brochures
Brochure 1Brochure 2Brochure 3- COUNCIL TAXA payment made to your local authority in order to pay for local services like schools, libraries, and refuse collection. The amount you pay depends on the value of the property.Read more about council Tax in our glossary page.
- Ask agent
- PARKINGDetails of how and where vehicles can be parked, and any associated costs.Read more about parking in our glossary page.
- Yes
- GARDENA property has access to an outdoor space, which could be private or shared.
- Yes
- ACCESSIBILITYHow a property has been adapted to meet the needs of vulnerable or disabled individuals.Read more about accessibility in our glossary page.
- Ask agent
Energy performance certificate - ask agent

Add an important place to see how long it'd take to get there from our property listings.
__mins driving to your place
Affordability


Notes
Staying secure when looking for property
Ensure you're up to date with our latest advice on how to avoid fraud or scams when looking for property online.
Visit our security centre to find out moreDisclaimer - Property reference 30770576. The information displayed about this property comprises a property advertisement. Rightmove.co.uk makes no warranty as to the accuracy or completeness of the advertisement or any linked or associated information, and Rightmove has no control over the content. This property advertisement does not constitute property particulars. The information is provided and maintained by Elliott & Smith Partnership, Rayleigh. Please contact the selling agent or developer directly to obtain any information which may be available under the terms of The Energy Performance of Buildings (Certificates and Inspections) (England and Wales) Regulations 2007 or the Home Report if in relation to a residential property in Scotland.
*This is the average speed from the provider with the fastest broadband package available at this postcode. The average speed displayed is based on the download speeds of at least 50% of customers at peak time (8pm to 10pm). Fibre/cable services at the postcode are subject to availability and may differ between properties within a postcode. Speeds can be affected by a range of technical and environmental factors. The speed at the property may be lower than that listed above. You can check the estimated speed and confirm availability to a property prior to purchasing on the broadband provider's website. Providers may increase charges. The information is provided and maintained by Decision Technologies Limited. **This is indicative only and based on a 2-person household with multiple devices and simultaneous usage. Broadband performance is affected by multiple factors including number of occupants and devices, simultaneous usage, router range etc. For more information speak to your broadband provider.