Off Thomas De Beauchamp Lane, Sutton Coldfield

Letting details
- Let available date:
- Now
- Deposit:
- £4,903A deposit provides security for a landlord against damage, or unpaid rent by a tenant.Read more about deposit in our glossary page.
- Furnish type:
- Part furnished
- Council Tax:
- Ask agent
- PROPERTY TYPE
Detached
- BEDROOMS
4
- BATHROOMS
4
- SIZE
2,579 sq ft
240 sq m
Description
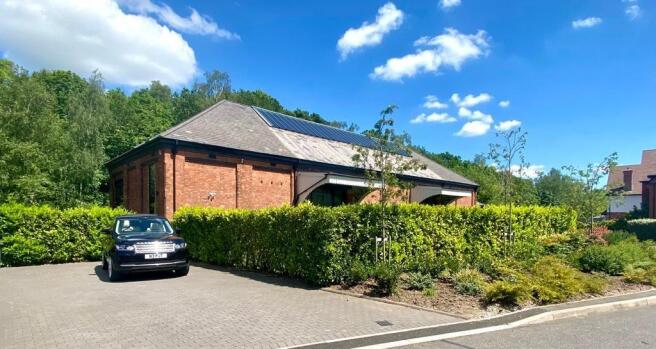
The former Grade II listed Goods station has been sensitively transformed into a grand four-bedroom home. The award-winning conversion was undertaken by regional property experts Venture SPP, who have restored and transformed this listed building, situated off Tudor Hill running alongside Sutton Park. Conveniently located in the heart of Sutton Coldfield, the historic building has been redeveloped to the highest of specifications into a contemporary 3000 square foot space. Perfect for an owner occupier looking for a totally unique and bespoke home.
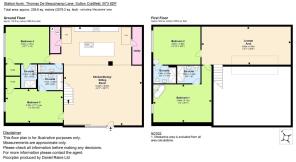
Ground floor:
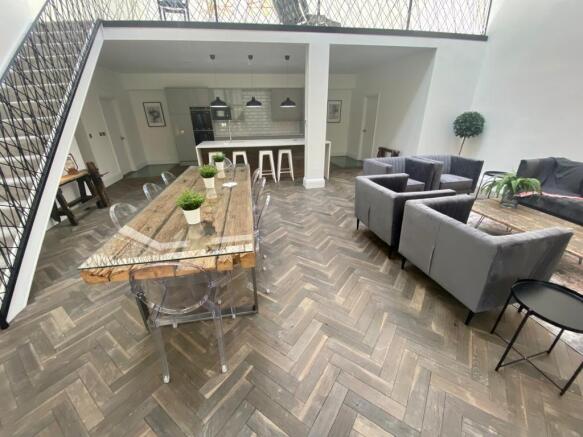
Immense open plan 10m x 10m living/kitchen/dining space
Bedroom 3 with bathroom and walk in closet
Bedroom 4 with shower room and walk in closet
Guest cloakroom
Utility room
Plant room
First Floor:
Galleried Mezzanine Lounge area 8m x 4m
Master bedroom with Freestanding bath under skylight - perfect for stargazing, shower room
Guest bedroom with shower room
Approximate gross internal floor area 2579.2 square feet (239.6 square metres). EPC exempt.
Situation - The property is located on Thomas de Beauchamp Lane, off Tudor Hill.
Sutton Coldfield train station is within walking distance and Sutton Park offers great scope for a variety of outdoor pursuits. Sutton Coldfield provides an excellent choice of shops, restaurants and schooling including Bishop Vesey's Grammar School, Sutton Coldfield Grammar School for Girls and Highclare School. Nearby Mere Green provides a good selection of everyday shops including M&S and Sainsbury's supermarkets.
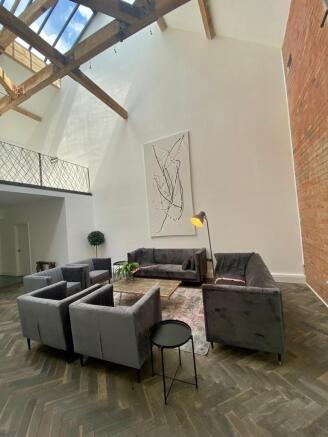
Description Of Property - The internal layout draws on the key characteristics of the original building. Original features include exposed brickwork, bare shot blasted roof trusses and beams, restored loading bay doors and the original restored railway tracks running through the building, framed by illuminated walk on glass panels.
The focus of the contemporary style is the open plan living area which combine living with dining, illuminated under a canopy of natural light from the roof light above. A stunning 9m high vaulted ceiling creates a sense of scale and drama.
Within the ground floor accommodation is the open plan kitchen/living/dining area. A smart herringbone patterned engineered wood flooring flows through the area, enhanced underfoot by the underfloor heating. The kitchen stylishly features high gloss contemporary wall and floor units surmounted with quartz work tops. A large central island with feature hanging lighting above, separates the kitchen from the living area. Integrated ceiling speakers enable you to connect and play music from any Bluetooth device.
Additional accommodation to the ground floor include a guest cloakroom, bedroom three with bathroom, bedroom four with shower room, plant room and utility closest.
A large mezzanine with individually designed and locally made wrought iron balcony is accessed from the open plan living accommodation and provides an ideal entertaining space or additional living area.
Part of the extensive bedroom accommodation is accessed from the mezzanine. The master bedroom features a free-standing feature bath to the corner of the room together with a shower room. Bedroom 2 with shower room.
Externally, the building stands substantially in its plot with landscaped gardens to the fore and side of the property, and driveway suitable for several cars. Double height structural double-glazed curtain walling brings further natural light into all rooms. There is the option to grow a full height hedge or install a privacy fence.
Awards - The building has won an award for sympathetic restoration from the Sutton Coldfield Civic Society and is being put forward for a prestigious RIBA design award.
Distances - Sutton Coldfield town centre 0.5 miles Lichfield 9 miles Birmingham 7 miles Birmingham International/NEC 11 miles M6 Toll (T5) 7 miles M6 (J7) 6 miles M42 (J9) 6 miles (Distances approximate)
These particulars are intended only as a guide and must not be relied upon as statements of fact. Your attention is drawn to the Important Notice on the last page of the text.
Services - Mains gas, water, drainage and electricity are connected.
Directions (B73 6Df) - From the centre of Sutton Coldfield take the A5127 (Brassington Avenue) and turn left onto Park Road. At the traffic island take the second exit onto Tudor Hill. Follow the road past the park and up the hill, take the third road on the right onto Thomas de Beauchamp Lane.
Terms - Tenure: Freehold
Local authority: Birmingham City Council,
Tax band: G
Average area Broadband speed: 67 Mbps
Viewings - All viewings of Station North are strictly by prior appointment with agents Aston Knowles on .
Disclaimer - Every care has been taken with the preparation of these particulars, but complete accuracy cannot be guaranteed. If there is any point which is of particular interest to you, please obtain professional confirmation. Alternatively, we will be pleased to check the information for you. These particulars do not constitute a contract or part of a contract. All measurements quoted are approximate. Photographs are reproduced for general information and it cannot be inferred that any item shown is included in the sale.
Brochures
Off Thomas De Beauchamp Lane, Sutton ColdfieldBrochure- COUNCIL TAXA payment made to your local authority in order to pay for local services like schools, libraries, and refuse collection. The amount you pay depends on the value of the property.Read more about council Tax in our glossary page.
- Band: G
- PARKINGDetails of how and where vehicles can be parked, and any associated costs.Read more about parking in our glossary page.
- Yes
- GARDENA property has access to an outdoor space, which could be private or shared.
- Yes
- ACCESSIBILITYHow a property has been adapted to meet the needs of vulnerable or disabled individuals.Read more about accessibility in our glossary page.
- Ask agent
Off Thomas De Beauchamp Lane, Sutton Coldfield

Add an important place to see how long it'd take to get there from our property listings.
__mins driving to your place
Notes
Staying secure when looking for property
Ensure you're up to date with our latest advice on how to avoid fraud or scams when looking for property online.
Visit our security centre to find out moreDisclaimer - Property reference 34863437. The information displayed about this property comprises a property advertisement. Rightmove.co.uk makes no warranty as to the accuracy or completeness of the advertisement or any linked or associated information, and Rightmove has no control over the content. This property advertisement does not constitute property particulars. The information is provided and maintained by Aston Knowles, Sutton Coldfield. Please contact the selling agent or developer directly to obtain any information which may be available under the terms of The Energy Performance of Buildings (Certificates and Inspections) (England and Wales) Regulations 2007 or the Home Report if in relation to a residential property in Scotland.
*This is the average speed from the provider with the fastest broadband package available at this postcode. The average speed displayed is based on the download speeds of at least 50% of customers at peak time (8pm to 10pm). Fibre/cable services at the postcode are subject to availability and may differ between properties within a postcode. Speeds can be affected by a range of technical and environmental factors. The speed at the property may be lower than that listed above. You can check the estimated speed and confirm availability to a property prior to purchasing on the broadband provider's website. Providers may increase charges. The information is provided and maintained by Decision Technologies Limited. **This is indicative only and based on a 2-person household with multiple devices and simultaneous usage. Broadband performance is affected by multiple factors including number of occupants and devices, simultaneous usage, router range etc. For more information speak to your broadband provider.