
Oarside Drive, Wallasey, Wirral, CH45 5HY

- PROPERTY TYPE
Semi-Detached
- BEDROOMS
4
- BATHROOMS
1
- SIZE
1,636 sq ft
152 sq m
- TENUREDescribes how you own a property. There are different types of tenure - freehold, leasehold, and commonhold.Read more about tenure in our glossary page.
Freehold
Key features
- Stunning Open-Plan Kitchen, Living & Dining Space
- Exceptional Four-Bedroom Semi-Detached Family Home
- High-Quality Kitchen with Integrated Appliances
- Contemporary Shower Room & Additional WC Facilities
- Beautifully Modernised Throughout
- Landscaped Rear Garden with Multiple Seating Areas
- Resin Driveway Providing Off-Road Parking
- Separate Garage with Additional Utility Room
- Viewings Recommend to Appreciate - Call to Book Now!
- Virtual Tour Available
Description
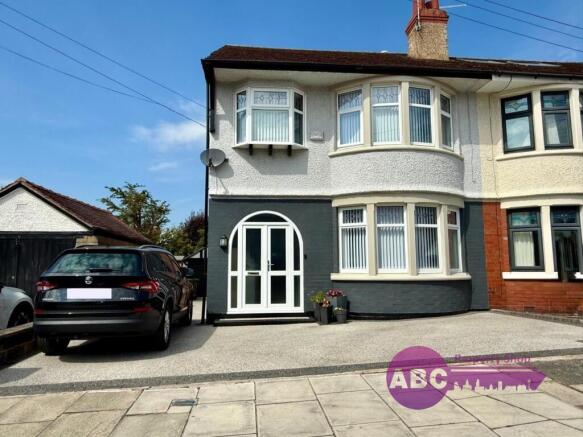
Set within a desirable residential location on Oarside Drive, this impressive four-bedroom semi-detached home has undergone a substantial transformation in recent years, resulting in a stylish and highly versatile property designed for modern family life.
Presented to an excellent standard throughout, the house combines the proportions and character of a traditional home with a carefully considered programme of modernisation. Particular highlights include the high-quality open-plan kitchen, generous reception spaces, four well-proportioned bedrooms, contemporary bathroom facilities, a resin driveway, separate garage and utility space, and an outstanding garden arranged with multiple areas for relaxing and entertaining.
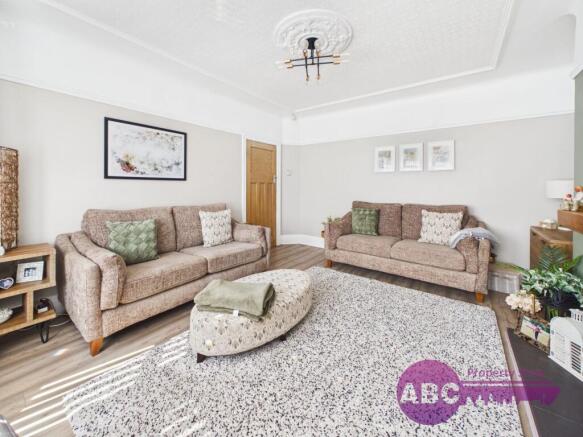
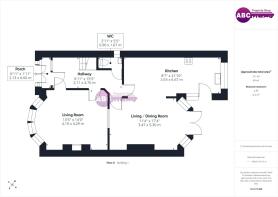
A welcoming entrance porch opens into the hallway, immediately setting the tone for the accommodation beyond. To the front is an attractive living room, a comfortable and inviting space with a feature bay window providing plenty of natural light.
The heart of the home is undoubtedly the superb open-plan living, dining and kitchen area. Designed with both everyday family life and entertaining in mind, this impressive space provides a natural hub to the property.
The kitchen has been upgraded to a high standard, featuring contemporary cabinetry, generous preparation space and a range of integrated appliances. Its open relationship with the adjoining living and dining area creates a wonderfully sociable environment, with ample room for a substantial dining table as well as relaxed seating. A useful WC completes the ground-floor accommodation.
On the first floor are three bedrooms. Bedrooms one and two are particularly generous doubles, while the third bedroom provides excellent flexibility as a child's bedroom, guest room, nursery or home office. The floor is served by a stylish modern shower room together with a separate WC.
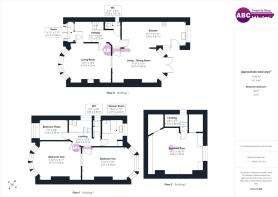
The second floor provides a superb fourth bedroom, measuring approximately 14'2" x 18'10" at its maximum dimensions on the floor plan. Occupying the upper level of the house, this impressive room offers considerable versatility and could make an excellent principal bedroom, teenager's suite, guest room or dedicated work-from-home space.
The improvements continue externally. To the front and side, a smart resin driveway provides an attractive, low-maintenance approach to the property and complements the home's updated appearance.
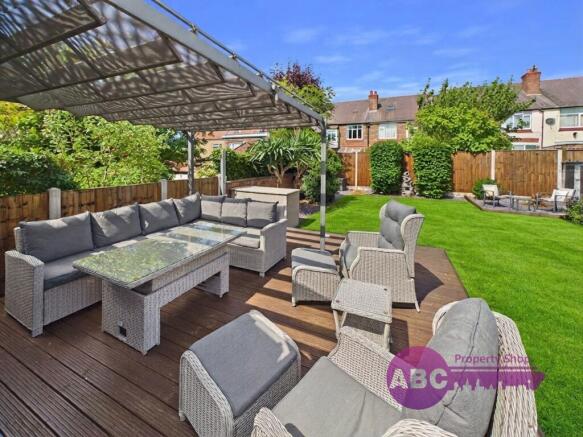
The rear garden is a particular feature and has been thoughtfully transformed to create a stylish extension of the living accommodation. Multiple seating and entertaining areas provide different spaces in which to dine, relax and enjoy the garden throughout the day, making it equally suited to summer entertaining, family gatherings or quieter evenings outdoors.
Further practical accommodation is provided by the separate garage, together with an additional garage utility room, offering valuable storage and utility space away from the main house.
With its combination of generous proportions, four-bedroom accommodation, high-quality open-plan kitchen, extensive modernisation and beautifully considered outdoor space, this is a home that offers considerably more than first impressions might suggest.
A superb opportunity for buyers seeking a substantial, beautifully upgraded family home in Wallasey, with much of the hard work already completed. Early viewing is strongly recommended to fully appreciate the quality, space and versatility on offer.
Some images may be digitally edited, virtually staged, or AI-enhanced for marketing purposes. They are intended as a guide only and may not accurately represent the property's current condition. Prospective purchasers should verify all details through their own inspection.
Please Note: Any fixtures and fittings should be agreed upon with the seller. If ground rent or service charges apply, please have your solicitor confirm the details, as the information provided in this advert cannot be guaranteed. These details are intended as a general guide and do not form part of any offer or contract. Buyers should not rely solely on this information and are advised to carry out their own checks or inspections. No one working for this agency is authorised to make guarantees or promises about the property. All measurements are approximate, and we have not tested any equipment (such as gas, electrical, or heating systems), so buyers should ensure everything is in working order before making any legal commitments.
Note: The vendor works for the estate agency handling the sale.
Council Tax Band: D (Wirral Borough Council)
Tenure: Freehold
Entry Porch
0.6m x 2.13m
UPVC Doors, Tiled Flooring, Internal Wooden Door, Stained Glass Windows.
Entrance Hallway
4.7m x 2.11m
Laminate Flooring, Radiator, Stairs to First Floor, Under Stairs WC.
WC
1.67m x 0.9m
Tiled, WC, Wash Basin, Radiator, Vinyl Flooring.
Living Room
4.1m x 4.29m
Electric Log Burner, Tiled Hearth, Oak Mantel, Laminate Flooring, Radiator, Bay Window,
Lounge/Diner
5.3m x 3.47m
UPVC Doors to Garden, Laminate Flooring, Radiator, Built In Storage.
Kitchen
6.67m x 2.63m
Wall & Base Units, Integrated Microwave, Integrated Gas Hob, Integrated Double Oven, Integrated Dishwasher, 2 x Integrated Freezers, 1 x Integrated Fridge, Integrated Washing Machine, Integrated Extractor, Worktops, Sink with Mixer Tap.
Bedroom 1
4.24m x 4.12m
Feature Fireplace, Bay Window, Carpeted, Radiators.
Bedroom 2
5.39m x 3.51m
Bay Window, Carpeted, Radiator.
Bedroom 3
2.95m x 2.15m
Bay Window, Laminate Flooring, Radiator.
WC
1.84m x 0.84m
WC, Fully Tiled, Vinyl Flooring.
Shower Room
2.71m x 2.22m
Double Walk In Shower Unit with Rainfall Shower Head, Basin set in Vanity Storage Unit, Towel Radiator, Vinyl Flooring, Fully Tiled, Boiler Cupboard (June 2021).
Bedroom 4
4.33m x 5.75m
Carpeted, Radiator, Reduced Headroom in Places, Loft Access x 2.
Garage
8.36m x 2.58m
Up & Over Electric Door, Separated Storage Area.
Rear Garden
Patio Area (Stepped), Lawn, Rear Slate Seating Area, Decked Seating Area with Pergola, Mature Shrubs & Plants within Borders.
Brochures
Brochure- COUNCIL TAXA payment made to your local authority in order to pay for local services like schools, libraries, and refuse collection. The amount you pay depends on the value of the property.Read more about council Tax in our glossary page.
- Band: D
- PARKINGDetails of how and where vehicles can be parked, and any associated costs.Read more about parking in our glossary page.
- Driveway
- GARDENA property has access to an outdoor space, which could be private or shared.
- Rear garden
- ACCESSIBILITYHow a property has been adapted to meet the needs of vulnerable or disabled individuals.Read more about accessibility in our glossary page.
- Ask agent

Add an important place to see how long it'd take to get there from our property listings.
__mins driving to your place

Notes
Staying secure when looking for property
Ensure you're up to date with our latest advice on how to avoid fraud or scams when looking for property online.
Visit our security centre to find out moreDisclaimer - Property reference RS0161. The information displayed about this property comprises a property advertisement. Rightmove.co.uk makes no warranty as to the accuracy or completeness of the advertisement or any linked or associated information, and Rightmove has no control over the content. This property advertisement does not constitute property particulars. The information is provided and maintained by ABC Property Shop, Ellesmere Port. Please contact the selling agent or developer directly to obtain any information which may be available under the terms of The Energy Performance of Buildings (Certificates and Inspections) (England and Wales) Regulations 2007 or the Home Report if in relation to a residential property in Scotland.
*This is the average speed from the provider with the fastest broadband package available at this postcode. The average speed displayed is based on the download speeds of at least 50% of customers at peak time (8pm to 10pm). Fibre/cable services at the postcode are subject to availability and may differ between properties within a postcode. Speeds can be affected by a range of technical and environmental factors. The speed at the property may be lower than that listed above. You can check the estimated speed and confirm availability to a property prior to purchasing on the broadband provider's website. Providers may increase charges. The information is provided and maintained by Decision Technologies Limited. **This is indicative only and based on a 2-person household with multiple devices and simultaneous usage. Broadband performance is affected by multiple factors including number of occupants and devices, simultaneous usage, router range etc. For more information speak to your broadband provider.