Roseview Crescent, Kinmel Bay, LL18

- PROPERTY TYPE
Semi-Detached
- BEDROOMS
3
- BATHROOMS
1
- SIZE
652 sq ft
61 sq m
- TENUREDescribes how you own a property. There are different types of tenure - freehold, leasehold, and commonhold.Read more about tenure in our glossary page.
Freehold
Key features
- Open plan kitchen diner
- Spacious garden
- Countryside views
- Private driveway
- Energy Rating D
Description
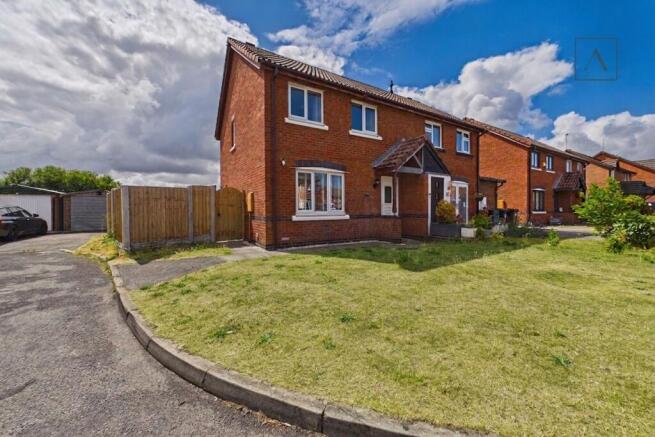
Bright, spacious and full of possibility, this home offers the perfect opportunity to move straight in while gradually shaping each space into something that's entirely your own. Every home tells a different story, and this is one waiting for its next chapter.
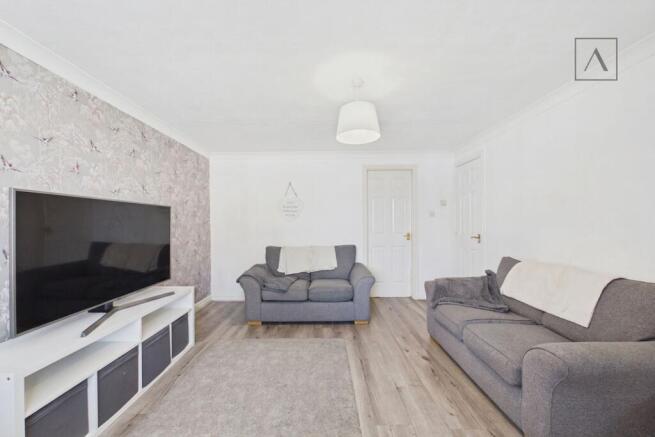
Stepping inside, the entrance leads effortlessly into a generous living room where everyday life naturally unfolds. Whether it's slow mornings, family film nights or catching up with friends, the space feels inviting from the outset. Filled with natural light and offering excellent proportions, it's easy to imagine adding your own style over time and creating a room that reflects the way you live.
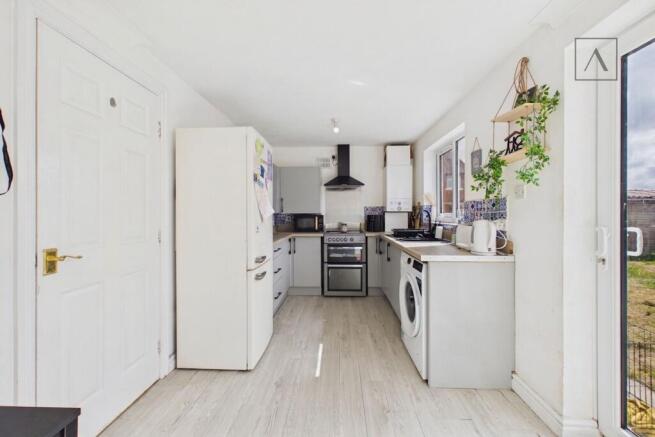
To the rear of the home, the kitchen and dining area becomes the social heart of the house. Finished in a timeless neutral style, there?s plenty of room to cook, dine and gather, while sliding doors frame views of the garden and allow fresh air and natural light to flow in. Summer barbecues, children?s playtime outdoors or simply enjoying a morning coffee with the doors open all become part of everyday life, while the opportunity to modernise further offers exciting scope for the future.
Upstairs, flexibility continues. The principal bedroom is currently divided by a partition wall to create two separate spaces, offering endless possibilities depending on your lifestyle. It could remain as a nursery, dressing room or home office, or easily be returned to one main bedroom to enjoy its full proportions. A second double bedroom provides comfortable accommodation for family or guests, while the third bedroom offers the versatility to become whatever life demands next, from a child's bedroom to a dedicated workspace. Completing the first floor is a modern bathroom, thoughtfully updated and ready to enjoy.
Outside, the generous rear garden offers the space to grow alongside the home. A paved seating area is perfect for dining outside on warm evenings, while the lawn provides room for children to play, pets to explore or keen gardeners to create something special. With side access leading to the front, practicality is matched by potential at every turn.
A private driveway and lawned frontage complete a home that offers far more than its square footage alone. Ready to enjoy from day one yet filled with opportunities to personalise and add value over time, this is a home that invites you to imagine not just where you'll live, but how you'll live.
A note from the seller:
?This house is perfect for families. It's close to local amenities, schools and shops. A quiet street, but never quiet there are always children happily playing outside. We've outgrown this house now, but we've had a lot of fond memories here, and it's ready for the next family to enjoy.?
EPC Rating: D
Agency Registration Number: #LR-96001-85408
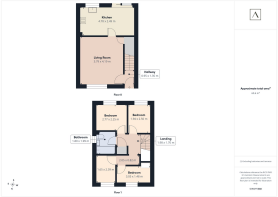
Living Room
4.19m x 3.79m
Kitchen
4.78m x 2.49m
Hallway
1.35m x 0.95m
Bedroom 1
2.77m x 2.25m
Bedroom 2
2.5m x 1.94m
Bedroom
2.39m x 1.65m
Bedroom is currently divided by a partition wall to create two separate spaces.
Bathroom
1.99m x 1.8m
Landing
1.98m x 1.7m
Parking - Driveway
Disclaimer
These details are provided as a guide and do not form part of any offer or contract. While care has been taken to ensure accuracy, descriptions, images and plans are for guidance only and should not be relied on as statements of fact.
Some images may have been enhanced or generated using artificial intelligence for illustrative purposes only and should not be relied upon as an accurate representation of the property.
All measurements are approximate. Buyers should check any information they wish to rely on through inspection or other means.
We have not tested any services, systems or appliances and cannot confirm that they are in working order.
We act on behalf of the seller and are not authorised to make any statements or warranties about the property. We accept no responsibility for any loss or costs arising from reliance on these details.
Information about our terms of business and privacy policy is available on our website.
© ACREA Estate Agency 2026
Brochures
Property Brochure- COUNCIL TAXA payment made to your local authority in order to pay for local services like schools, libraries, and refuse collection. The amount you pay depends on the value of the property.Read more about council Tax in our glossary page.
- Band: C
- PARKINGDetails of how and where vehicles can be parked, and any associated costs.Read more about parking in our glossary page.
- Driveway
- GARDENA property has access to an outdoor space, which could be private or shared.
- Front garden,Rear garden
- ACCESSIBILITYHow a property has been adapted to meet the needs of vulnerable or disabled individuals.Read more about accessibility in our glossary page.
- Ask agent
Roseview Crescent, Kinmel Bay, LL18

Add an important place to see how long it'd take to get there from our property listings.
__mins driving to your place
Affordability


Notes
Staying secure when looking for property
Ensure you're up to date with our latest advice on how to avoid fraud or scams when looking for property online.
Visit our security centre to find out moreDisclaimer - Property reference 34a4d104-fb73-4054-9e00-9c374bd393cb. The information displayed about this property comprises a property advertisement. Rightmove.co.uk makes no warranty as to the accuracy or completeness of the advertisement or any linked or associated information, and Rightmove has no control over the content. This property advertisement does not constitute property particulars. The information is provided and maintained by ACREA Estate Agency, Rhuddlan. Please contact the selling agent or developer directly to obtain any information which may be available under the terms of The Energy Performance of Buildings (Certificates and Inspections) (England and Wales) Regulations 2007 or the Home Report if in relation to a residential property in Scotland.
*This is the average speed from the provider with the fastest broadband package available at this postcode. The average speed displayed is based on the download speeds of at least 50% of customers at peak time (8pm to 10pm). Fibre/cable services at the postcode are subject to availability and may differ between properties within a postcode. Speeds can be affected by a range of technical and environmental factors. The speed at the property may be lower than that listed above. You can check the estimated speed and confirm availability to a property prior to purchasing on the broadband provider's website. Providers may increase charges. The information is provided and maintained by Decision Technologies Limited. **This is indicative only and based on a 2-person household with multiple devices and simultaneous usage. Broadband performance is affected by multiple factors including number of occupants and devices, simultaneous usage, router range etc. For more information speak to your broadband provider.