
Denbigh Road, Afonwen, Mold

- PROPERTY TYPE
Cottage
- BEDROOMS
4
- BATHROOMS
2
- SIZE
Ask agent
- TENUREDescribes how you own a property. There are different types of tenure - freehold, leasehold, and commonhold.Read more about tenure in our glossary page.
Freehold
Key features
- Exceptional former shooting lodge occupying approximately 8.8 acres of private woodland
- Beautifully restored four-bedroom country residence
- Elegant reception spaces opening onto a magnificent covered veranda
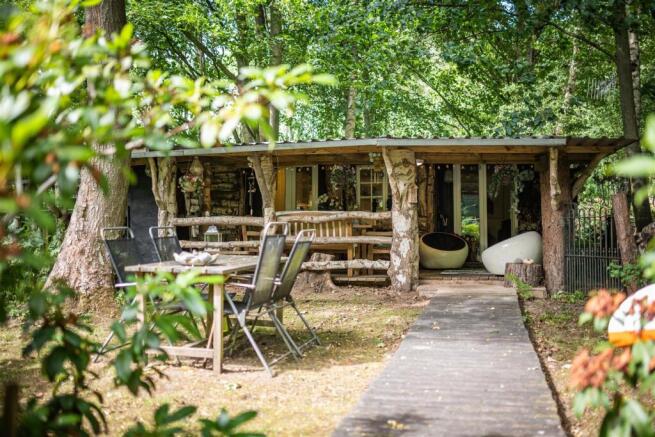
- Detached self-contained timber guest lodge
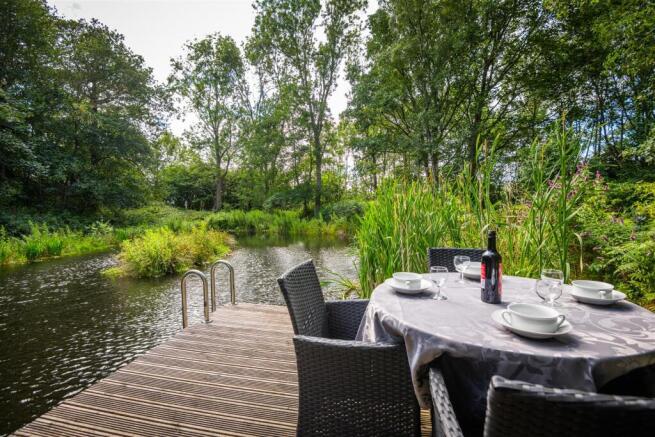
- Stunning natural swimming pool with timber bathing platform
- Private woodland walks, clearings and elevated entertaining areas
- Detached home office/studio
- Approximately 1,200 sq ft of workshops, large garage and implement store
- Twin gated entrances and extensive private parking
- Excellent access to Chester, Liverpool, Manchester and the North Wales coastline
Description
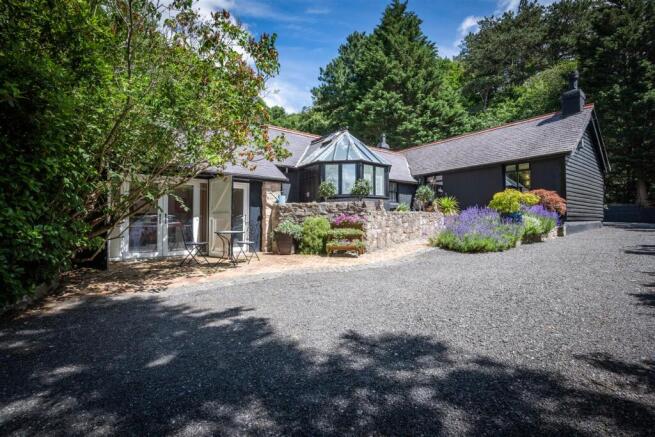
Approached via twin gated entrances and a long private driveway, this beautifully restored former shooting lodge occupies an idyllic setting within approximately 8.8 acres of enchanting mature woodland.
Sympathetically enhanced to an exceptional standard, the property effortlessly blends period charm with contemporary comfort, creating a home of remarkable warmth and distinction.
Every aspect of the property has been carefully designed to embrace its spectacular woodland setting.
The heart of the home is a beautifully proportioned lounge, where doors open onto an impressive, covered veranda.
Living Room - The lounge is a very spacious light and airy room with high ceilings and contemporary wood stove.
Living Room-Leading To Veranda - It opens seamlessly onto an impressive covered veranda, creating an elegant outdoor entertaining space overlooking a cascading water feature, ornamental pond and the ancient woodland beyond. It is a setting that changes beautifully with the seasons, offering complete tranquillity and an ever-changing backdrop of native flora and wildlife.
This lovely outdoor living space provides the perfect setting for entertaining family and friends or simply relaxing while overlooking a delightful cascading water feature and the surrounding woodland beyond
Kitchen - Dining Room - The kitchen/dining room is well equipped with a range of fitted cabinets and work surfaces whilst the dining area has a high vaulted glazed roof to provide a high degree of natural light.
Bedrooms - There are four comfortable bedrooms, two of which overlook the large veranda.
Shower Rooms - Two highly appointed shower rooms.
Veranda - The estate has been thoughtfully curated to celebrate outdoor living. A gentle stream meanders from the natural swimming pool through the woodland, cascading into a picturesque pond beside the veranda, creating a soothing soundtrack throughout the seasons. Beyond, timber stairways ascend through the trees to an elevated woodland deck and secluded entertaining area — a magical setting for al fresco dining, evening drinks or simply enjoying the peace and beauty of this remarkable private sanctuary.
Swimming Pool - One of the estate's most enchanting features is a beautifully crafted detached timber lodge, positioned beside a stunning natural swimming pool. Created in harmony with its woodland surroundings, this unique feature offers crystal-clear waters for wild swimming, together with a timber bathing platform, creating an extraordinary wellness retreat immersed in nature. Whether enjoyed for invigorating morning swims, peaceful afternoons or entertaining guests, it provides an exceptional lifestyle experience rarely found within a private residence.
Private woodland walks weave through the estate, leading to peaceful clearings, elevated seating areas and secluded retreats, inviting exploration and moments of quiet reflection within this remarkable natural sanctuary.
Timber Lodge Cabin - The self-contained timber lodge enjoys delightful views across the natural swimming pool and woodland, offering beautifully appointed guest accommodation or an idyllic escape for creative pursuits, relaxation or multi-generational living.
Set in a secluded setting within mature trees high above the cottage is a delightful timber framed and panelled cabin with integral BBQ and wide timber decking. It is approached over a long impressive set of stairs or through the upper woodland
Studio - A detached studio, currently utilised as a home office, offers additional flexibility together with an adjoining storeroom, making the estate equally suited to modern hybrid working.
Despite its remarkable sense of privacy, the property enjoys excellent accessibility, with the A55 Expressway providing swift connections to Chester, Liverpool, Manchester and the wider motorway network, as well as the outstanding coastline and mountains of North Wales.
Workshops - Complementing the lifestyle on offer are substantial purpose-built workshops extending to approximately 1,200 sq ft, together with a large garage and adjoining implement store, providing exceptional space for classic car collections, workshops, studio space, recreational equipment or those wishing to operate a business from home.
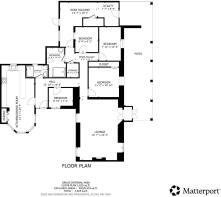
Room Measurements - Lounge 22'2 x 16'7 Kitchen/Dining Room 24'4 x 12'1 Bedrooms 11'2 x 10'10. 12'4 x 7'11. 9'2 x 8'2. Study/Bed 4 8'10 x 7'2 Bath/Shower rooms 10'4 x 6'4 & 7'11 x 4'5 Utility Area 8'9 x 7'7
Directions - What 3 Words.. punch.reeling.soaps
Tenure - Freehold.
Council Tax -
Anti Money Laundering Regulations - Anti-Money Laundering Verification
Should you wish to proceed with the purchase of this property, you will be required to complete an Anti-Money Laundering (AML) verification check in accordance with current legislation.
These checks are carried out by our partner, Lifetime Legal, and include verification of your identity and source of funds. There is a charge of £54 including VAT, payable directly to Lifetime Legal.
Please note that these checks must be completed before we are able to formally progress a sale.
Extra Services - Referrals - Mortgage referrals, conveyancing referral and surveying referrals will be offered by Cavendish Estate Agents. If a buyer or seller should proceed with any of these services then a commission fee will be paid to Cavendish Estate Agents Ltd upon completion.
Material Infomrmation Report - The Material Information Report for this property can be viewed on the Rightmove listing. Alternatively, a copy can be requested from our office which will be sent via email.
Viewing - Strictly by prior appt with the agents.
Brochures
Denbigh Road, Afonwen, MoldBrochure- COUNCIL TAXA payment made to your local authority in order to pay for local services like schools, libraries, and refuse collection. The amount you pay depends on the value of the property.Read more about council Tax in our glossary page.
- Band: G
- PARKINGDetails of how and where vehicles can be parked, and any associated costs.Read more about parking in our glossary page.
- Garage,Disabled parking,Driveway,Rear,Communal
- GARDENA property has access to an outdoor space, which could be private or shared.
- Yes
- ACCESSIBILITYHow a property has been adapted to meet the needs of vulnerable or disabled individuals.Read more about accessibility in our glossary page.
- Ask agent

Add an important place to see how long it'd take to get there from our property listings.
__mins driving to your place
Affordability

About Cavendish Estate Agents, Ruthin
St Peters Square Well Street, Ruthin, LL15 1AE



Notes
Staying secure when looking for property
Ensure you're up to date with our latest advice on how to avoid fraud or scams when looking for property online.
Visit our security centre to find out moreDisclaimer - Property reference 34837705. The information displayed about this property comprises a property advertisement. Rightmove.co.uk makes no warranty as to the accuracy or completeness of the advertisement or any linked or associated information, and Rightmove has no control over the content. This property advertisement does not constitute property particulars. The information is provided and maintained by Cavendish Estate Agents, Ruthin. Please contact the selling agent or developer directly to obtain any information which may be available under the terms of The Energy Performance of Buildings (Certificates and Inspections) (England and Wales) Regulations 2007 or the Home Report if in relation to a residential property in Scotland.
*This is the average speed from the provider with the fastest broadband package available at this postcode. The average speed displayed is based on the download speeds of at least 50% of customers at peak time (8pm to 10pm). Fibre/cable services at the postcode are subject to availability and may differ between properties within a postcode. Speeds can be affected by a range of technical and environmental factors. The speed at the property may be lower than that listed above. You can check the estimated speed and confirm availability to a property prior to purchasing on the broadband provider's website. Providers may increase charges. The information is provided and maintained by Decision Technologies Limited. **This is indicative only and based on a 2-person household with multiple devices and simultaneous usage. Broadband performance is affected by multiple factors including number of occupants and devices, simultaneous usage, router range etc. For more information speak to your broadband provider.