
Park Homer Drive, Wimborne, BH21 2

- PROPERTY TYPE
Detached
- BEDROOMS
5
- BATHROOMS
3
- SIZE
2,949 sq ft
274 sq m
- TENUREDescribes how you own a property. There are different types of tenure - freehold, leasehold, and commonhold.Read more about tenure in our glossary page.
Freehold
Key features
- Imposing Home in an Idyllic setting
- Sitting Room, Dining Room, Cinema Room, Bar and Entertaining Room and Extensive Sun Terrace
- Four Bedrooms to the top floor
- Ensuite and dressing area to Master
- Beautifully presented and well maintained throughout
- Stunning grounds approaching half an acr
- Situated up a private drive and parking for multiple vehicles
- Triple garage and extensive storage capacity
Description
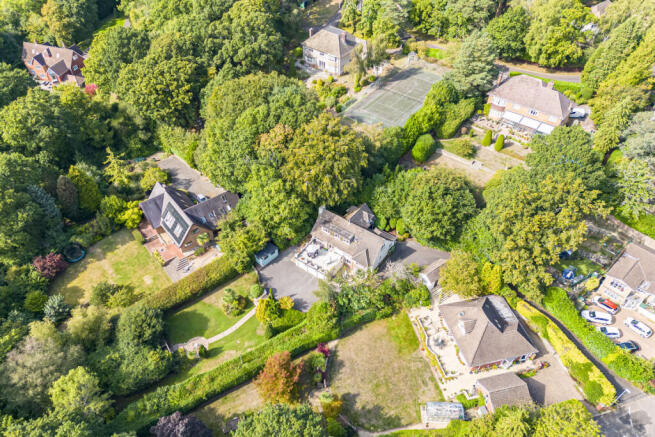
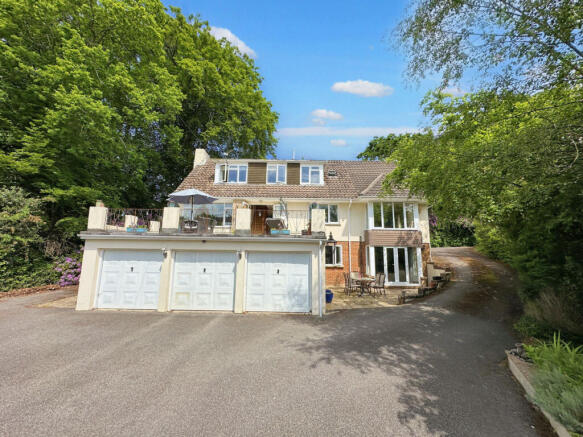
Discreetly approached along a private driveway, the property stands within an elevated plot approaching half an acre. Its mature surroundings create a wonderful sense of seclusion, described by the owners as feeling like their own private estate.
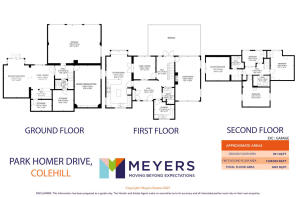
Arranged across three versatile levels and extending to over 3,000 sq ft, excluding the triple garage, the accommodation is ideally suited to family life and entertaining. Four double bedrooms are complemented by a choice of living spaces, a dedicated cinema room and an impressive bar and games room.
Large windows and the elevated position allow the home to enjoy far-reaching views towards Bournemouth, Poole and the surrounding countryside, while the south-facing terrace and gardens provide an exceptional outdoor setting.
ACCOMMODATION: The main entrance opens into a generous and welcoming reception hall, immediately giving a sense of the space and individuality found throughout the home. From here, the accommodation flows into the kitchen, laundry room and shower room, with a further hall connecting the principal living room, upper bedroom level, lower entertainment floor and outside terrace.
At the heart of Lanterns is the spacious kitchen/dining room, fitted with an extensive range of French oak cabinetry, granite worktops and a central island. A range cooker complements the country-inspired design, while additional built-in appliances and plentiful storage make this a highly practical family kitchen.
Windows on several aspects allow natural light to fill the room. A particularly attractive feature is the wide bay window overlooking the gardens and distant landscape, creating a perfect place for informal dining, reading or simply enjoying the changing view.
The kitchen connects naturally with an additional family room, providing an ideal everyday living or dining space. A separate laundry room offers further storage and space for appliances, while a shower room completes this part of the accommodation.
RECEPTION ROOMS: The principal living room is a generously proportioned with a central focal electric fire. This dual-aspect space enjoying views across the terrace and established gardens.
Alongside the main living room and family room, Lanterns provides several additional reception and leisure areas, allowing the layout to adapt easily around the needs of a growing family. There is space for formal entertaining, relaxed everyday living, working from home and hosting larger gatherings without compromising the more private areas of the house.
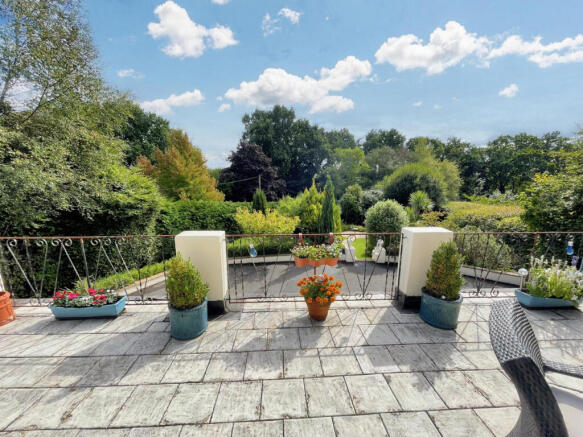
Doors open from the central hall onto the extensive south-facing terrace, creating an excellent connection between the inside and outside. This has become one of the owners’ favourite places to entertain, dine with friends and enjoy the peaceful elevated outlook.
The arrangement of the accommodation is unusual, flexible and particularly well suited to those seeking space for both family life and entertaining.
BEDROOMS & BATHROOMS: The upper level opens onto a bright and spacious landing, from which all four double bedrooms and the family bathroom are accessed.
The principal bedroom is an impressive and private space, complemented by a dressing area, built-in storage and an ensuite shower room with a skylight bringing in natural light.
The remaining three bedrooms are also well proportioned and include fitted wardrobes. One bedroom benefits from useful additional eaves storage, while two enjoy some of the home’s most elevated and far-reaching views across the surrounding landscape.
Bedroom three is currently arranged as a substantial fitted home office, with the office furniture intended to remain as part of the sale. This could continue as an excellent work-from-home space or be returned to use as a double bedroom.
The family bathroom is fitted with a large bath and overhead shower, together with vanity storage and complementary fittings.
ENTERTAINMENT LEVEL: The lower floor is one of the defining features of Lanterns and provides an exceptional collection of entertainment and leisure spaces.
The dedicated cinema room has been designed to offer the full home-cinema experience, with a fitted projector, large screen, integrated speakers and carefully positioned lighting. It provides a fabulous setting for family film nights, sporting events or relaxed evenings with friends.
Across the hall is a substantial bar, games and recreation room. This sociable space includes a fully fitted bar, room for seating and games tables, an adjoining store and doors opening directly onto a patio and the gardens.
A further family room, WC and additional storage add to the versatility of this level. Internal access leads into the triple garage, which also houses the boiler.
The size and configuration of the lower floor may also offer potential for annexe-style or independent accommodation, subject to any required planning and building regulation approval.
OUTSIDE & GARDENS: Lanterns is approached along a private driveway, opening onto extensive parking and turning space for numerous vehicles. The substantial integral triple garage measures approximately 25'7" x 18'7", has three individual doors and offers excellent secure parking, workshop or storage space, with internal access into the house.
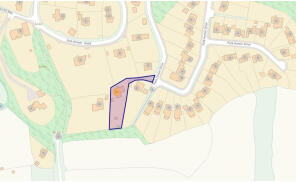
The elevated plot approaches half an acre and is surrounded by mature trees, hedging and established planting, creating an exceptional feeling of privacy. A large south-facing terrace enjoys the sun throughout the day and provides a wonderful setting for outdoor dining and entertaining, with far-reaching views towards Bournemouth, Poole and the surrounding countryside.
Steps lead down to the main lawn, where a central path is framed by mature shrub and hedge borders. There is also a summerhouse, large garden shed and a further wild garden designed to encourage wildlife. Within this area is a historic gate, understood to date back more than 200 years, providing access to public footpaths towards Leigh Lane, Bytheway Field and the surrounding countryside.
LOCATION & AREA: Park Homer Drive is regarded as one of Colehill’s most desirable residential settings, characterised by individual homes, established surroundings and generous plots.
The property offers a rare combination of privacy and convenience, with local shops, amenities, schools and woodland walks all within easy reach. The nearby market town of Wimborne Minster provides an excellent selection of independent shops, cafés, restaurants and leisure facilities, centred around its historic Minster and attractive town centre.
Broadstone, Poole and Bournemouth are also readily accessible, together with the wider Dorset countryside and coastline.
Lanterns is a truly individual home offering exceptional space, privacy and versatility in a prestigious Colehill setting. Its combination of extensive family accommodation, entertaining spaces, beautiful gardens and far-reaching outlook can only be fully appreciated by viewing.
MATERIAL INFORMATION:
Council Tax Band G: £4,608 (Dorset)
New Boiler Installed: Nov 2025
Current Owners Purchased: 2014
- COUNCIL TAXA payment made to your local authority in order to pay for local services like schools, libraries, and refuse collection. The amount you pay depends on the value of the property.Read more about council Tax in our glossary page.
- Band: G
- PARKINGDetails of how and where vehicles can be parked, and any associated costs.Read more about parking in our glossary page.
- Yes
- GARDENA property has access to an outdoor space, which could be private or shared.
- Yes
- ACCESSIBILITYHow a property has been adapted to meet the needs of vulnerable or disabled individuals.Read more about accessibility in our glossary page.
- Ask agent

Add an important place to see how long it'd take to get there from our property listings.
__mins driving to your place
Affordability


Notes
Staying secure when looking for property
Ensure you're up to date with our latest advice on how to avoid fraud or scams when looking for property online.
Visit our security centre to find out moreDisclaimer - Property reference RX688363. The information displayed about this property comprises a property advertisement. Rightmove.co.uk makes no warranty as to the accuracy or completeness of the advertisement or any linked or associated information, and Rightmove has no control over the content. This property advertisement does not constitute property particulars. The information is provided and maintained by Meyers Estate Agents, Wimborne & Broadstone. Please contact the selling agent or developer directly to obtain any information which may be available under the terms of The Energy Performance of Buildings (Certificates and Inspections) (England and Wales) Regulations 2007 or the Home Report if in relation to a residential property in Scotland.
*This is the average speed from the provider with the fastest broadband package available at this postcode. The average speed displayed is based on the download speeds of at least 50% of customers at peak time (8pm to 10pm). Fibre/cable services at the postcode are subject to availability and may differ between properties within a postcode. Speeds can be affected by a range of technical and environmental factors. The speed at the property may be lower than that listed above. You can check the estimated speed and confirm availability to a property prior to purchasing on the broadband provider's website. Providers may increase charges. The information is provided and maintained by Decision Technologies Limited. **This is indicative only and based on a 2-person household with multiple devices and simultaneous usage. Broadband performance is affected by multiple factors including number of occupants and devices, simultaneous usage, router range etc. For more information speak to your broadband provider.