Dunmore Road, Little Bowden

- PROPERTY TYPE
Detached
- BEDROOMS
4
- BATHROOMS
3
- SIZE
Ask agent
- TENUREDescribes how you own a property. There are different types of tenure - freehold, leasehold, and commonhold.Read more about tenure in our glossary page.
Freehold
Key features
- Four Double Bedrooms- Balfour Beatty Home
- Possibility of No Upward Chain
- Countryside Views & Close Proximity to Brampton Valley Way
- Open Plan Kitchen/Dining/Family Room & Bi-Folding Doors To Garden
- Multiple Reception Rooms & Separate Study/Office
- Master Bedroom, En-suite & Dressing Room
- Bedroom Two & Three with Jack and Jill Bathroom, Further Family Bathroom
- Spacious Garden with Open Field Views To Rear
- Walking Distance to Schools, Leisure Centre, Local Football Club & Rugby Club
- Part Converted Detached Garage & Generous Off Road Parking & Driveway
Description
Property in Detail
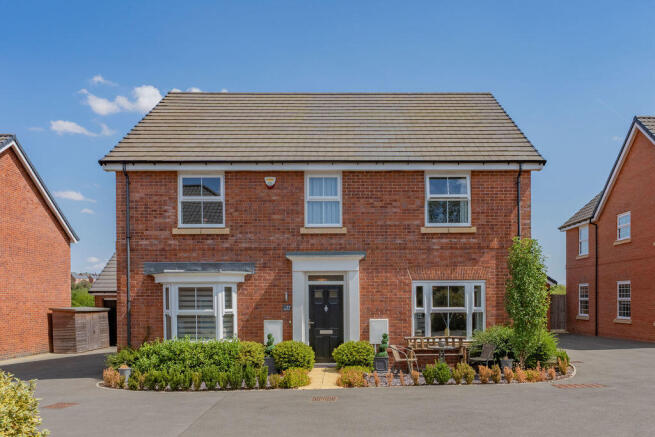
Built in 2022 by the highly renowned Balfour Beatty Homes, the property boasts the desirable 'Wentworth' design, offering an ideal family layout, with its multiple reception rooms, open plan kitchen, four double bedrooms and ample off-road parking and storage.
A highly requested location situated in Little Bowden within walking distance of the popular Little Bowden Primary School, Little Bowden Park, the town centre and the train station benefiting from fantastic commuter links into London St Pancras in under an hour.
Location
The property lies close to the reputable primary school within the highly desirable residential area of Little Bowden, which also has a charming public house, restaurant, fine parish church and recreational facilities. The thriving town of Market Harborough offers excellent shopping and supermarket amenities, further schools, bars, restaurants, cafes, a theatre, leisure centre and professional services. For the commuter, the nearby railway station has mainline services to London St Pancras with its Eurostar link, the A14 lies to the south, and the M1 is accessible at Junction 20.
Ground Floor
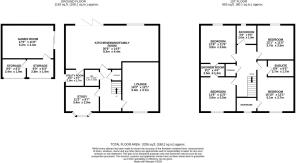
Entrance is gained through a contemporary front door, into a welcoming entrance hall with high-quality Amtico flooring, an under-stairs storage cupboard with lighting, a guest WC and stairs rise to the first floor.
Impressive open plan kitchen/dining/family room, spanning the entire width of the property, boasting delightful views of the rear garden and neighbouring countryside beyond.
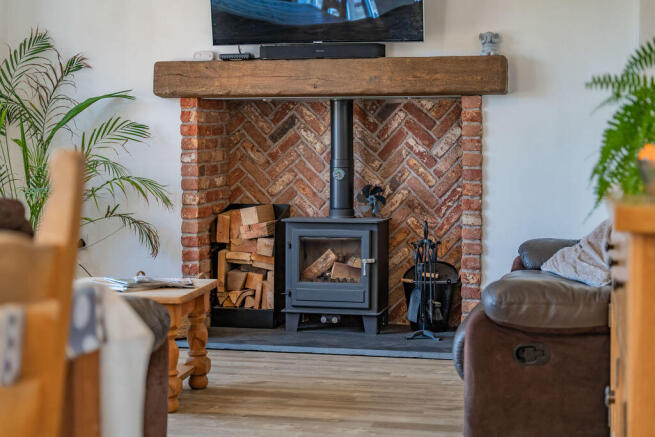
The room offers an excellent space for both everyday living and entertaining, featuring continued Amtico flooring, a charming fireplace with a Welsh slate hearth and multi-fuel burner, ample space for a large dining table and chairs and access to the utility room.
The high-quality kitchen comprises an array of shaker style eye and base level units, quartz work-surfaces with matching up stands and splashbacks, and a one and a half bowl sink with a mixer tap. A range of AEG appliances include a double oven, a five-ring gas hob, a dishwasher, a wine cooler and space for a large or built in...
First Floor
Stairs rise to a generous sized first floor landing with an airing cupboard and a loft hatch.
Four well-proportioned bedrooms, all benefitting from being double in size and in excellent decorative order.
The main bedroom is positioned to the front elevation and features a modern en-suite shower room and a fantastic walk-in wardrobe fitted with shelves, rails and a window to the front. The shower room comprises a large, heated towel rail, attractive flooring and wall tiling, LED ceiling spotlights and a white Roca three-piece suite to include a large walk-in rainwater shower, a wash hand basin and a low-level WC.
The second bedroom is situated to the rear of the property and boasts a delightful outlook of the rear garden and neighbouring countryside.
Bedroom three also benefits from the garden and countryside outlook and bedroom four faces the front elevation. These two rooms also benefit from shared access to an en-suite shower room, complete with a large, heated towel...
Outside
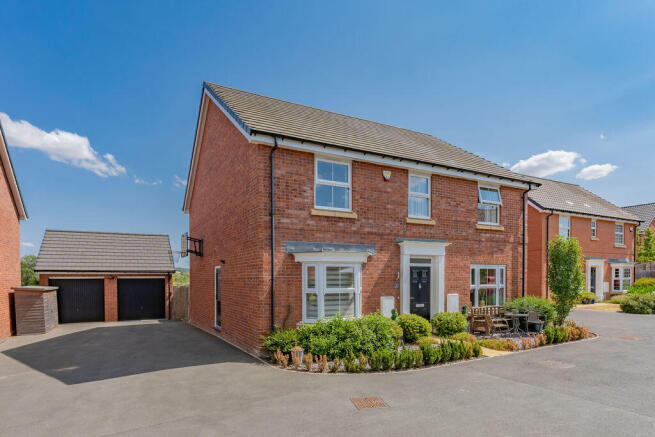
The property is neatly set back within a desirable enclave, featuring a well-kept front garden with slate chippings, planted borders and a pathway to the front door. To the side of the property is a generous driveway providing off road parking for at least four vehicles, a small shed/bike store, access to the garage and a side gate to the garden.
The rear garden offers a true sense of rural style living, benefitting from countryside fields directly adjoining which link onto the Brampton Valley Way, and the potential for further landscaping. The garden itself boasts a generous lawn, ample space for outdoor entertaining, planted borders a shed with power and light, a log store, and access to the games room/part converted garage.
There are currently no plans for development on the field to the rear of the property. It is currently farmed land with crops.
Detached Double Garage
The double garage has been partly converted to create a fantastic games room to the rear, whilst keeping the space to store to the front.
The games room offers a fantastic space to entertain, featuring herringbone style flooring, power supply, lighting, heating, a door to the storeroom and sliding patio doors onto the garden. There is also a loft hatch with a pull-down ladder, providing ample attic space with boarding and lighting.
The remaining garage space is split into two storerooms, one with a manual up and over garage door, and both rooms with power supply.
Viewings
Via Sarah Rees- McCallum- Marsh
Tel:
Maintenance Charge
There is a service charge for the maintenance of the communal areas on the development, at a charge of approximately £323 per year.
Fixtures & Fittings
Fixtures and fittings mentioned in these particulars are included in the sale - all other items regarded as owners fixtures and fittings may be removed.
Important Notice
Whilst every care has been taken in the preparation of these particulars, all parties should note: i The description and photographs are for guidance only and are not a complete representation of the property. ii Plans are not to scale; are for guidance only and do not form part of the contract. iii Services and any appliances referred to have not been tested and cannot be verified as being in working order. iv No survey of any part of the property has been carried out by the Vendor or McCallum Marsh. v Measurements are approximate and must not be relied upon. Maximum appropriate room sizes are generally given to the nearest 0.1 metres. Outbuildings are measured externally (unless otherwise stated) to the nearest 0.5 metres; an approximate Imperial equivalent is also given. vi Only those items referred to in the text of these particulars are included. vii Nothing in these particulars or any related discussions forms part of any contract unless expressly incorporated within a...
Brochures
Full Details- COUNCIL TAXA payment made to your local authority in order to pay for local services like schools, libraries, and refuse collection. The amount you pay depends on the value of the property.Read more about council Tax in our glossary page.
- Band: F
- PARKINGDetails of how and where vehicles can be parked, and any associated costs.Read more about parking in our glossary page.
- Yes
- GARDENA property has access to an outdoor space, which could be private or shared.
- Yes
- ACCESSIBILITYHow a property has been adapted to meet the needs of vulnerable or disabled individuals.Read more about accessibility in our glossary page.
- Ask agent
Energy performance certificate - ask agent

Add an important place to see how long it'd take to get there from our property listings.
__mins driving to your place
Affordability
About McCallum Marsh, Market Harborough
The Old Bank, 40 The Square, Market Harborough, Leicestershire, LE16 7PA
Notes
Staying secure when looking for property
Ensure you're up to date with our latest advice on how to avoid fraud or scams when looking for property online.
Visit our security centre to find out moreDisclaimer - Property reference 12887165. The information displayed about this property comprises a property advertisement. Rightmove.co.uk makes no warranty as to the accuracy or completeness of the advertisement or any linked or associated information, and Rightmove has no control over the content. This property advertisement does not constitute property particulars. The information is provided and maintained by McCallum Marsh, Market Harborough. Please contact the selling agent or developer directly to obtain any information which may be available under the terms of The Energy Performance of Buildings (Certificates and Inspections) (England and Wales) Regulations 2007 or the Home Report if in relation to a residential property in Scotland.
*This is the average speed from the provider with the fastest broadband package available at this postcode. The average speed displayed is based on the download speeds of at least 50% of customers at peak time (8pm to 10pm). Fibre/cable services at the postcode are subject to availability and may differ between properties within a postcode. Speeds can be affected by a range of technical and environmental factors. The speed at the property may be lower than that listed above. You can check the estimated speed and confirm availability to a property prior to purchasing on the broadband provider's website. Providers may increase charges. The information is provided and maintained by Decision Technologies Limited. **This is indicative only and based on a 2-person household with multiple devices and simultaneous usage. Broadband performance is affected by multiple factors including number of occupants and devices, simultaneous usage, router range etc. For more information speak to your broadband provider.