Grange Lane, Four Oaks, B75

- PROPERTY TYPE
Semi-Detached
- BEDROOMS
3
- BATHROOMS
2
- SIZE
1,606 sq ft
149 sq m
- TENUREDescribes how you own a property. There are different types of tenure - freehold, leasehold, and commonhold.Read more about tenure in our glossary page.
Freehold
Key features
- A spacious three double bedroom semi detached home
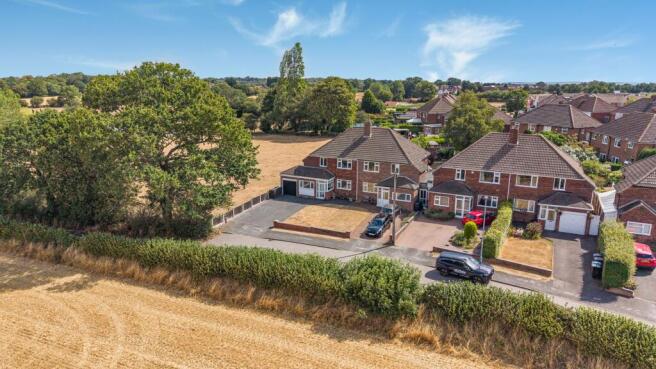
- Positioned at the end of this popular lane and enjoying stunning countryside views
- Four reception rooms providing flexible accommodation
- Kitchen and separate utility room
- Family bathroom and ground floor wet room
- Sunny rear garden with patio area and lawn
- Generous off road parking and garage
- Well positioned for local highly regarded schools
Description
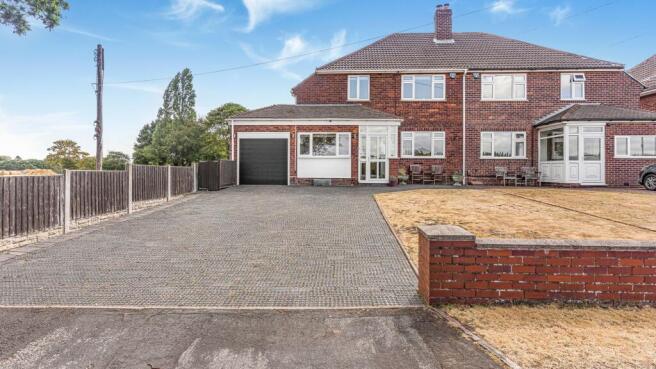
Located in an enviable position at the end of this sought-after lane, this larger style, three-bedroom semi-detached house offers a rare opportunity to embrace both comfortable living and breathtaking countryside views. The property enjoys a peaceful setting, yet remains perfectly placed for access to highly regarded local schools and amenities, making it ideal for families and professionals alike. With its generous proportions and potential to extend (subject to permission), this home combines classic charm, modern convenience and potential, ensuring a lifestyle of comfort and enjoyment.
THE PROPERTY....
Upon entering the welcoming hallway, you are immediately struck by the sense of space and light that flows throughout the home.
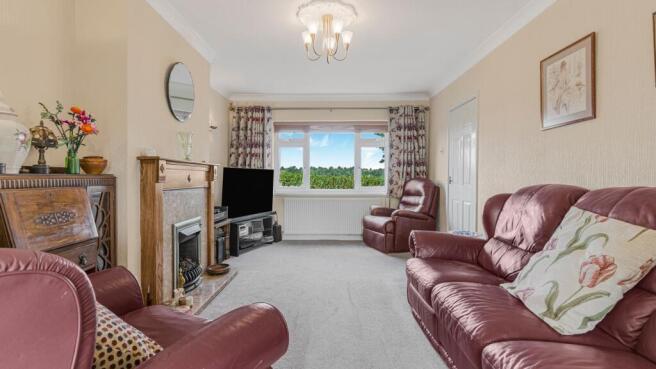
The spacious lounge, featuring a large window to the front, creates a warm and inviting atmosphere, seamlessly opening into the sitting room where patio doors lead out to a delightful garden patio.
The formal dining room, positioned at the front of the home, provides a perfect setting for family meals or entertaining guests. The garden room, with its elegant French doors, invites you to step outside and enjoy the tranquil surroundings.
At the rear of the property, the well-appointed kitchen boasts quality cabinetry, ample worktops, and integrated appliances, catering to both every-day living and culinary pursuits. Adjacent to the kitchen, is a modern wet room adding further convenience, while the utility room offers practical storage and laundry facilities.
Upstairs, the landing leads to three generously sized double bedrooms, each thoughtfully designed to maximise comfort and privacy. The contemporary bathroom with a dual aspect features a luxurious corner bath and a separate shower cubicle, creating a serene retreat for relaxation.
To the front, the property benefits from generous off-road parking and a garage, ensuring convenience for multiple vehicles and providing secure storage for
The sunny rear garden is a true highlight, offering a beautifully landscaped setting with a spacious patio area that is perfect for al fresco dining, summer barbeques, or simply unwinding with a good book while taking in the countryside views. The well-maintained lawn provides ample space for children to play or for keen gardeners to create their own outdoor sanctuary. Mature borders and thoughtfully placed shrubs enhance the sense of privacy and seclusion, while the open outlook ensures that the garden is bathed in natural light throughout the day.
LOCATION:
- Mere Green offers a range of supermarkets, independent shops, bars and restaurants. Romantica Italian restaurant is a personal favourite.
- Fitness fans? Well you are spoilt for choice with two excellent gyms located in Mere Green, or why not visit one of the beautiful health spas. We are also fortunate to be close to several fantastic golf courses.
- A number of excellent schools are within walking distance to include Little Sutton School, Moor Hall School and Mere Green School.
EPC Rating: D
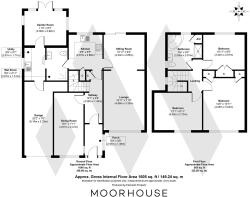
Hallway
4.28m x 1.45m
Lounge
4.86m x 3.35m
Sitting Room
2.85m x 3.24m
Dining Room
4.61m x 2.41m
Kitchen
2.87m x 2.86m
Utility Room
2.67m x 1.71m
Garden Room
2.82m x 3.36m
Wet Room
2.67m x 1.51m
Bedroom
4.26m x 3.34m
Bedroom
2.87m x 3.34m
Bedroom
2.73m x 4m
Bathroom
2.85m x 2.81m
Garage
6.14m x 2.33m
Brochures
Property Brochure- COUNCIL TAXA payment made to your local authority in order to pay for local services like schools, libraries, and refuse collection. The amount you pay depends on the value of the property.Read more about council Tax in our glossary page.
- Band: D
- PARKINGDetails of how and where vehicles can be parked, and any associated costs.Read more about parking in our glossary page.
- Yes
- GARDENA property has access to an outdoor space, which could be private or shared.
- Rear garden
- ACCESSIBILITYHow a property has been adapted to meet the needs of vulnerable or disabled individuals.Read more about accessibility in our glossary page.
- Ask agent

Add an important place to see how long it'd take to get there from our property listings.
__mins driving to your place
Affordability
About Moorhouse, Four Oaks
Mere Green House, 46-48 Mere Green Road, Four Oaks, Sutton Coldfield, B75 5BT
Notes
Staying secure when looking for property
Ensure you're up to date with our latest advice on how to avoid fraud or scams when looking for property online.
Visit our security centre to find out moreDisclaimer - Property reference de2e1a93-f2c6-4260-9ad4-0dbe46e996c6. The information displayed about this property comprises a property advertisement. Rightmove.co.uk makes no warranty as to the accuracy or completeness of the advertisement or any linked or associated information, and Rightmove has no control over the content. This property advertisement does not constitute property particulars. The information is provided and maintained by Moorhouse, Four Oaks. Please contact the selling agent or developer directly to obtain any information which may be available under the terms of The Energy Performance of Buildings (Certificates and Inspections) (England and Wales) Regulations 2007 or the Home Report if in relation to a residential property in Scotland.
*This is the average speed from the provider with the fastest broadband package available at this postcode. The average speed displayed is based on the download speeds of at least 50% of customers at peak time (8pm to 10pm). Fibre/cable services at the postcode are subject to availability and may differ between properties within a postcode. Speeds can be affected by a range of technical and environmental factors. The speed at the property may be lower than that listed above. You can check the estimated speed and confirm availability to a property prior to purchasing on the broadband provider's website. Providers may increase charges. The information is provided and maintained by Decision Technologies Limited. **This is indicative only and based on a 2-person household with multiple devices and simultaneous usage. Broadband performance is affected by multiple factors including number of occupants and devices, simultaneous usage, router range etc. For more information speak to your broadband provider.