
High Street, Bodicote

- PROPERTY TYPE
Character Property
- BEDROOMS
5
- BATHROOMS
3
- SIZE
Ask agent
- TENUREDescribes how you own a property. There are different types of tenure - freehold, leasehold, and commonhold.Read more about tenure in our glossary page.
Freehold
Key features
- PERIOD STONE BUILT FAMILY HOUSE
- HIGHLY SOUGHT AFTER VILLAGE LOCATION
- BEAUTIFUL MATURE GARDENS EXTENDING TO APPROX A QUARTER OF AN ACRE
- FIVE BEDROOMS AND THREE BATH/SHOWER ROOMS
- BEAUTIFUL ORIGINAL CHARACTER FEATURES THROUGHOUT
- TWO STAIRCASES OFFERING FLEXIBLE FAMILY LIVING
- STUNNING BEDROOM WITH VAULTED CEILING AND BALCONY
- LARGE KITCHEN/BREAKFAST ROOM WITH WALK-IN LARDER
- DETACHED GARDEN OFFICE, OUTBUILDINGS AND EXTENSIVE PARKING
- CENTRE OF HIGHLY SOUGHT-AFTER BODICOTE VILLAGE
Description
The Property
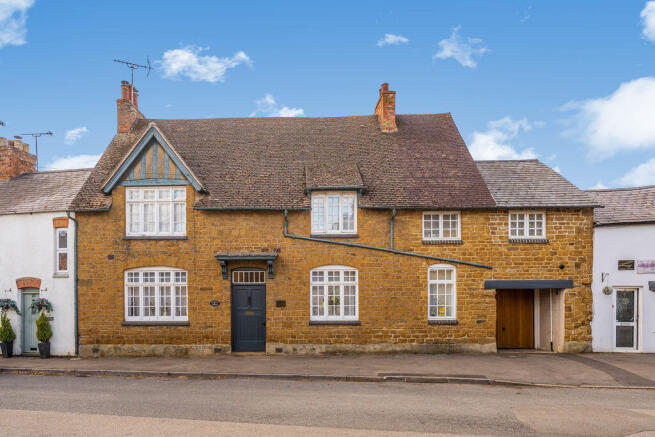
Castle House is a remarkable period stone-built residence situated in the heart of this highly sought after and well served village. Having been sympathetically maintained over many years, the property retains an exceptional wealth of original character whilst offering extensive and versatile accommodation ideally suited to modern family living. Throughout the house are many fine period features including original timber panelling, flagstone flooring, high ceilings, original doors and windows, open fireplaces and a historic well beneath the entrance hall floor, creating a home full of charm and history.
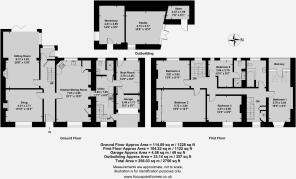
The accommodation offers excellent flexibility with two staircases, generous reception rooms, a superb kitchen/breakfast room, five bedrooms, three bath/shower rooms and a wonderful garden room overlooking the rear gardens.
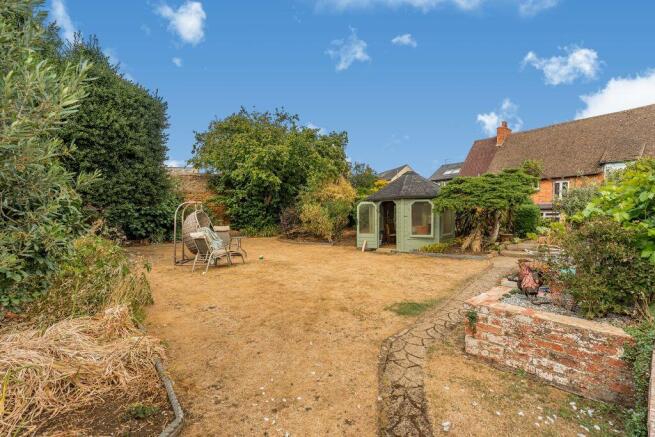
Outside, the property occupies a substantial plot of approximately a quarter of an acre. The beautifully established rear gardens have evolved over many years...
Situation
Bodicote is a popular and thriving village lying approximately a mile and a half south of Banbury. It has a community feel with such groups as The Bodicote Cricket Club and Bodicote Players Amateur Dramatics Group. Within the village amenities include a Post Office/shop, a farm shop, two public houses, an Indian restaurant, Bishop Loveday Church of England Primary School, Longford Park Priamary School (rated excellent), village hall, Banbury Rugby Club, Kingsfield sports and recreation area with children's playground, Bannatyne's Health and Leisure Club, and a bus service to and from the town centre.
Hallway
A welcoming entrance hall with flagstone flooring and a hidden well, original timber panelling and the property's main staircase.
Dining Room
A charming formal dining room with wood panelling centred around an impressive fireplace incorporating a wood-burning stove. A characterful room for family dining and entertaining.
Sitting Room
A spacious reception room with an attractive open fireplace creating an excellent focal point. Bi-folding doors open directly onto the rear garden allowing plenty of natural light and providing an ideal space for both relaxing and entertaining.
Kitchen/Dining Room
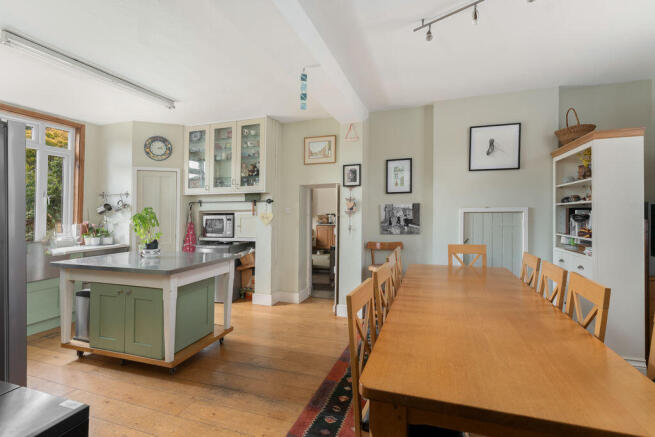
A spacious dual aspect kitchen fitted with an extensive range of attractive shaker style units with granite work surfaces. There is ample space for a family dining table together with a useful walk-in larder and designated space for appliances, making this an excellent everyday living space.
Boot Room
A useful room with a door to the garden making it ideal as a hobby room or pet room.
Utility Room
An excellent sized utility room providing further storage and appliance space. A second staircase rises from here to the first-floor landing, enhancing the flexibility of the accommodation.
Shower Room
Conveniently located on the ground floor and fitted with a modern white suite comprising a shower, wash hand basin and WC.
Store
A highly practical storage room with an up and over door to the front, offering excellent space for household items, tools or general storage. The boiler is located within this store.
First Floor Landing
A particularly spacious landing accessed from both staircases, with an airing cupboard together with further built-in storage cupboards and providing access to all first floor accommodation.
Master Bedroom
A superb master bedroom with a vaulted ceiling together with a beautiful balcony enjoying elevated views across the mature rear gardens.
Bedroom Two
A generous double bedroom with a high panelled ceiling and fitted wardrobes.
Bedroom Three
A further spacious double bedroom offering excellent versatility for family or guest accommodation.
Bedroom Four
Another comfortable double bedroom.
Bedroom Five
A single bedroom benefiting from its own modern en-suite shower room, making it ideal as a guest bedroom, teenager's room or dressing room.
Family Bathroom
A well-appointed family bathroom fitted with a modern suite serving the remaining bedrooms.
Outside
The rear gardens are a true feature of the property, extending to approximately a quarter of an acre and beautifully established with an abundance of mature planting. The gardens comprise several individual areas including a paved seating terrace adjoining the house, a large fenced ornamental pond surrounded by established plants, a delightful walled garden, extensive lawns, mature trees, productive vegetable garden, two greenhouses, a second well used to water the garden, a summer house and a garden shed. To the rear, vehicular access from Malthouse Lane leads to a substantial driveway providing parking for numerous vehicles.
Garden Office and Stores
A large garden room/home office located near the driveway with two adjoining store rooms.
Directions
From Banbury town centre proceed in a southerly direction via the Oxford Road (A4260). Continue for approximately 1.5 miles and leave on the left hand slip road where sign posted for Bodicote. Turn right at the small roundabout, over the flyover and straight ahead at the next roundabout into Bodicote and left onto White Post Road. Continue as this road becomes the High Street passing the turn for Broad Gap on your left where the property will be seen on your right after a short distance.
Additional Information
Services
All mains services connected.
Local Authority
Cherwell District Council. Council tax band G.
Viewing
Strictly by prior arrangement with Round & Jackson.
Brochures
Property BrochureFull Details- COUNCIL TAXA payment made to your local authority in order to pay for local services like schools, libraries, and refuse collection. The amount you pay depends on the value of the property.Read more about council Tax in our glossary page.
- Band: G
- PARKINGDetails of how and where vehicles can be parked, and any associated costs.Read more about parking in our glossary page.
- Yes
- GARDENA property has access to an outdoor space, which could be private or shared.
- Yes
- ACCESSIBILITYHow a property has been adapted to meet the needs of vulnerable or disabled individuals.Read more about accessibility in our glossary page.
- Ask agent
High Street, Bodicote

Add an important place to see how long it'd take to get there from our property listings.
__mins driving to your place
Affordability


Notes
Staying secure when looking for property
Ensure you're up to date with our latest advice on how to avoid fraud or scams when looking for property online.
Visit our security centre to find out moreDisclaimer - Property reference 12881227. The information displayed about this property comprises a property advertisement. Rightmove.co.uk makes no warranty as to the accuracy or completeness of the advertisement or any linked or associated information, and Rightmove has no control over the content. This property advertisement does not constitute property particulars. The information is provided and maintained by Round & Jackson, Banbury. Please contact the selling agent or developer directly to obtain any information which may be available under the terms of The Energy Performance of Buildings (Certificates and Inspections) (England and Wales) Regulations 2007 or the Home Report if in relation to a residential property in Scotland.
*This is the average speed from the provider with the fastest broadband package available at this postcode. The average speed displayed is based on the download speeds of at least 50% of customers at peak time (8pm to 10pm). Fibre/cable services at the postcode are subject to availability and may differ between properties within a postcode. Speeds can be affected by a range of technical and environmental factors. The speed at the property may be lower than that listed above. You can check the estimated speed and confirm availability to a property prior to purchasing on the broadband provider's website. Providers may increase charges. The information is provided and maintained by Decision Technologies Limited. **This is indicative only and based on a 2-person household with multiple devices and simultaneous usage. Broadband performance is affected by multiple factors including number of occupants and devices, simultaneous usage, router range etc. For more information speak to your broadband provider.