
Lancaster Lane, Parbold, WN8

- PROPERTY TYPE
Detached
- BEDROOMS
6
- BATHROOMS
3
- SIZE
3,592 sq ft
334 sq m
- TENUREDescribes how you own a property. There are different types of tenure - freehold, leasehold, and commonhold.Read more about tenure in our glossary page.
Ask agent
Key features
- Six-bedroom detached residence extending to approximately 3,592 sq ft
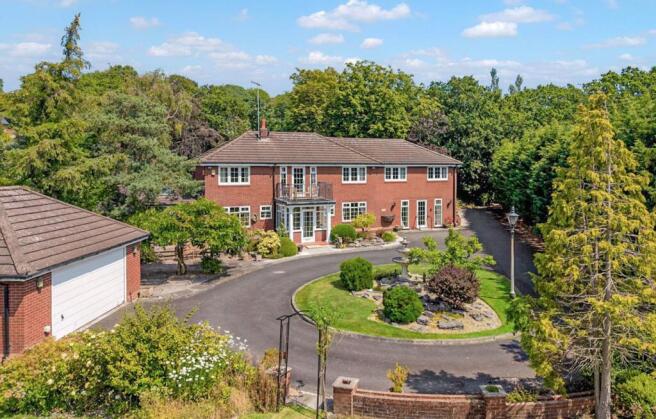
- Grounds of approximately 0.7 acres, approached by a long gated, tree-lined driveway with lamp posts, turning circle and stone fountain
- Two reception rooms: fireside family room and 27’8 x 20’3 vaulted sitting room with skylights and French doors on two aspects
- Separate dining room with glazed oak double doors to both hall and kitchen
- 23’4 breakfast kitchen with granite worktops, twin Bosch double ovens, five-burner gas hob, integrated microwave and wine cooler
- Fitted office, downstairs shower room, and utility/boot room with stable door to outside
- Principal bedroom with extensive fitted wardrobes and en-suite shower room
- Five further bedrooms, all with fitted storage; two family bath/shower rooms and separate WC
- Stone terraces, wisteria-clad pergola walk and broad enclosed lawn
- Detached double garage and extensive private parking
Description
A Residence of Considered Proportion
There are houses that announce themselves, and houses that reveal themselves gradually - Blue Cedar is firmly the latter. The gated driveway runs on longer than you expect, and it is only at the final turn that the house appears, set well back from Lancaster Lane on grounds extending to approximately 0.7 acres, with nothing of the road left behind you.
Blue Cedar has grown thoughtfully over the years, its extensions absorbed so naturally that the house reads as one settled whole, now extending to approximately 3,592 square feet across two floors. Six bedrooms are arranged above a ground floor of generous, well-ordered reception space, while outside, a detached double garage, extensive parking and a turning circle serve grounds that are well-kept and unhurried in their proportions.
Parbold village is minutes away. You would not know it.
The Approach
Through the gates and under the trees
The entrance gives little away: a pair of wrought iron gates, a nameplate on the railings, and a drive disappearing beneath the trees. From there the driveway runs between tall evergreen hedging, past cast lamp posts, before opening without warning into the forecourt, where the drive circles a central island of lawn, rockery stone and a tiered stone fountain.
The house stands across this circle in warm red brick under a hipped roof, its glazed entrance porch framed by white columns with the balcony carried above on a wrought iron balustrade. Wisteria is trained against the elevation, and rockery beds and clipped evergreens edge the stone-flagged terraces that wrap the front of the house.
By the time the front door closes behind a visitor, Lancaster Lane already feels a long way off.
The Hall
A proper arrival
The porch opens to a reception hallway with oak flooring underfoot and oak doors leading off, a dark-spindled staircase rising past a half landing with the ceiling open above it. A dado rail is carried around the walls, and the glazed front door with its side lights draws the green of the drive into the house.
The hall does what the best hallways do: it lets the ground floor make sense at a glance, with the family room, sitting room, dining room and office all within a few steps, and a cloakroom WC tucked discreetly off.
From here, the house simply unfolds.
The Family Room
The fireside room
To one side of the hall sits the more enclosed of the two receptions, arranged around a carved white fireplace surround with a marble inset and living-flame fire, flanked on either side by fitted cabinetry beneath dark stone tops. Oak flooring continues through from the hall, with recessed lighting and in-ceiling speakers above.
French doors and small-paned windows on two aspects keep the room connected to the garden, but its character is settled and inward: this is the room for winter evenings, its proportions close enough to hold the warmth of the fire.
When the rest of the house is quiet, this is where the day ends.
The Sitting Room
Light from three sides, and from above
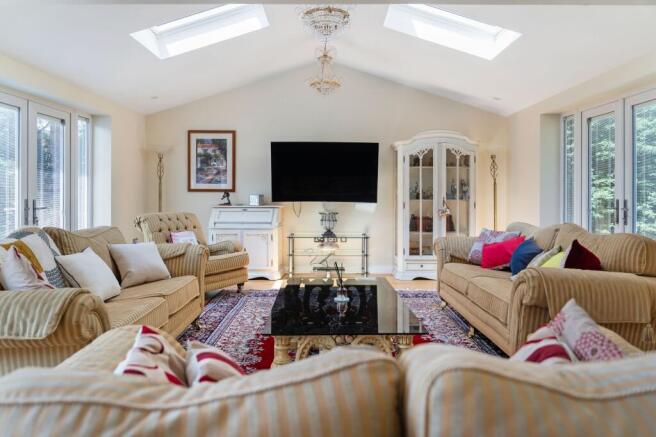
Across the hall, through oak double doors, the principal reception room tells a different story entirely. At 27'8 by 20'3 it is a genuinely large room, and its far section rises to a vaulted ceiling with skylights set into both pitches, so light arrives from above as well as through French doors and full-height glazed panels on two aspects.
A second fireplace anchors the room: a white carved surround with fluted columns and a decorative frieze, marble slips and hearth, and a living-flame fire. Yet for all its size, the room holds together - the fireplace at one end, the garden doors at the other, and space between them for several arrangements of furniture without any sense of crowding.
Look back through the double doors and the view runs clean across the hall and on through the dining room to the garden beyond, the full depth of the house in a single sightline.
On a bright morning, the vaulted ceiling carries the light the whole length of the room.
The Dining Room
A room kept for the purpose
The dining room continues the language of the extension: a pitched ceiling with a skylight, French doors with small-paned glazing to the garden, and oak flooring running through. Glazed oak double doors stand at both ends, one pair to the hall, the other opening wide into the kitchen.
A separate dining room is increasingly uncommon in houses of this era, where such rooms are so often lost to open-plan schemes. Here it survives, and usefully so: closed, it is a formal room in its own right; open, it stands in easy connection with the kitchen for family occasions.
Twelve can sit here without a single chair touching a wall.
The Breakfast Kitchen
Three rooms' work in one honest sweep
The kitchen runs to 23'4 by 14'9 and does three jobs without strain. At the window end is the working kitchen: shaker cabinetry beneath black granite worktops with matching upstands, a granite splashback behind the five-burner gas hob and its stainless and glass extractor, and a line of appliances that cooks will notice - two Bosch double ovens set side by side giving four ovens in all, with an integrated microwave besides.
A curved, granite-topped breakfast peninsula divides the working end from the everyday one, where there is space for a family table, a wine cooler within the cabinetry, and fitted bookshelves framing the opening. A skylight sits in the pitched ceiling over the working end, and the window above the sink looks directly into the greenery of the pergola walk outside.
The four ovens say more about how this kitchen has been used than any description could.
Completing the Ground Floor
The rooms that make the house work
Three further rooms finish the ground floor and quietly provide for everything else. The office is a genuine working room rather than a spare corner, fitted along two walls with cabinetry, shelving and glazed display cupboards beneath an arched recess, its wide window looking out across the front garden. The downstairs shower room is fully tiled, with a walk-in shower, fitted vanity and mirrored wall.
The utility earns particular mention. Set under its own pitched ceiling with a skylight, it holds a sink beneath the window, fitted storage, the boiler, a ceiling-mounted drying rack and provision for laundry machines - and its stable door opens directly to the outside, making it a true boot room and second entrance for a household of dogs, wellingtons and school bags.
Every practical need of a family house, already answered.
The Landing and the Balcony
The house opens upward
The staircase rises to a landing generous enough to be a room in its own right, with space for a chair beside the French door that opens, between matching side windows, onto the balcony above the porch.
The balcony is where Blue Cedar shows its second nature. At ground level the house is entirely enclosed, held within its trees; from up here, the view runs over the front lawn and rose arch, across the drive and the fountain, to the tree line and the hills beyond. The house keeps its privacy below and gives you the countryside above.
Morning coffee has a place of its own here.
The Principal Bedroom
Order, storage and trees at the window
The principal bedroom is defined by its fitted storage: wardrobes run the full length of one wall, and a second range wraps the bed head with cupboards above, drawers to either side and display shelving, so the room needs no freestanding furniture at all and keeps its floor entirely clear.
The window looks into the trees, and a door leads through to the en-suite shower room, fully tiled in pale stone tones with a corner shower, fitted vanity with concealed cistern WC, mirrored cabinets and a triple window into the greenery.
A room that holds everything, and shows none of it.
The Bedrooms and Bathrooms
A floor that absorbs a family
Five further bedrooms complete the first floor, and what they share matters more than what divides them. Every room has fitted wardrobes and storage; every window looks into green - not one bedroom at Blue Cedar faces anything but trees and garden; and all are proper rooms, doubles and generous singles, with none of the compromises usually found at the end of a landing.
They are served by two bath and shower rooms - one with a spa bath and separate shower, the other with bath, shower and fitted vanity - plus a separate WC, which is the detail that keeps the peace on a school morning. With the en-suite and the ground floor shower room, the house offers four washing spaces in all.
Six bedrooms give a family room to breathe: children's rooms, guest rooms, a hobby room, a second study, all accommodated without negotiation.
However the household is arranged, this floor will absorb it without complaint.
The Gardens and Garage
Held within its trees
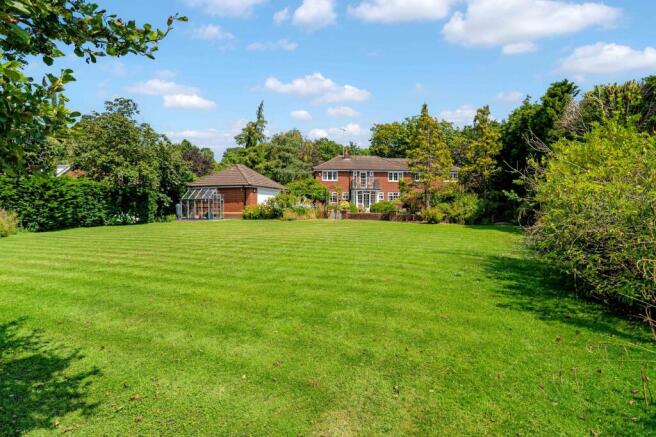
The grounds are what set Blue Cedar apart, and they reward walking. Stone-flagged terraces wrap the front and side of the house between rockery beds, roses and clipped evergreens, with the wisteria at its best against the brick. Along the rear elevation, a long paved terrace runs between raised brick planters, and a timber pergola - clothed in mature wisteria of real age, with lighting fixed along its beams - carries a path beneath it in dappled shade.
The main lawn is the payoff: broad, flat and beautifully kept, enclosed on every boundary by mature hedging and trees, with a rose arch at its edge and open countryside rolling beyond the tree line. It is a garden for cricket sets and marquees alike, and not a single neighbouring window intrudes upon it.
The detached double garage stands beside the drive, and the parking, frankly, is unlikely ever to be tested to its limit.
Late on a summer afternoon, the whole garden holds the light, and the only sound is the fountain.
Location
Parbold
Parbold is one of West Lancashire's most quietly coveted villages, and those who know it tend not to leave. It sits at the foot of Parbold Hill, whose summit gives one of the finest views in the county - the whole West Lancashire plain laid out to the coast - and the village itself gathers along the Leeds and Liverpool Canal, where towpath walks run flat and green in both directions and narrowboats still work the locks in summer.
The village centre, within strolling distance of Blue Cedar, has kept what so many villages have lost: independent shops, a proper bakery, delicatessen counters, cafés and well-regarded places to eat and drink, alongside the everyday essentials. There are strong primary schools in and around the village, with respected secondary and independent schooling within easy reach in Ormskirk and beyond.
For all its countryside character, Parbold is exceptionally well connected. The village railway station offers direct services to Manchester in one direction and Southport in the other, making a city commute from a canalside village entirely practical, while the M6 is a short drive away, bringing Preston, Liverpool and Manchester within comfortable range. Around the village, the walking is some of the best in the county - Parbold Hill, Ashurst Beacon and the wooded valleys of the Douglas all begin more or less at the door.
It is the rare combination - hills, canal, countryside, a working village centre and a railway station - that has made Parbold's reputation, and Lancaster Lane has long been one of its most sought-after addresses.
A village that gives its residents very few reasons to leave, and a railway station for the days they must.
EPC Rating: C
Disclaimer
Every care has been taken with the preparation of these property details but they are for general guidance only and complete accuracy cannot be guaranteed. If there is any point, which is of particular importance professional verification should be sought. These property details do not constitute a contract or part of a contract. We are not qualified to verify tenure of property. Prospective purchasers should seek to obtain verification of tenure from their solicitor. The mention of any appliances, fixtures or fittings does not imply they are in working order. Photographs are reproduced for general information and it cannot be inferred that any item shown is included in the sale. All dimensions are approximate.
Brochures
Brochure- COUNCIL TAXA payment made to your local authority in order to pay for local services like schools, libraries, and refuse collection. The amount you pay depends on the value of the property.Read more about council Tax in our glossary page.
- Band: G
- PARKINGDetails of how and where vehicles can be parked, and any associated costs.Read more about parking in our glossary page.
- Yes
- GARDENA property has access to an outdoor space, which could be private or shared.
- Private garden
- ACCESSIBILITYHow a property has been adapted to meet the needs of vulnerable or disabled individuals.Read more about accessibility in our glossary page.
- Ask agent

Add an important place to see how long it'd take to get there from our property listings.
__mins driving to your place
Affordability

About House & Heritage, Lancashire
4a Scarisbrick House The Common, Parbold, WN8 7DA

Notes
Staying secure when looking for property
Ensure you're up to date with our latest advice on how to avoid fraud or scams when looking for property online.
Visit our security centre to find out moreDisclaimer - Property reference aeddb7da-453a-4156-99b9-87941a3f2c10. The information displayed about this property comprises a property advertisement. Rightmove.co.uk makes no warranty as to the accuracy or completeness of the advertisement or any linked or associated information, and Rightmove has no control over the content. This property advertisement does not constitute property particulars. The information is provided and maintained by House & Heritage, Lancashire. Please contact the selling agent or developer directly to obtain any information which may be available under the terms of The Energy Performance of Buildings (Certificates and Inspections) (England and Wales) Regulations 2007 or the Home Report if in relation to a residential property in Scotland.
*This is the average speed from the provider with the fastest broadband package available at this postcode. The average speed displayed is based on the download speeds of at least 50% of customers at peak time (8pm to 10pm). Fibre/cable services at the postcode are subject to availability and may differ between properties within a postcode. Speeds can be affected by a range of technical and environmental factors. The speed at the property may be lower than that listed above. You can check the estimated speed and confirm availability to a property prior to purchasing on the broadband provider's website. Providers may increase charges. The information is provided and maintained by Decision Technologies Limited. **This is indicative only and based on a 2-person household with multiple devices and simultaneous usage. Broadband performance is affected by multiple factors including number of occupants and devices, simultaneous usage, router range etc. For more information speak to your broadband provider.