
Ruins Barn Road, Sittingbourne, ME10

- PROPERTY TYPE
Semi-Detached
- BEDROOMS
4
- BATHROOMS
1
- SIZE
Ask agent
- TENUREDescribes how you own a property. There are different types of tenure - freehold, leasehold, and commonhold.Read more about tenure in our glossary page.
Freehold
Key features
- Sought-after semi-rural Tunstall location
- Flexible open-plan living and dining spaces
- Cottage-style kitchen with bi-fold doors
- Generous rear garden, ideal for families
- Substantial garage and workshop with room above
- Excellent home office or games room potential
- Multi-car driveway providing ample parking
- Versatile fourth bedroom, ideal office or nursery
- Easy access to Sittingbourne Town Centre and local schools
- Open house by appointment only Sunday 29th August
Description
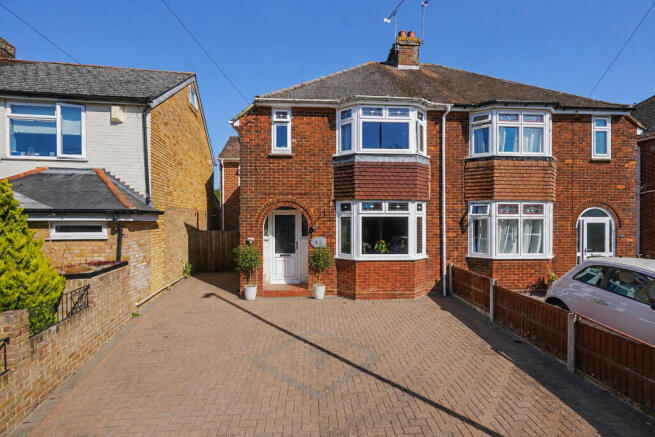
A multi-car driveway provides plenty of off-road parking before you step inside to the hallway, where custom joinery is one of several thoughtful touches found throughout the home.
Straight ahead sits the cottage-style kitchen, a warm and characterful space with bi-fold doors opening directly onto the rear garden. In the warmer months, these can be opened up to connect the house with the patio and garden beyond, ideal for family life, whether the children are playing outside while you’re cooking or friends are gathered for a summer BBQ.
Towards the rear of the ground floor there is also a useful WC and additional storage.
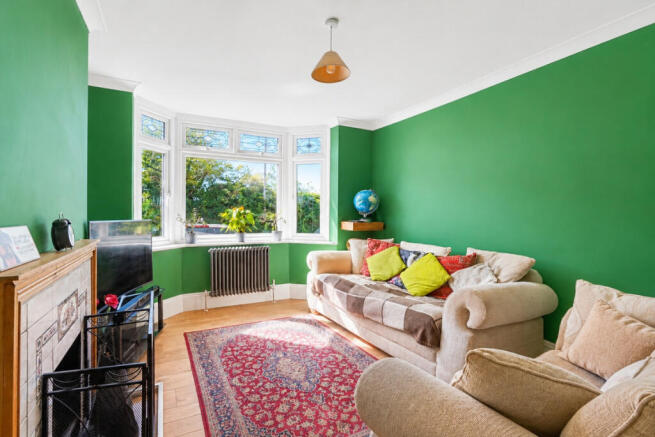
To the right, the main living accommodation is wonderfully light, with a bay window allowing natural light to fill the space while enjoying a leafy outlook across the road.
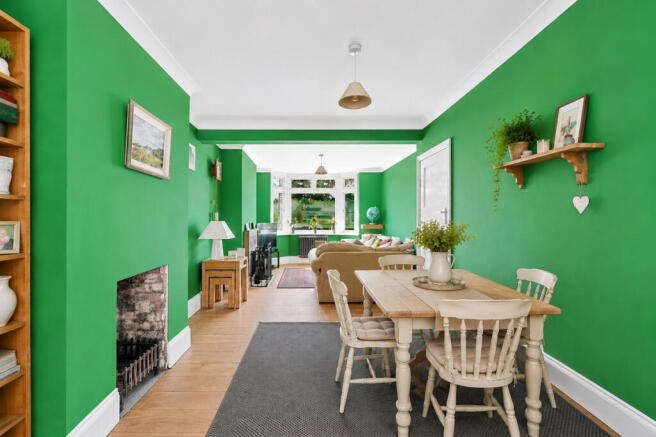
One of the real strengths of the ground floor is just how versatile it is having been extended.
There is plenty of room to create a sociable lounge and dining area, with the dining table positioned towards the rear doors and garden, or you could use the front reception as a separate dining room. Equally, it would make a lovely snug, playroom or second sitting room, giving a growing family the freedom to use the space in a way that works for them.
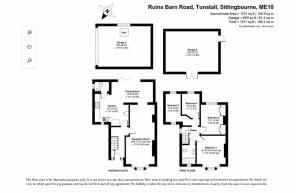
Upstairs, there are three bedrooms alongside a fourth room which would work perfectly as a nursery, guest bedroom or dedicated home office. For anyone regularly working from home, it provides the opportunity to create a proper workspace without sacrificing the dining table or taking over one of the main bedrooms.
The family bathroom completes the first-floor accommodation.
But arguably the real heart of this home is outside.
The rear garden begins with a patio area providing plenty of room for outdoor furniture and summer dining before opening onto a generous grassed area. There is proper space here for children (and maybe the dog!) to get outside and play, whether that means a trampoline, football goals, a paddling pool or simply room to run around, while still leaving plenty of garden for the adults to enjoy.
A pathway runs alongside towards a substantial garage and workshop at the bottom of the garden, complete with an additional room above.
It is a fantastic space as it stands, particularly for anyone needing a workshop, hobby area or additional storage, but it also opens up some exciting possibilities. The room above could become a separate home office, games room, teenage den or entertainment space, giving you somewhere completely removed from the main house while still being just a few steps from the back door. Subject to the necessary planning permissions and consents, buyers may also wish to explore its potential for further conversion or ancillary accommodation.
The setting makes the home particularly appealing for families who want a little more breathing space without feeling cut off. Tunstall has a semi-rural, village feel while Sittingbourne town centre, its amenities and railway station are only a short distance away.
Families are well served for schooling too, with Tunstall Church of England Primary School within the village and a wider choice of primary and secondary schools in and around Sittingbourne, including Fulston Manor School, Highsted Grammar School and Borden Grammar School.
The neighbouring villages of Rodmersham, Borden and Bredgar are also just a short drive away, putting some of Kent's lovely village surroundings and countryside within easy reach.
With four bedrooms, flexible reception space, a generous garden, extensive parking and that substantial garage/workshop, this is a home that has been set up for the realities of family life, with room for the children to play, somewhere to work from home and plenty of space to grow into.
Some images have been virtually staged to demonstrate the potential use of the space. Virtual furnishings and accessories are for illustrative purposes only.
Brochures
Brochure 1- COUNCIL TAXA payment made to your local authority in order to pay for local services like schools, libraries, and refuse collection. The amount you pay depends on the value of the property.Read more about council Tax in our glossary page.
- Ask agent
- PARKINGDetails of how and where vehicles can be parked, and any associated costs.Read more about parking in our glossary page.
- Yes
- GARDENA property has access to an outdoor space, which could be private or shared.
- Yes
- ACCESSIBILITYHow a property has been adapted to meet the needs of vulnerable or disabled individuals.Read more about accessibility in our glossary page.
- Ask agent
Ruins Barn Road, Sittingbourne, ME10

Add an important place to see how long it'd take to get there from our property listings.
__mins driving to your place
Affordability


Get an instant, personalised result:
- Show sellers you’re serious
- Secure viewings faster with agents
- No impact on your credit score
Notes
Staying secure when looking for property
Ensure you're up to date with our latest advice on how to avoid fraud or scams when looking for property online.
Visit our security centre to find out moreDisclaimer - Property reference RX826178. The information displayed about this property comprises a property advertisement. Rightmove.co.uk makes no warranty as to the accuracy or completeness of the advertisement or any linked or associated information, and Rightmove has no control over the content. This property advertisement does not constitute property particulars. The information is provided and maintained by TAUK, Covering Nationwide. Please contact the selling agent or developer directly to obtain any information which may be available under the terms of The Energy Performance of Buildings (Certificates and Inspections) (England and Wales) Regulations 2007 or the Home Report if in relation to a residential property in Scotland.
*This is the average speed from the provider with the fastest broadband package available at this postcode. The average speed displayed is based on the download speeds of at least 50% of customers at peak time (8pm to 10pm). Fibre/cable services at the postcode are subject to availability and may differ between properties within a postcode. Speeds can be affected by a range of technical and environmental factors. The speed at the property may be lower than that listed above. You can check the estimated speed and confirm availability to a property prior to purchasing on the broadband provider's website. Providers may increase charges. The information is provided and maintained by Decision Technologies Limited. **This is indicative only and based on a 2-person household with multiple devices and simultaneous usage. Broadband performance is affected by multiple factors including number of occupants and devices, simultaneous usage, router range etc. For more information speak to your broadband provider.