Mitchells Court, Wombwell, S73

- PROPERTY TYPE
Semi-Detached
- BEDROOMS
3
- BATHROOMS
3
- SIZE
850 sq ft
79 sq m
- TENUREDescribes how you own a property. There are different types of tenure - freehold, leasehold, and commonhold.Read more about tenure in our glossary page.
Freehold
Key features
- FOR ENQUIRIES QUOTE: OB095
- OPEN HOUSE EVENT: 3RD OF OCTOBER - CALL TO BOOK
- GUIDE PRICE: £210,000 - £220,000
- Dining Room Extension
- Integral Garage
- Utility Room
- Downstairs WC & En-Suite Master Bedroom
- Built in 2018 with 10 Years NHBC
Description
FOR ENQUIRIES QUOTE: OB095 - OPEN HOUSE EVENT: 3RD OF OCTOBER - CALL TO BOOK
GUIDE PRICE: £210,000 - £220,000
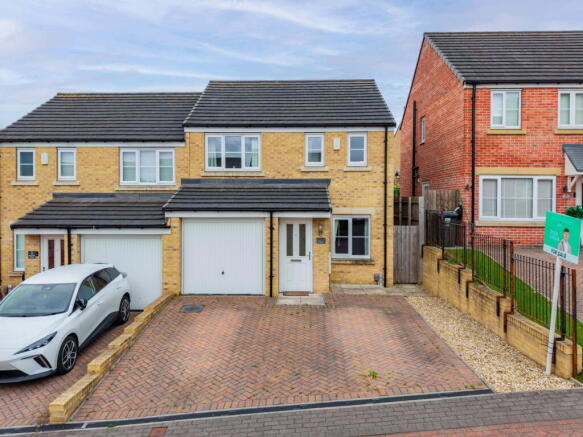
Welcome to Mitchells Court in Wombwell, located within a quiet cul-de-sac on the popular Persimmon Homes estate. This well-proportioned three-bedroom home features a spacious living room, fitted kitchen, single-storey dining room extension with French doors onto the rear garden, separate utility room, downstairs WC and integral garage. Upstairs are three bedrooms, including a generous principal bedroom with en-suite, family bathroom and a rear bedroom with fitted L-shaped wardrobes. Externally, there is a substantial block-paved driveway providing ample off-road parking and an enclosed, low-maintenance rear garden. Ideally positioned for Wombwell’s shops, schools and amenities, with Wombwell train station nearby and excellent road links to Barnsley, Rotherham, Sheffield and the M1.
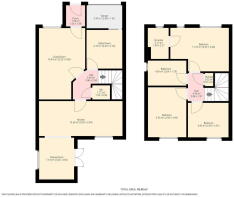
Entrance Porch - 1.33m x 1.48m (4'4" x 4'10")
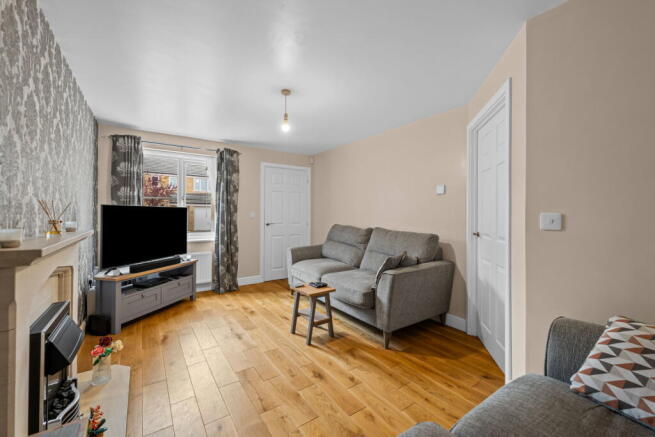
Living Room - 3.22m x 5m (10'6" x 16'4")
Kitchen - 5.83m x 2.44m (19'1" x 8'0")
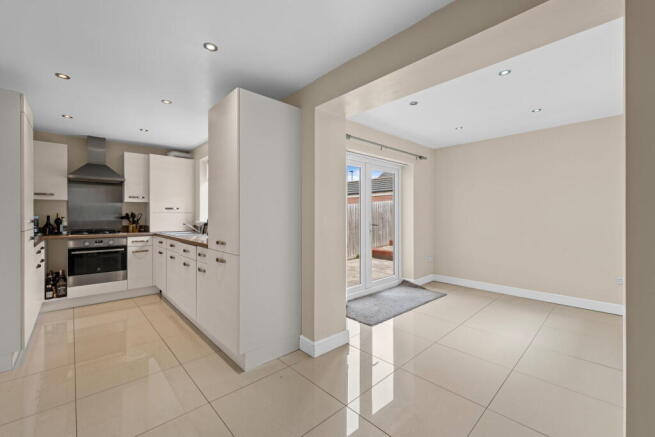
A generously sized kitchen fitted with a comprehensive range of wall and base units, complemented by wood-effect work surfaces. The kitchen incorporates a stainless-steel sink and drainer, dishwasher, integrated oven with gas hob and extractor above, alongside excellent storage and preparation space. Tiled flooring continues throughout, with recessed ceiling spotlights and a breakfast bar area providing additional everyday dining space.
Dining Room - 2.44m x 2.92m (8'0" x 9'6")
Positioned to the rear of the property and open from the kitchen, the separate dining area provides an excellent additional reception space. French doors open directly onto the rear garden, while a further side window brings in additional natural light. Finished with tiled flooring, recessed spotlights and a radiator.
Utility Room - 2.49m x 2.7m (8'2" x 8'10")
Downstairs WC - 1.23m x 0.98m (4'0" x 3'2")
A useful ground-floor cloakroom fitted with a WC and wash hand basin, conveniently positioned off the hallway.
Bedroom One - 4.09m x 3.04m (13'5" x 9'11")
Serving the principal bedroom, the en-suite is fitted with a shower enclosure, pedestal wash hand basin and WC. The room is finished with tiled walls and flooring and also benefits from a heated towel rail and natural light.
Bedroom Two - 2.68m x 3.49m (8'9" x 11'5")
The larger of the two rear-facing bedrooms is another well-proportioned double room, offering excellent floor space and a rear-facing window with radiator beneath.
Bedroom Three - 2.83m x 2.41m (9'3" x 7'10")
Bathroom - 2.69m x 1.75m (8'9" x 5'8")
A well-appointed family bathroom fitted with a three-piece suite comprising a panelled bath with shower over and glass screen, pedestal wash hand basin and WC. The room is finished with tiled walls and flooring, while a frosted window provides natural light and ventilation.
Outside
To the front, the property benefits from a substantial block-paved driveway providing generous off-road parking, together with access to the integral garage and gated access leading around the side of the property. To the rear is an enclosed, low-maintenance garden arranged across several paved patio levels, providing plenty of space for outdoor seating and entertaining. The garden is bordered by timber fencing with established shrubs and planting, while French doors from the dining room provide direct access onto the lower patio area.
Q: Is the seller in a chain? A: Currently no chain. If either seller decides to purchase another property, they are in a position to break the chain if required.
Q: How quickly is the seller hoping to move? A: ASAP.
Q: What is included in the sale, fixtures, fittings, appliances? A: All fitted appliances, including fridge/freezer, dishwasher, washing machine, oven and hob, along with fitted wardrobes.
Q: Has the property been renovated or extended? A: The property was extended prior to the current owners purchasing it in 2021. The exact date of the extension is to be confirmed from the property paperwork.
Q: Are there any known issues? E.g. damp, structural, subsidence A: None.
Q: Does the property have a water meter, or is it on water rates? A: Water meter.
Q: What type of boiler does it have, age and when was it last serviced? A: Gas boiler, believed to have been installed when the property was built in 2018 It has not been serviced during the current owners' ownership, so the last known service would have been prior to August 2021.
Q: Where is the boiler located? A: In a kitchen cupboard next to the sink.
Q: Where is the consumer unit located? A: Front porch.
Q: Is the property double glazed and well-insulated? A: Yes.
Q: Is there loft access? A: Yes, the loft is boarded for storage.
Q: When was the property built? A: 2018
Q: Which boundary walls belong to the property? A: Not specified.
Q: Solar panels, are they owned or third party? A: Not specified.
Q: What is the tenure, freehold, leasehold, or share of freehold? A: Managed freehold.
Q: If leasehold, how many years are left on the lease? A: N/A.
Q: What are the ground rent and service charges, if applicable? A: No ground rent. There is an annual service charge of approximately £200.
Q: Are there any restrictive covenants or shared access? A: There are restrictive covenants. Further details not specified.
Q: What direction does the garden face? A: Not specified.
Q: Is the garden private or shared? A: Private.
Q: Are there any rights of way or easements? A: None as far as the current owners are aware.
Q: What is the parking situation? A: Driveway providing parking for two cars.
Q: Driveway, garage, on street, permit? A: Driveway parking for two cars. The property also has an EV charger located in the utility room, which has been in place since the property was built.
All of the answers provided above have been supplied directly by the seller of the property and are believed to be accurate. The estate agent accepts no responsibility for the accuracy of these responses. They are provided solely for the information of prospective buyers, who are advised to consult their solicitor to verify any details or queries.
Tax Band: C
Tenure: Freehold
EPC: B
Please visit “Key Facts For Buyers” link for all Property Material Information
- COUNCIL TAXA payment made to your local authority in order to pay for local services like schools, libraries, and refuse collection. The amount you pay depends on the value of the property.Read more about council Tax in our glossary page.
- Band: C
- PARKINGDetails of how and where vehicles can be parked, and any associated costs.Read more about parking in our glossary page.
- Yes
- GARDENA property has access to an outdoor space, which could be private or shared.
- Yes
- ACCESSIBILITYHow a property has been adapted to meet the needs of vulnerable or disabled individuals.Read more about accessibility in our glossary page.
- Ask agent

Add an important place to see how long it'd take to get there from our property listings.
__mins driving to your place
Affordability

Notes
Staying secure when looking for property
Ensure you're up to date with our latest advice on how to avoid fraud or scams when looking for property online.
Visit our security centre to find out moreDisclaimer - Property reference S1821218. The information displayed about this property comprises a property advertisement. Rightmove.co.uk makes no warranty as to the accuracy or completeness of the advertisement or any linked or associated information, and Rightmove has no control over the content. This property advertisement does not constitute property particulars. The information is provided and maintained by eXp UK, Yorkshire and The Humber. Please contact the selling agent or developer directly to obtain any information which may be available under the terms of The Energy Performance of Buildings (Certificates and Inspections) (England and Wales) Regulations 2007 or the Home Report if in relation to a residential property in Scotland.
*This is the average speed from the provider with the fastest broadband package available at this postcode. The average speed displayed is based on the download speeds of at least 50% of customers at peak time (8pm to 10pm). Fibre/cable services at the postcode are subject to availability and may differ between properties within a postcode. Speeds can be affected by a range of technical and environmental factors. The speed at the property may be lower than that listed above. You can check the estimated speed and confirm availability to a property prior to purchasing on the broadband provider's website. Providers may increase charges. The information is provided and maintained by Decision Technologies Limited. **This is indicative only and based on a 2-person household with multiple devices and simultaneous usage. Broadband performance is affected by multiple factors including number of occupants and devices, simultaneous usage, router range etc. For more information speak to your broadband provider.