
Church Lane, Moorend, Hambrook, Bristol, BS16

- PROPERTY TYPE
Detached
- BEDROOMS
5
- BATHROOMS
2
- SIZE
Ask agent
- TENUREDescribes how you own a property. There are different types of tenure - freehold, leasehold, and commonhold.Read more about tenure in our glossary page.
Freehold
Key features
- Stunning extended family home
- Rural location backing onto open fields
- Five/Six Bedrooms
- Superb family room with bi-folds
- Open plan kitchen/diner
- Sitting room and study & Gym
- Family bathroom & en-suite
- Utility, boot room & cloakroom
- Ample off street parking
- Good size plot with well kept gardens
Description
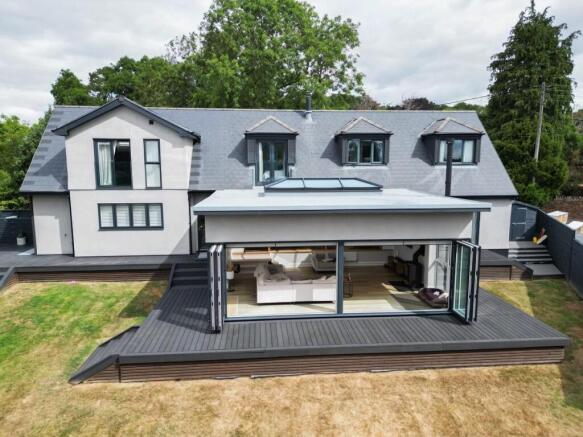
Decription - A stunning detached executive residence enjoying a delightful semi-rural setting within the sought-after hamlet of Moorend, Hambrook. Originally constructed as a bungalow, the property has been thoughtfully transformed and substantially extended over the years to create an impressive two-level family home, with the current owners having further enhanced and upgraded the accommodation to an exceptional standard.
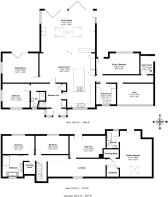
Beautifully presented throughout, the spacious accommodation offers an impressive blend of contemporary family living and versatile spaces. The ground floor comprises an entrance hallway, cloakroom, bedroom, separate sitting room with bi-fold doors, guest bedroom/study, boot/boiler room, gym, utility room and, undoubtedly, the heart of the home – an outstanding open-plan living space which seemlessly joins the kitchen/dining and family room together.
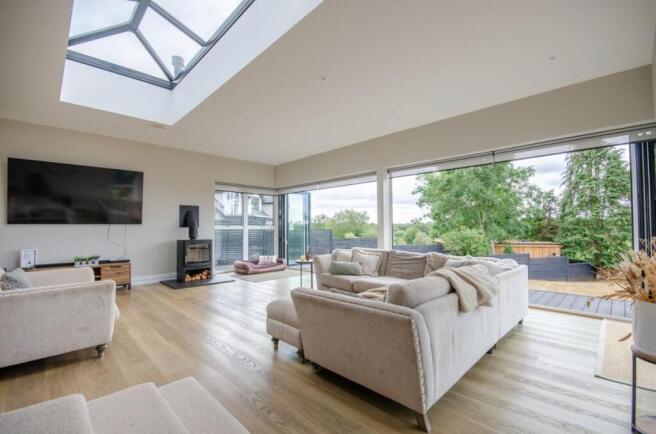
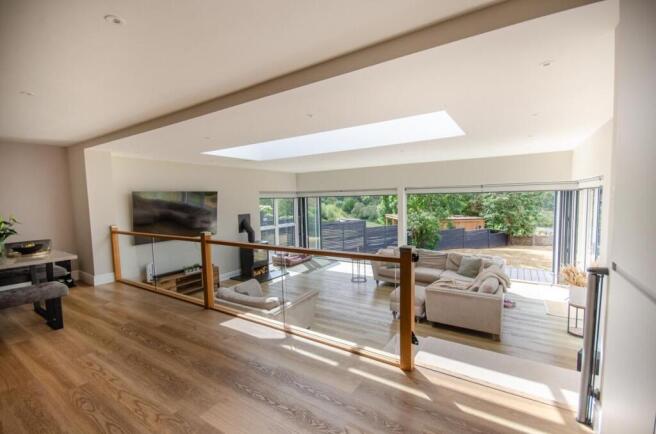
The impressive kitchen is fitted with a range of modern units, complemented by a substantial central island incorporating a breakfast bar, with adjoining dining and family areas. An oak staircase with glazed balustrade leads down to a stunning full-width family room, featuring bi-fold doors opening onto the rear garden, further French doors to the side and a feature wood burner, creating a superb space for both everyday family life and entertaining.
To the first floor, an impressive 35ft landing provides access to four generous bedrooms. Bedrooms one and two benefit from Juliet balconies enjoying lovely countryside views, while the impressive principal bedroom features an en-suite shower room and walk-in dressing cupboard. There is also a further dressing room and a stylish family bathroom.
Externally, the property occupies a generous plot with a large front garden and driveway providing ample off-street parking. To the rear is a good-sized lawned garden, complemented by an extensive wrap-around composite decked area, providing a low-maintenance outdoor space with plenty of room for seating, dining and entertaining.
The location offers the best of both worlds – a peaceful, semi-rural setting with attractive countryside surroundings, yet remarkably convenient for Bristol and the surrounding areas. The property is ideally positioned for access to excellent transport links, providing easy commuting into the city, while the nearby amenities of Hambrook, Winterbourne, Downend and Emersons Green are all readily accessible.
A truly impressive and individual family home, offering substantial and versatile accommodation, exceptional entertaining space and a wonderful combination of countryside living and city accessibility.
Entrance Porch - Access via double glazed composite door, UPVC double glazed window to front and sides, LED downlighters, opening leading through to hallway.
Hallway - Built in coats cupboard housing electric meter, built in storage cupboard, radiator, Karndean Opus Lutum LVT. turning staircase rising to second floor, doors leading through to: cloakroom, kitchen/diner and bedroom five.
Cloakroom - Opaque UPVC double glazed window to front, tiled floor, radiator, close coupled WC, wall hung wash hand basin, tiled splash backs, extractor fan.
Bedroom Five - 3.63m x 3.30m (11'11" x 10'10") - UPVC double glazed window to front with fitted wood shutters.
Kitchen/Diner - 7.54m x 7.37m (24'9" x 24'2") - UPVC double glazed window to front with fitted wood shutters, extensive range of two tone wall and base units with Carrara Venatino quartz, large matching island unit incorporating a breakfast bar, stainless steel sink with mixer spray tap, built-in twin stainless steel AEG ovens and Zanussi microwave,, Hoover wine fridge, built in AEG induction hob, integrated fridge freezer and dishwasher, built-in, dropped ceiling feature to island with integrated extractor and feature LED strip lighting, tripe tubed radiator, oak effect Karndean flooring, door to sitting room, door to inner hallway, steps leading down to family room.
Family Room - 7.29m x 5.61m (23'11" x 18'5") - Roof lantern, dual aspect UPVC double glazed windows to side, oak/glass balustrade giving separation from dining area, LED downlighters, Large Parkray Aspect 14 wood-burning stove with with an expansive glass viewing window and up to 15 kW heat output, granite hearth, LED fitted lighting to skirting, UPVC double glazed French doors to side leading out to decking/rear garden, full width bi-folding doors to rear leading out to decking/rear garden, bespoke fitted solar-screen roller blinds throughout the rear glazing
Sitting Room - 4.85m x 3.96m (15'11" x 13'0") - UPVC double glazed window to side with fitted wood shutters, LED downlighters, coved ceiling, double tubed radiator, bi-folding doors leading out to decking/rear garden.
Inner Hallway - Loft hatch, Karndean oak effect flooring, doors leading to study/bedroom, boot room, utility and gym.
Study/Bedroom - 5.84m x 2.82m (19'2" x 9'3") - Ideal guest bedroom or office space, UPVC double glazed window to rear with fitted wood shutters, laminate oak effect flooring, LED downlighters, double radiator, UPVC double glazed door to decking/rear garden.
Utiliy - 2.67m x 2.77m (8'9" x 9'1") - UPVC double glazed window to front with fitted wood shutters, range of fitted wall and base units, oak effect laminate work top incorporating a ceramic sink bowl unit with mixer tap, space and plumbing for washing machine, space for tumble dryer, Karndean oak effect LVT flooring
Boot/Boiler Room - 1.75m x 2.21m (5'9" x 7'3") - UPVC double glazed door leading out to decking/rear garden, tiled effect flooring, radiator, Worcester boiler newly installed 2021 (LPG GAS), karndean LVT.
Gym - 4.75m x 2.79m (15'7" x 9'2") - UPVC double glazed window to front, LED downlighters, radiator.
First Floor Accommodation: -
Landing - 10.90m x 2.95m (35'9" x 9'8") - UPVC double glazed dormer window to front, 2 double radiators, LED downlighters, doors to bedrooms, drssing room and bathroom.
Master Bedroom - 4.32m x 6.81m (max) (14'2" x 22'4" (max)) - Dormer window to rear with UPVC double glazed French doors out to glass juliet balcony, floor lighting, Velux window to front, LED downlighters, vertical radiator and radiator, TV point, walk in dressing room with ample hanging space and loft access, additional built in cupboard.
En-Suite - UPVC double glazed window to front, glass shower enclosure housing a mains controlled crosswater shower system with drench head, wall hung wash hand basin, close coupled WC, LED downlighters, tiled floor, towel radiator.
Bedroom Two - 5.16m (max) x 2.92m (16'11" (max) x 9'7") - UPVC double glazed French doors leading to a glass Juliet balcony, LED downlighters, double radiator.
Bedroom Three - 4.39m x 2.46m (14'5" x 8'1") - UPVC double glazed dormer window to rear, radiator.
Bedroom Four - 4.32m x 2.46m (14'2" x 8'1") - UPVC double glazed dormer window to rear, radiator.
Dressing Room/Study - 1.93m x 1.78m (6'4" x 5'10") - Velux window to front, radiator, wood effect laminate flooring.
Bathroom - 2.97m x 2.74m (9'9" x 9'0") - UPVC double glazed dormer window to front, suite comprising: panelled bath, wall hung vanity unit with wash hand basin inset, close coupled WC, large walk in shower enclosure with freestanding glass screen, mains controlled rainfall shower, heated floor wall in overhead shower panel, shaver point, LED downlighters.
Outside: -
Rear Garden - Good sized garden backing onto fields with open countryside views, raised wrap around composite deck with ample outdoor seating space leading down to a large lawn, large timber framed shed to side, water tap, LED feature lighting inset within fascia boards, large timber framed shed to side, side gated access to front, enclosed by boundary fencing and wall.
Front Of Property - Large front plot garden, double gated access to sweeping driveway laid to stone chippings, providing off street parking for several vehicles, raised grass verge, EV charger, water tap, outside light and LED feature lighting inset within fascia boards, enclosed area housing LPG gas tank, garden enclosed by boundary fencing and stone wall.
Brochures
Church Lane, Moorend, Hambrook, Bristol, BS16- COUNCIL TAXA payment made to your local authority in order to pay for local services like schools, libraries, and refuse collection. The amount you pay depends on the value of the property.Read more about council Tax in our glossary page.
- Band: F
- PARKINGDetails of how and where vehicles can be parked, and any associated costs.Read more about parking in our glossary page.
- Yes
- GARDENA property has access to an outdoor space, which could be private or shared.
- Yes
- ACCESSIBILITYHow a property has been adapted to meet the needs of vulnerable or disabled individuals.Read more about accessibility in our glossary page.
- Ask agent
Energy performance certificate - ask agent

Add an important place to see how long it'd take to get there from our property listings.
__mins driving to your place
Affordability




Notes
Staying secure when looking for property
Ensure you're up to date with our latest advice on how to avoid fraud or scams when looking for property online.
Visit our security centre to find out moreDisclaimer - Property reference 34863675. The information displayed about this property comprises a property advertisement. Rightmove.co.uk makes no warranty as to the accuracy or completeness of the advertisement or any linked or associated information, and Rightmove has no control over the content. This property advertisement does not constitute property particulars. The information is provided and maintained by Hunters, Downend. Please contact the selling agent or developer directly to obtain any information which may be available under the terms of The Energy Performance of Buildings (Certificates and Inspections) (England and Wales) Regulations 2007 or the Home Report if in relation to a residential property in Scotland.
*This is the average speed from the provider with the fastest broadband package available at this postcode. The average speed displayed is based on the download speeds of at least 50% of customers at peak time (8pm to 10pm). Fibre/cable services at the postcode are subject to availability and may differ between properties within a postcode. Speeds can be affected by a range of technical and environmental factors. The speed at the property may be lower than that listed above. You can check the estimated speed and confirm availability to a property prior to purchasing on the broadband provider's website. Providers may increase charges. The information is provided and maintained by Decision Technologies Limited. **This is indicative only and based on a 2-person household with multiple devices and simultaneous usage. Broadband performance is affected by multiple factors including number of occupants and devices, simultaneous usage, router range etc. For more information speak to your broadband provider.