Lumphanan, Banchory, AB31

- PROPERTY TYPE
Cottage
- BEDROOMS
4
- BATHROOMS
1
- SIZE
1,668 sq ft
155 sq m
- TENUREDescribes how you own a property. There are different types of tenure - freehold, leasehold, and commonhold.Read more about tenure in our glossary page.
Freehold
Key features
- PEACEFUL RURAL SETTING.
- SUITABLE FOR MULTI-GENERATIONAL LIVING.
- EXTENSIVE GARDENS.
- THREE SPACIOUS OUTBUILDINGS.
- EXCELLENT RURAL LIFESTYLE.
- EASY COMMUTE TO ABERDEEN CITY.
- SET BETWEEN DONSIDE AND ROYAL DEESIDE.
Description
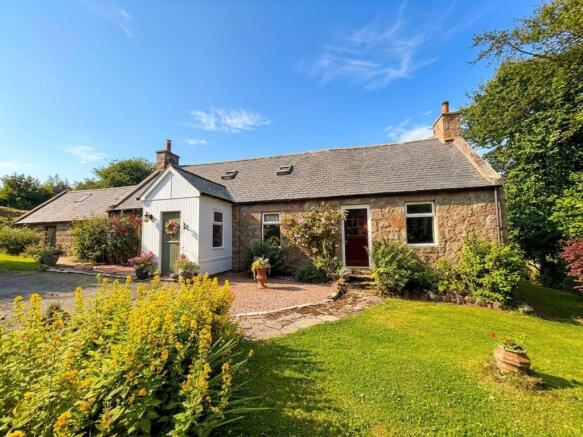
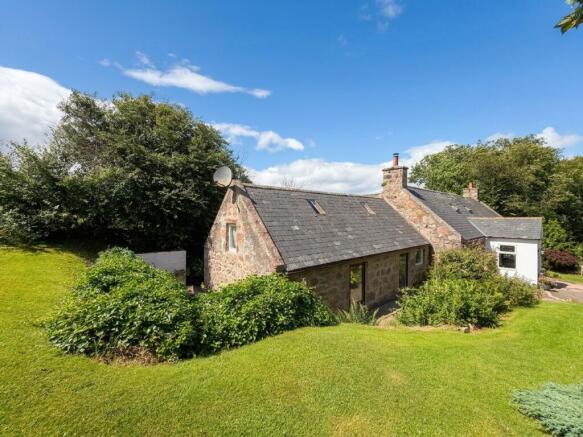
Set amidst the beautiful Aberdeenshire countryside, Hillside is a charming traditional four-bedroom country cottage offering an exceptional opportunity to embrace peaceful rural living while remaining within easy reach of Banchory, Aboyne and Aberdeen. Combining timeless character with generous outdoor space, this delightful home is complemented by a range of useful outbuildings, a detached garage and picturesque countryside surroundings.
Steeped in history and traditional appeal, the original part of the cottage is thought to be around 200 years old. This charming property provides spacious and flexible accommodation, perfectly suited to modern family life or multi-generational living. Full of warmth and character, the property offers an inviting atmosphere throughout, with well-proportioned living spaces that can easily adapt to the needs of growing families, those working from home or anyone seeking a tranquil country retreat. This has been a much cherished home for many years and you fell it the minute you enter.
Externally, the property truly comes into its own. The detached garage provides excellent parking and storage, while the substantial outbuildings offer endless possibilities for workshops, hobbies, equipment storage, home businesses or conversion opportunities (subject to the appropriate consents). The generous grounds provide ample space for outdoor entertaining, children's play areas, gardening enthusiasts or simply enjoying the surrounding countryside and open views.
We highly recommend early viewing of this one to avoid missing out on this very rare opportunity.
Accommodation
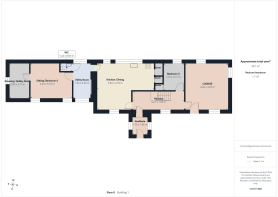
Vestibule, hall, lounge, kitchen/dining room, sitting room/bedroom 4, utility room, hobby room, WC, three bedrooms and family bathroom.
Vestibule
1.85m x 1.73m
Entered through a charming traditional stable-style door, the timber porch provides a warm and welcoming introduction to the home. Windows positioned on either side of the porch flood the space with natural light, creating a bright and inviting entrance while enhancing its characterful appeal. A hardwood glazed-panel door then leads seamlessly into the main hallway, offering a delightful first impression of this traditional country cottage.
Hallway
5.21m x 1.85m
The welcoming hallway introduces you to the charm and character of this delightful cottage and offers access to the principal ground floor accommodation. A well-positioned window allows natural light to brighten the space, while the generous area beneath the staircase offers an ideal spot for a console table, storage furniture, or a stylish display. The fully carpeted stair with traditional balustrades leads to the upper floor and the space is finished in quality wooden style flooring.
Lounge
The elegant lounge is a wonderfully bright and inviting living space, formerly a tailor's shop. It is flooded with natural light from windows on three sides that frame delightful views of the pretty gardens and surrounding countryside. A charming feature fireplace provides an attractive focal point, creating a warm and welcoming atmosphere ideal for relaxing or entertaining. The generous proportions allow ample space for a variety of lounge furniture, while a traditional stable door offers direct access to the garden, seamlessly connecting the indoors with the outdoor surroundings and making this a perfect space to enjoy country living throughout the seasons.
Kitchen/Dining
5.83m x 4.98m
The open plan kitchen/dining room is a wonderfully sociable space, perfectly blending traditional cottage charm with modern-day living. The kitchen is fitted with a range of units and features a classic Belfast sink positioned beneath a picture window, creating a pleasant outlook while preparing meals. A charming inset cottage-style window adds further character and natural light, while the integrated oven, hob and extractor hood provide everyday convenience. Two pantry cupboards offer excellent storage, keeping the space neat and organised.
Flowing seamlessly from the kitchen, the dining area provides ample room for a large dining table, making it ideal for family meals and entertaining guests. A further window fills the room with natural light, while there is plenty of space for a freestanding dresser, enhancing the cottage's timeless appeal. Combining practicality with warmth and character, this spacious open plan kitchen/dining room is sure to become the heart of the home.
Sitting Room/Bedroom 4
4.23m x 3.7m
This adaptable room offers exceptional flexibility, making it equally suited as a cosy sitting room or a fourth bedroom or part of a separate annex for multi-generational living. The attractive floor-length windows, complemented by a ceiling Velux, flood the space with natural light while framing delightful views and creating a bright, welcoming atmosphere. Whether arranged as a comfortable snug, home office, playroom or guest bedroom, this well-proportioned room provides ample space for freestanding furniture and can be tailored to a variety of lifestyles.
Bedroom/Hobby Room
3.71m x 2.06m
Accessed directly from the sitting room/bedroom four, this additional room offers a wealth of possibilities and could be utilised as a single bedroom or hobby room. Two Velux windows allow natural light to flood the space, creating a bright and welcoming atmosphere.
Bedroom 3
2.71m x 2.1m
A versatile room offering excellent flexibility to suit a variety of lifestyles. Currently ideal as a single bedroom, this bright and welcoming space also lends itself perfectly to use as a home office or peaceful reading retreat. A window allows plenty of natural light to flood the room, creating a pleasant environment whether you're working from home or relaxing. With ample space for a single bed and freestanding furniture, this adaptable room is a valuable addition to the home.
Utility
3.49m x 1.85m
The utility room is conveniently positioned just a few steps up from the kitchen, providing a practical space dedicated to household tasks. Fitted with freestanding washing machine and tumble dryer, complemented by a worktop above for folding laundry, the room also benefits from a double wall-mounted storage unit, offering excellent space for detergents and everyday essentials. The boiler is neatly positioned on the floor, while a loft hatch provides easy access to additional roof storage, completing this functional and well-planned utility area.
WC
1.22m x 0.85m
The well located WC is fitted with a two-piece suite comprising a WC and a vanity unit with wash hand basin and useful cupboard beneath. Animal print feature wallpaper creates a striking focal point, while mirrored wall tiles enhance the sense of space and light. Beautifully presented, this cloakroom combines practicality with a touch of contemporary flair.
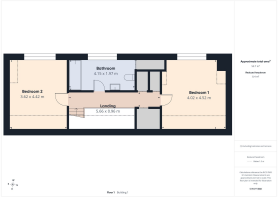
Landing
5.66m x 0.96m
The bright and welcoming upper landing is beautifully illuminated by two Velux windows, creating a light-filled and airy atmosphere. As you ascend the staircase, an attractive display alcove beneath the Velux window provides the perfect setting for showcasing houseplants, artwork or treasured decorative pieces, adding both character and charm to the home. The landing offers access to Bedrooms One and Two, together with the family bathroom, while practical storage is provided by built-in cupboards with stylish slatted doors, ensuring the space is both elegant and functional.
Bedroom 1
4.52m x 4.02m
Bedroom 1 is a generously proportioned double bedroom, enjoying delightful views across the surrounding countryside that create a peaceful and relaxing atmosphere. Filled with natural light, this inviting room offers ample space for a king-size bed and a range of freestanding bedroom furniture, allowing buyers the flexibility to personalise the layout to suit their own style. With its tranquil rural outlook and versatile proportions, this charming bedroom provides the perfect retreat at the end of the day.
Bedroom 2
4.42m x 3.62m
Bedroom 2 is another well-proportioned double bedroom, offering picturesque views over the surrounding countryside and an abundance of natural light. The generous floor space easily accommodates a double bed along with a selection of freestanding furniture, providing excellent flexibility for a variety of layouts. The soft decor is complimented by a neutral carpet.
Family Bathroom
4.15m x 1.97m
The charming family bathroom is in keeping with the character of the cottage while offering everyday comfort and practicality. The room is fitted with a three-piece suite comprising a bath with a shower over and a glazed shower screen, a freestanding pedestal wash hand basin, and a WC. Tastefully presented with a bright and airy feel, this inviting space blends traditional cottage appeal with modern convenience, making it ideal for family living.
Garage
5.88m x 3.71m
The detached garage is fitted with two traditional white-painted timber barn-style doors, complementing the character of the cottage while providing generous space for secure parking, storage or use as a workshop. There is power and light and it is finished with a modern metal roof.
Outbuilding 1
5.1m x 4.03m
Complementing the property is a traditional detached granite outbuilding, rich in character and offering a wealth of potential uses. Divided in two sections, access is provided via two wooden partially glazed doors, to the larger space and a single door to the storage shed. Whether providing storage, workshop or studio, this attractive outbuilding is a valuable addition to the property.
Outbuilding 2
3.17m x 3.81m
This further outbuilding also offers a multitude of uses and is accessed via double partially glazed doors. This would offer a workshop, vehicle storage or hobby space. It has power and light.
Garden
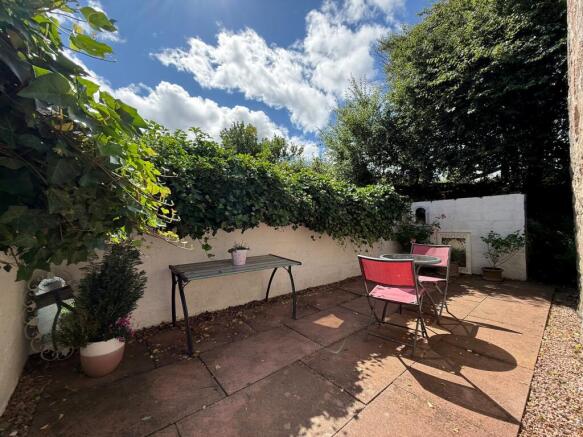
The front garden creates an attractive first impression, beautifully landscaped with a colourful selection of flowering plants and established mature trees that provide seasonal interest, privacy and a welcoming approach to the property. Well maintained and full of character, it offers a haven for birds and local wildlife. The current owner has ducks that can be seen enjoying the freedom of the space along with a designated fully fenced pen. To the rear is a very sheltered courtyard that is perfect for alfresco dining and summer BBQ's. This peaceful haven will draw you in and you won't want to leave.
At the rear of the property is a large raised area of ground suitable for a vegetable garden and polytunnel. Currently grassed with a large apple tree, red and blackcurrant bushes.
Parking - Driveway
A traditional painted wooden entrance gate opens onto a generous tarred driveway, that circles around to offer easy in and out access. It extends to the front of the home, providing ample off-street parking, including space for larger vehicles or motorhome.
Brochures
Home Report- COUNCIL TAXA payment made to your local authority in order to pay for local services like schools, libraries, and refuse collection. The amount you pay depends on the value of the property.Read more about council Tax in our glossary page.
- Band: G
- PARKINGDetails of how and where vehicles can be parked, and any associated costs.Read more about parking in our glossary page.
- Driveway
- GARDENA property has access to an outdoor space, which could be private or shared.
- Private garden
- ACCESSIBILITYHow a property has been adapted to meet the needs of vulnerable or disabled individuals.Read more about accessibility in our glossary page.
- Ask agent
Energy performance certificate - ask agent

Add an important place to see how long it'd take to get there from our property listings.
__mins driving to your place
Affordability
About Remax City & Shire Aberdeen, Aberdeen
FF4 Bluesky Business Space Prospect Road, Westhill Aberdeen AB32 6FJ
Notes
Staying secure when looking for property
Ensure you're up to date with our latest advice on how to avoid fraud or scams when looking for property online.
Visit our security centre to find out moreDisclaimer - Property reference 5f805267-1331-46d9-83c9-53466d8f54c1. The information displayed about this property comprises a property advertisement. Rightmove.co.uk makes no warranty as to the accuracy or completeness of the advertisement or any linked or associated information, and Rightmove has no control over the content. This property advertisement does not constitute property particulars. The information is provided and maintained by Remax City & Shire Aberdeen, Aberdeen. Please contact the selling agent or developer directly to obtain any information which may be available under the terms of The Energy Performance of Buildings (Certificates and Inspections) (England and Wales) Regulations 2007 or the Home Report if in relation to a residential property in Scotland.
*This is the average speed from the provider with the fastest broadband package available at this postcode. The average speed displayed is based on the download speeds of at least 50% of customers at peak time (8pm to 10pm). Fibre/cable services at the postcode are subject to availability and may differ between properties within a postcode. Speeds can be affected by a range of technical and environmental factors. The speed at the property may be lower than that listed above. You can check the estimated speed and confirm availability to a property prior to purchasing on the broadband provider's website. Providers may increase charges. The information is provided and maintained by Decision Technologies Limited. **This is indicative only and based on a 2-person household with multiple devices and simultaneous usage. Broadband performance is affected by multiple factors including number of occupants and devices, simultaneous usage, router range etc. For more information speak to your broadband provider.